Location, lifestyle, and comfortable main-level living come together at 615 Seaton Boulevard! Ideally situated near a beautiful lake and scenic walking trails, this 4-bedroom, 3-bathroom home offers inviting spaces indoors and out. The main level provides convenient everyday living with the master bedroom, ensuite, and laundry easily accessible. The finished walkout lower level adds valuable space for relaxing, entertaining, guests, or recreation and opens directly to the backyard patio with a built-in fire pit. Enjoy morning coffee or quiet evenings on the back deck. Recent updates to major components include a roof approximately three years old and HVAC and air-conditioning systems approximately six years old. A spacious 3-car garage provides plenty of room for vehicles, storage, hobbies, or outdoor gear. The kitchen was recently updated with granite countertops and fresh paint. The walk-in pantry is a bonus! With its flexible floor plan, multiple outdoor living areas, and close proximity to the lake and trails, this home offers a wonderful opportunity to enjoy the best of this Raymore community.
Show for backups
$385,000
615 Seaton Blvd, Raymore, MO 64083
4beds
2,215sqft
Single Family Residence
Built in 2005
0.25 Acres Lot
$-- Zestimate®
$174/sqft
$-- HOA
What's special
- 8 days
- 1,315
- 121
Likely to sell faster than
Zillow last checked:
Listing updated:
Listed by:
Tricia Henson 816-922-9322,
Keller Williams Southland
Source: Heartland MLS as distributed by MLS GRID,MLS#: 2642489
Facts & features
Interior
Bedrooms & bathrooms
- Bedrooms: 4
- Bathrooms: 3
- Full bathrooms: 3
Primary bedroom
- Features: Carpet, Ceiling Fan(s)
- Level: First
- Area: 169 Square Feet
- Dimensions: 13 x 13
Bedroom 2
- Features: Carpet, Ceiling Fan(s)
- Level: First
- Area: 121 Square Feet
- Dimensions: 11 x 11
Bedroom 3
- Features: Carpet
- Level: Basement
- Area: 143 Square Feet
- Dimensions: 13 x 11
Bedroom 4
- Features: Carpet
- Level: Basement
- Area: 144 Square Feet
- Dimensions: 12 x 12
Primary bathroom
- Features: Ceramic Tiles, Double Vanity, Separate Shower And Tub
- Level: First
- Area: 90 Square Feet
- Dimensions: 10 x 9
Bathroom 1
- Features: Ceramic Tiles, Shower Over Tub
- Level: First
- Area: 45 Square Feet
- Dimensions: 9 x 5
Bathroom 2
- Features: Linoleum, Shower Over Tub
- Level: Basement
- Area: 40 Square Feet
- Dimensions: 8 x 5
Breakfast room
- Level: First
- Area: 121 Square Feet
- Dimensions: 11 x 11
Great room
- Features: Carpet, Ceiling Fan(s), Fireplace
- Level: First
- Area: 294 Square Feet
- Dimensions: 21 x 14
Kitchen
- Features: Pantry
- Level: First
- Area: 110 Square Feet
- Dimensions: 11 x 10
Laundry
- Features: Linoleum
- Level: First
- Area: 30 Square Feet
- Dimensions: 6 x 5
Recreation room
- Features: Carpet
- Level: Basement
- Area: 224 Square Feet
- Dimensions: 16 x 14
Heating
- Forced Air
Cooling
- Electric
Appliances
- Included: Dishwasher, Disposal, Microwave, Electric Range, Stainless Steel Appliance(s)
- Laundry: Main Level
Features
- Ceiling Fan(s), Pantry, Walk-In Closet(s)
- Flooring: Carpet, Wood
- Basement: Finished,Full,Walk-Out Access
- Number of fireplaces: 1
- Fireplace features: Great Room
Interior area
- Total structure area: 2,215
- Total interior livable area: 2,215 sqft
- Finished area above ground: 1,328
- Finished area below ground: 887
Property
Parking
- Total spaces: 3
- Parking features: Built-In, Garage Faces Front
- Attached garage spaces: 3
Features
- Patio & porch: Deck, Patio
- Exterior features: Fire Pit
Lot
- Size: 0.25 Acres
- Features: City Lot, Level
Details
- Parcel number: 2229174
Construction
Type & style
- Home type: SingleFamily
- Architectural style: Traditional
- Property subtype: Single Family Residence
Materials
- Vinyl Siding
- Roof: Composition
Condition
- Year built: 2005
Utilities & green energy
- Sewer: Public Sewer
- Water: Public
Community & HOA
Community
- Subdivision: Remington Estates
HOA
- Has HOA: No
Location
- Region: Raymore
Financial & listing details
- Price per square foot: $174/sqft
- Tax assessed value: $249,710
- Annual tax amount: $3,384
- Date on market: 10/8/2026
- Ownership: Other
Estimated market value
Not available
Estimated sales range
Not available
Not available
Price history
| Date | Event | Price |
|---|---|---|
| 10/11/2026 | Contingent | $385,000$174/sqft |
Source:  Heartland MLS as distributed by MLS GRID #2642489 Report a problem Heartland MLS as distributed by MLS GRID #2642489 Report a problem | ||
| 10/8/2026 | Listed for sale | $385,000+87.9%$174/sqft |
Source: Heartland MLS as distributed by MLS GRID #2642489 Report a problem | ||
| 3/24/2021 | Listing removed | -- |
Source: Owner Report a problem | ||
| 12/17/2015 | Sold | -- |
Source: Heartland MLS as distributed by MLS GRID #1966995 Report a problem | ||
| 11/18/2015 | Price change | $204,900-6.8%$93/sqft |
Source: Owner Report a problem | ||
| 11/1/2015 | Listed for sale | $219,900$99/sqft |
Source: Owner Report a problem | ||
| 5/28/2010 | Sold | -- |
Source: Public Record Report a problem | ||
Public tax history
| Year | Property taxes | Tax assessment |
|---|---|---|
| 2025 | $3,385 +0% | $47,440 +14.1% |
| 2024 | $3,383 +0.1% | $41,570 |
| 2023 | $3,379 +14.4% | $41,570 +15.1% |
| 2022 | $2,954 0% | $36,110 |
| 2021 | $2,955 | $36,110 +2.5% |
| 2020 | -- | $35,220 |
| 2019 | -- | $35,220 +13.2% |
| 2018 | $2,590 | $31,100 |
| 2017 | $2,590 +8.7% | $31,100 +4.7% |
| 2016 | $2,382 | $29,690 |
| 2015 | $2,382 -0.1% | $29,690 +1.7% |
| 2014 | $2,384 +1.7% | $29,190 |
| 2013 | $2,344 | $29,190 -4.5% |
| 2011 | -- | $30,560 -17.7% |
| 2010 | -- | $37,120 |
| 2009 | -- | $37,120 |
Find assessor info on the county website
Monthly payment
Est. payment
Payment breakdown
Explore the cost of this home by adjusting the details. Changes won't be saved.Climate risks
Neighborhood: 64083

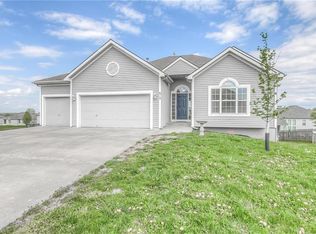
Similar homes
- $399,0004 bd3 ba2.2k sqft205 N Highland Dr, Raymore, MO 64083For Sale
 MLS ID #2645614, Bekah Morales, Keller Williams Southland. Heartland MLS as distributed by MLS GRID
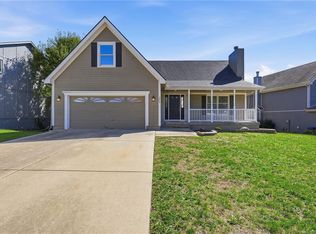
 - $410,0004 bd3 ba2.1k sqft425 Spring Branch Dr, Raymore, MO 64083For Sale
 MLS ID #2633535, Jen Cline, ReeceNichols- Leawood Town Center. Heartland MLS as distributed by MLS GRID
 - $359,9004 bd3 ba2k sqft712 S Sunset Ln, Raymore, MO 64083For Sale
 MLS ID #2633815, Breeze Team, EXP Realty LLC. Heartland MLS as distributed by MLS GRID
 - $445,0005 bd3 ba2.3k sqft1516 Wrangler Way, Raymore, MO 64083For Sale
 MLS ID #2645492, Sarah Malcom, ReeceNichols - Lees Summit. Heartland MLS as distributed by MLS GRID
