*** 1 Acre Horse Property NW part of Las Vegas, private well !! *** 1,890 sq ft home 3 Bedroom 2 Bathroom, great wood-burning stone fireplace already cleaned & serviced!! 25x25' garage *** Kitchen under and over cabinet lighting with remote control *** Natural stone covered patio, Beautiful courtyard back yard and large empty lot behind for horses, toys, projects, garden or whatever you dream, 8' block wall all the way around, 2 sets of 20' gates *** New 400 amp service 2021 for future shop planned, only 200 being used on house, AC & well *** New AC/heater 2 stage & new duct work 2024, All new windows & front entry door 2024 with transferable lifetime warranty, Roof redone in 2014, 40 year shingles, new hot water heater and whole house water filter 2024, Well serviced in November, new pump in 2011 *** House set as far forward and to the side as possible to allow MAXIMUM space in back yard and side for future build!! *** This one will sell fast!!
Active
Price cut: $80K (5/19)
$895,000
6151 Jo Marcy Dr, Las Vegas, NV 89131
3beds
1,890sqft
:
Get pre-qualified$5,642/mo
Single Family Residence
Built in 1986
1.04 Acres Lot
$-- Zestimate®
$474/sqft
$-- HOA
What's special
Natural stone covered patioGreat wood-burning stone fireplace
- 156 days |
- 556 |
- 30 |
Zillow last checked:
Listing updated:
Listed by:
Terri G. Gamboa S.0066408 (702)528-5473,
Realty ONE Group, Inc
Source: LVR,MLS#: 2759304 Originating MLS: Greater Las Vegas Association of Realtors Inc
Originating MLS: Greater Las Vegas Association of Realtors IncFacts & features
Interior
Bedrooms & bathrooms
- Bedrooms: 3
- Bathrooms: 2
- Full bathrooms: 2
Primary bedroom
- Dimensions: 16x15
Bedroom 2
- Dimensions: 13x12
Bedroom 3
- Dimensions: 12x12
Dining room
- Dimensions: 13x14
Family room
- Dimensions: 14x14
Kitchen
- Dimensions: 14x16
Living room
- Dimensions: 16x13
Heating
- Central, Electric
Cooling
- Central Air, Electric
Appliances
- Included: Built-In Electric Oven, Double Oven, Dishwasher, Electric Cooktop, Disposal, Microwave, Refrigerator
- Laundry: Electric Dryer Hookup, Laundry Room
Features
- Bedroom on Main Level, Primary Downstairs, Window Treatments
- Flooring: Carpet, Ceramic Tile
- Windows: Low-Emissivity Windows, Window Treatments
- Number of fireplaces: 1
- Fireplace features: Family Room, Wood Burning
Interior area
- Total structure area: 1,890
- Total interior livable area: 1,890 sqft
Video & virtual tour
Property
Parking
- Total spaces: 2
- Parking features: Garage, Private, RV Gated, RV Access/Parking
- Garage spaces: 2
Features
- Stories: 1
- Exterior features: Private Yard, Sprinkler/Irrigation
- Fencing: Block,Back Yard
Lot
- Size: 1.04 Acres
- Features: 1 to 5 Acres, 1/4 to 1 Acre Lot, Drip Irrigation/Bubblers, Desert Landscaping, Landscaped, Rocks
Details
- Parcel number: 12514506003
- Zoning description: Horses Permitted,Single Family
- Horses can be raised: Yes
- Horse amenities: None, Horses Allowed
Construction
Type & style
- Home type: SingleFamily
- Architectural style: One Story
- Property subtype: Single Family Residence
- Attached to another structure: Yes
Materials
- Roof: Composition,Shingle
Condition
- Resale
- Year built: 1986
Utilities & green energy
- Electric: Photovoltaics None
- Sewer: Septic Tank
- Water: Private, Well
- Utilities for property: Underground Utilities, Septic Available
Green energy
- Energy efficient items: Windows
Community & HOA
Community
- Security: Security System Owned
- Subdivision: none
HOA
- Has HOA: No
- Amenities included: None
Location
- Region: Las Vegas
Financial & listing details
- Price per square foot: $474/sqft
- Tax assessed value: $389,226
- Annual tax amount: $3,851
- Date on market: 3/5/2026
- Listing agreement: Exclusive Right To Sell
- Listing terms: Cash,Conventional,VA Loan
Estimated market value
Not available
Estimated sales range
Not available
Not available
Price history
| Date | Event | Price |
|---|---|---|
| 5/19/2026 | Price change | $895,000-8.2%$474/sqft |
Source:  LVR #2759304 Report a problem LVR #2759304 Report a problem | ||
| 3/5/2026 | Listed for sale | $975,000$516/sqft |
Source: LVR #2759304 Report a problem | ||
Public tax history
| Year | Property taxes | Tax assessment |
|---|---|---|
| 2026 | $3,854 +8% | $136,229 +3.3% |
| 2025 | $3,569 +8% | $131,921 +9.5% |
| 2024 | $3,305 +8% | $120,479 +13.4% |
| 2023 | $3,060 +8% | $106,240 +4.3% |
| 2022 | $2,834 +7.7% | $101,815 -0.1% |
| 2021 | $2,631 +6.7% | $101,885 +2.7% |
| 2020 | $2,465 +4.8% | $99,192 +15.9% |
| 2019 | $2,352 +8.4% | $85,581 |
| 2018 | $2,171 | $85,581 +0.2% |
| 2017 | $2,171 | $85,378 +1.3% |
| 2016 | $2,171 +3.2% | $84,311 +24.9% |
| 2015 | $2,103 | $67,484 +8.4% |
| 2014 | $2,103 | $62,236 |
| 2013 | -- | $62,236 -1.8% |
| 2012 | -- | $63,375 -2.7% |
| 2011 | -- | $65,131 -9.5% |
| 2010 | -- | $71,959 -34.2% |
| 2009 | -- | $109,283 |
| 2008 | -- | $109,283 -32% |
| 2007 | -- | $160,755 +12.3% |
| 2006 | -- | $143,122 +35.7% |
| 2005 | -- | $105,448 +48% |
| 2004 | -- | $71,239 +9.6% |
| 2003 | -- | $64,981 +22.6% |
| 2002 | -- | $53,020 +3.9% |
| 2001 | -- | $51,040 |
Find assessor info on the county website
Monthly payment
Est. payment
Payment breakdown
Explore the cost of this home by adjusting the details. Changes won't be saved.Climate risks
Neighborhood: Sheep Mountain
Nearby schools
GreatSchools rating
- 6/10Howard E Heckethorn Elementary SchoolGrades: PK-5Distance: 0.8 mi
- 6/10Anthony Saville Middle SchoolGrades: 6-8Distance: 0.5 mi
- 6/10Shadow Ridge High SchoolGrades: 9-12Distance: 1.5 mi
Schools provided by the listing agent
- Elementary: Heckethorn, Howard E.,Heckethorn, Howard E.
- Middle: Saville Anthony
- High: Shadow Ridge
Source: LVR. This data may not be complete. We recommend contacting the local school district to confirm school assignments for this home.
- $713,9003 bd2 ba1.8k sqft6161 Jo Marcy Dr, Las Vegas, NV 89131Off Market
- $1,195,0006 bd4 ba4.2k sqft6141 Jo Marcy Dr, Las Vegas, NV 89131Sold

- $873,2004 bd4 ba2.5k sqft7901 Lutts St, Las Vegas, NV 89131Off Market
- $1,022,8003 bd3 ba2k sqft6160 Whispering Sands Dr, Las Vegas, NV 89131Off Market
- $663,9001 bd1 ba1.9k sqft6121 Jo Marcy Dr, Las Vegas, NV 89131Off Market
- $816,2003 bd3 ba2.3k sqft6140 Jo Marcy Dr, Las Vegas, NV 89131Off Market
- $875,1004 bd3 ba3k sqft6140 Whispering Sands Dr, Las Vegas, NV 89131Off Market
- $805,9004 bd2 ba2.5k sqft7921 Lutts St, Las Vegas, NV 89131Off Market
A local agent can set up tours, give advice and negotiate with sellers.
Similar homes
- $550,0004 bd3 ba2.2k sqft6109 Ocho Rios St, Las Vegas, NV 89130For Sale
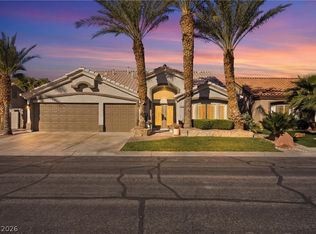 MLS ID #2806954, Claudia Moreno, Simply Vegas. LVR
 - $599,0003 bd2 ba2.2k sqft4424 Shady Hollow Ave, North Las Vegas, NV 89031For Sale
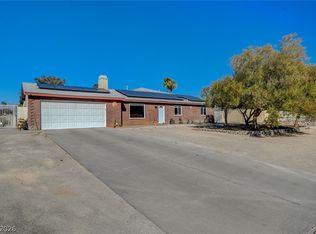 MLS ID #2805989, Julie LaCroix, Clea's Moapa Valley Realty LLC. LVR
 - $685,0003 bd4 ba2.5k sqft8508 Brody Marsh Ave, Las Vegas, NV 89143For Sale
 MLS ID #2804918, John J. Faulis Jr, Vegas Dream Homes Inc. LVR
 - $699,9004 bd2 ba1.4k sqft5305 Patricia Ave, Las Vegas, NV 89130For Sale
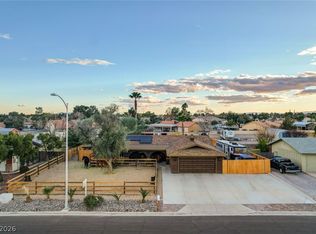 MLS ID #2796357, George G. Kinney, Elite Realty. LVR
 - $620,0003 bd3 ba2.6k sqft6050 Duncan Dr, Las Vegas, NV 89108For SaleMLS ID #2803827, Melanie J. Ewell, New Castle Realty & Property M. LVR
- $580,0004 bd3 ba2.6k sqft5903 McLennan Ranch Ave, Las Vegas, NV 89131For SaleMLS ID #2801575, Daniel Mumm, Huntington & Ellis, A Real Est. LVR
- $850,0003 bd2 ba2.2k sqft6070 Mann St, Las Vegas, NV 89118For SaleMLS ID #2783573, Beau Gott-Smith, LIFE Realty District. LVR
- $664,9003 bd2 ba1.8k sqft1110 Cahlan Dr, Las Vegas, NV 89102For SaleMLS ID #2805780, Rachel Booth, ERA Brokers Consolidated. LVR
- $457,5003 bd2 ba1.7k sqft7919 Villa Salsa Ave, Las Vegas, NV 89131For SaleMLS ID #2795765, John Sullivan, Huntington & Ellis, A Real Est. LVR
- $535,0004 bd3 ba2.6k sqft5819 Toofer Winds Ct, Las Vegas, NV 89131For SaleMLS ID #2768773, Steven D. Baird, The Baird Group, LLC. LVR
- $450,0003 bd3 ba2.2k sqft7813 Falconwing Ave, Las Vegas, NV 89131For SaleMLS ID #2796650, Stephanie Mack, Listing Masters LLC. LVR
- $515,0003 bd2 ba1.7k sqft2668 Dorshester Heights Ct, Las Vegas, NV 89108For SaleMLS ID #2806921, Cristina Cazares, Real Broker LLC. LVR
- $750,0003 bd3 ba2.5k sqft1409 Premier Ct, Las Vegas, NV 89117For SaleMLS ID #2805494, Stacy Vogel, RE/MAX United. LVR
- $749,9993 bd3 ba2.4k sqft8152 Eagledancer Ave, Las Vegas, NV 89129For SaleMLS ID #2778322, Michelle Le Tang, Galindo Group Real Estate. LVR
- $535,0004 bd2 ba2.2k sqft3417 Thom Blvd, Las Vegas, NV 89130For SaleMLS ID #2803922, Celina Ann D. Go, Luxury Estates International. LVR
- $578,0004 bd2 ba2.1k sqft4613 Mohawk River Ave, North Las Vegas, NV 89031For SaleMLS ID #2806618, Valarie A. Peebles, eXp Realty. LVR
- $580,0004 bd3 ba2.2k sqft5808 Shoko Bay Ct, Las Vegas, NV 89130For SaleMLS ID #2769685, Takumba Britt, Compass Realty & Management. LVR
- $669,0003 bd3 ba2.5k sqft9190 W Fisher Ave, Las Vegas, NV 89149For SaleMLS ID #2791946, Terri G. Gamboa, Realty ONE Group, Inc. LVR
- $730,0003 bd3 ba2.2k sqft2880 Red Rock St, Las Vegas, NV 89146For SaleMLS ID #2773589, To Kim, Barrett & Co, Inc. LVR
- $550,0004 bd3 ba2.6k sqft5505 Excelsior Springs Ln, Las Vegas, NV 89130For SaleMLS ID #2794670, Tami Huntsman, Huntzy Realty, LLC. LVR
