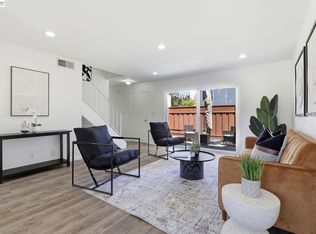

Welcome to this charming updated two story townhouse nestled in the vibrant Newark community. This property offers a blend of modern living having 3 bedrooms & 2.5 baths. The open living area welcomes you with a large bay window, recessed lighting & decorative electric fireplace with a remote control. Also, flanked by built-in shelving for a cozy ambience. 1/2 bath downstairs with eat-in kitchen that can act as a dining area. Sliding door which leads to adjacent patio & landscaped yard with privacy entry & storage shed. Complete turn-key with tasteful updates; white oak vinyl plank flooring throughout, decorative lighting & top to bottom professional finishes. Designer type kitchen complete with a Samsung SS appliance package, Quartz countertop with breakfast bar & pantry area. Updated baths with added rainfall style shower for spa like experience. Upstairs primary suite with exceptional clean & modern designs. Residents enjoy HOA amenities such as a pool, tennis courts among others. Easy access & walking distance to supermarkets, retail stores & restaurants. Also, near Newark Mall, Costco, Tesla & Mass Transportation such as HWY 880 & 84. This home offers both modern living & convenience. A True Gem!
Pending
Price cut: $26.9K (6/16)
$748,000
6151 Joaquin Murieta Ave APT D, Newark, CA 94560
3beds
1,456sqft
:
Get pre-qualified$5,634/mo
Residential, Townhouse
Built in 1981
1,144 Square Feet Lot
$736,100 Zestimate®
$514/sqft
$555/mo HOA
What's special
Designer type kitchenDecorative lightingRecessed lightingBuilt-in shelvingEat-in kitchenStorage shedLarge bay window
- 122 days |
- 154 |
- 2 |
Zillow last checked:
Listing updated:
Listed by:
Wael Tayara DRE #01811937 408-373-5040,
Bay Valley Realty
Source: Bay East AOR,MLS#: 41131023
Facts & features
Interior
Bedrooms & bathrooms
- Bedrooms: 3
- Bathrooms: 3
- Full bathrooms: 2
- Partial bathrooms: 1
Rooms
- Room types: 0.5 Bath, Main Entry, 2 Bedrooms, 2 Baths, Primary Bedrm Suite - 1
Bathroom
- Features: Solid Surface, Stall Shower, Tile, Updated Baths, Dual Flush Toilet, Shower Over Tub
Kitchen
- Features: Breakfast Bar, Stone Counters, Dishwasher, Eat-in Kitchen, Disposal, Oven Built-in, Pantry, Range/Oven Built-in, Refrigerator, Updated Kitchen
Heating
- Forced Air, Natural Gas
Cooling
- None
Appliances
- Included: Dishwasher, Oven, Range, Refrigerator, Gas Water Heater
- Laundry: Hookups Only, Laundry Closet, Common Area
Features
- Breakfast Bar, Pantry, Updated Kitchen
- Flooring: Vinyl
- Doors: Mirrored Closet Door(s)
- Windows: Double Pane Windows, Screens
- Number of fireplaces: 1
- Fireplace features: Decorative, Living Room, See Remarks
Interior area
- Total structure area: 1,456
- Total interior livable area: 1,456 sqft
Property
Parking
- Total spaces: 2
- Parking features: Carport, Side Yard Access, Guest
- Has carport: Yes
Features
- Levels: Two
- Stories: 2
- Patio & porch: Patio, Enclosed
- Exterior features: Unit Faces Common Area, Storage, Garden, Low Maintenance
- Pool features: See Remarks, Community
- Fencing: Fenced,Wood
Lot
- Size: 1,144 Square Feet
- Features: Level, Back Yard, Front Yard, Landscaped, Yard Space
Details
- Parcel number: 901189103
- Special conditions: Standard
Construction
Type & style
- Home type: Townhouse
- Architectural style: Contemporary
- Property subtype: Residential, Townhouse
Materials
- Stucco
- Roof: Composition
Condition
- Existing
- New construction: No
- Year built: 1981
Utilities & green energy
- Electric: No Solar, 220 Volts in Laundry
- Sewer: Public Sewer
- Water: Public
Community & HOA
Community
- Security: Carbon Monoxide Detector(s), Double Strapped Water Heater, Smoke Detector(s)
- Subdivision: New Park Village
HOA
- Has HOA: Yes
- Amenities included: Clubhouse, Greenbelt, Pool, Tennis Court(s)
- Services included: Common Area Maint, Earthquake Insurance, Maintenance Structure, Management Fee, Reserve Fund, Trash, Water/Sewer, Insurance
- HOA fee: $555 monthly
- HOA name: NEWPARK VILLAGE HOA
- HOA phone: 925-417-7100
Location
- Region: Newark
Financial & listing details
- Price per square foot: $514/sqft
- Tax assessed value: $197,431
- Price range: $748K - $748K
- Date on market: 4/15/2026
- Listing agreement: Excl Right
- Listing terms: Cash,Conventional
- Electric utility on property: Yes
Estimated market value
$736,100
$699,000 - $773,000
$3,531/mo
Price history
| Date | Event | Price |
|---|---|---|
| 7/14/2026 | Pending sale | $748,000$514/sqft |
Source:  Bay East AOR #41131023 Report a problem Bay East AOR #41131023 Report a problem | ||
| 6/16/2026 | Price change | $748,000-3.5%$514/sqft |
Source: Bay East AOR #41131023 Report a problem | ||
| 6/1/2026 | Price change | $774,888-3%$532/sqft |
Source: Bay East AOR #41131023 Report a problem | ||
| 4/15/2026 | Listed for sale | $798,888+33.1%$549/sqft |
Source: Bay East AOR #41131023 Report a problem | ||
| 1/8/2026 | Sold | $600,000$412/sqft |
Source: Public Record Report a problem | ||
Public tax history
| Year | Property taxes | Tax assessment |
|---|---|---|
| 2025 | -- | $197,431 +2% |
| 2024 | $2,835 +3.4% | $193,560 +2% |
| 2023 | $2,743 +2.1% | $189,765 +2% |
| 2022 | $2,687 +2.2% | $186,045 +2% |
| 2021 | $2,629 +4.1% | $182,397 +1% |
| 2020 | $2,525 +1.3% | $180,527 +2% |
| 2019 | $2,491 +4.4% | $176,989 +2% |
| 2018 | $2,385 | $173,519 +2% |
| 2017 | $2,385 +1.7% | $170,117 +2% |
| 2016 | $2,346 +3.2% | $166,781 +1.5% |
| 2015 | $2,274 | $164,276 +2% |
| 2014 | $2,274 | $161,060 +0.5% |
| 2013 | -- | $160,332 +2% |
| 2012 | -- | $157,189 +2% |
| 2011 | -- | $154,106 +0.8% |
| 2010 | -- | $152,955 |
Find assessor info on the county website
Monthly payment
Est. payment
Payment breakdown
Explore the cost of this home by adjusting the details. Changes won't be saved.Climate risks
Neighborhood: 94560
Nearby schools
GreatSchools rating
- NABirch Grove PrimaryGrades: K-2Distance: 1.1 mi
- 7/10Newark Junior High SchoolGrades: 6-8Distance: 2.7 mi
- 6/10Newark Memorial High SchoolGrades: 9-12Distance: 0.2 mi
- $754,0003 bd2 ba1.4k sqft6151 Joaquin Murieta Ave APT A, Newark, CA 94560Off Market
- $870,0003 bd3 ba1.4k sqft6151 Joaquin Murieta Ave APT B, Newark, CA 94560Sold

- $697,7003 bd2 ba1.4k sqft6151 Joaquin Murieta Ave APT C, Newark, CA 94560Off Market

- $773,2003 bd2 ba1.4k sqft6151 Joaquin Murieta Ave APT E, Newark, CA 94560Off Market

- $747,3003 bd2 ba1.4k sqft6151 Joaquin Murieta Ave APT F, Newark, CA 94560Off Market
- $740,5003 bd2 ba1.4k sqft6151 Joaquin Murieta Ave APT G, Newark, CA 94560Off Market
- $803,3003 bd3 ba1.4k sqft6163 Joaquin Murieta Ave APT A, Newark, CA 94560Off Market
- $702,2003 bd2 ba1.4k sqft6163 Joaquin Murieta Ave APT B, Newark, CA 94560Off Market
A local agent can set up tours, give advice and negotiate with sellers.
Similar homes
- $570,0002 bd2 ba1k sqftMurieta, Newark, CA 94560For Sale
 MLS ID #41140575, Janaki Thakkar. Bay East AOR
 - $849,8003 bd2 ba1.2k sqftNot Listed, Fremont, CA 94538For Sale
 MLS ID #41138968, Tim S. Wang. Bay East AOR
 - $678,0002 bd3 ba1.1k sqft32060 Paloma Ct, Union City, CA 94587For Sale
 MLS ID #ML82055826, Roy Chu. MLSListings Inc
 - $779,8002 bd2 ba1.2k sqftParklane, Fremont, CA 94538For Sale
 MLS ID #41139641, Tim S. Wang. Bay East AOR
 - $715,0002 bd2 ba840 sqftSummerfield, Fremont, CA 94555For SaleMLS ID #41144238, Serena Fu. Bay East AOR
- $999,0003 bd2 ba1k sqft6684 Graham Ave, Newark, CA 94560For SaleMLS ID #41141219, Nicole Causey. Bay East AOR
- $949,0003 bd3 ba1.6k sqft9732 Seawind Way, Newark, CA 94560For SaleMLS ID #41141821, Pa Pa Correa. CCAR
- $735,0004 bd3 ba1.4k sqft244 Palacio Royale Cir, San Jose, CA 95116For SaleMLS ID #ML82054711, Scott Kao. MLSListings Inc
- $755,0003 bd3 ba1.4k sqftNorthwood Cmn, Livermore, CA 94551For SaleMLS ID #41141608, Joanne McIntyre. Bay East AOR
- $849,8884 bd3 ba1.6k sqftEl Dorado Park, Union City, CA 94587For SaleMLS ID #41140287, Mustafa Ebrahimi. Bay East AOR
- $889,8002 bd2 ba1k sqftMission West, Fremont, CA 94539For SaleMLS ID #41140938, Tim S. Wang. Bay East AOR
- $725,0002 bd3 ba1.2k sqft226 Birch Creek Dr, Pleasanton, CA 94566For SaleMLS ID #41129375, Rachel Barrios. bridgeMLS/CCAR/Bay East AOR
- $790,0003 bd3 ba1.2k sqft4428 Del Valle Pkwy, Pleasanton, CA 94566For SaleMLS ID #ML82052573, Gurjeet Rai. MLSListings Inc
- $768,0003 bd2 ba1.1k sqft1909 Landess Ave, Milpitas, CA 95035For SaleMLS ID #41144274, Jacquelin Beveridge Ambriz. bridgeMLS/CCAR/Bay East AOR
- $699,9993 bd2 ba1.1k sqftLas Positas Gd, Pleasanton, CA 94588New ConstructionMLS ID #41143222, JohnNick Porcuna. Bay East AOR
- $780,0002 bd3 ba1.1k sqftWoodlands, Dublin, CA 94568For SaleMLS ID #41142894, Cindy Han. Bay East AOR
- $1,099,0003 bd2 ba1k sqft3485 Mission View Dr, Fremont, CA 94538For SaleMLS ID #41142547, Gagan Singh. Bay East AOR
- $875,0003 bd3 ba1.6k sqftWellington, Pleasanton, CA 94566For SaleMLS ID #41127828, Lana Dill. Bay East AOR
- $799,9502 bd3 ba1.3k sqftCal Highlands, Dublin, CA 94568For SaleMLS ID #41142523, Joseph Flores. Bay East AOR
- $570,0002 bd2 ba929 sqftFremont Oaks, Fremont, CA 94536For SaleMLS ID #41141884, Aaron McCarty. Bay East AOR
Local buyer's agents are ready to help
