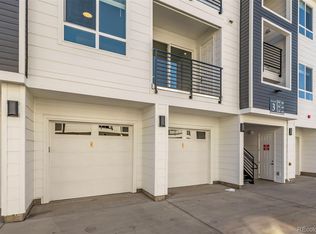
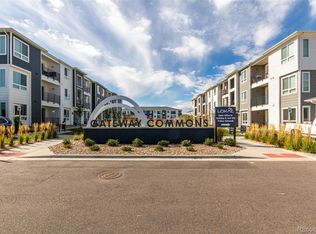
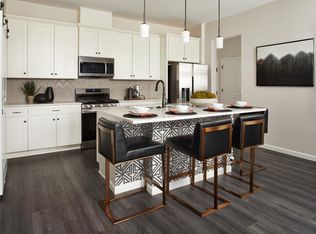
First floor ADA unit with no building directly across from the unit, creating a more open and private living experience. Welcome to the Addisyn at Gateway Commons, a bright, ground-floor residence in Denver's fast-growing Gateway corridor. An open kitchen greets you off the entry and flows effortlessly into the living room and out to a private patio, so everyday living and easy entertaining share the same light-filled space. The kitchen anchors it all with a large island with seating, a pantry, and generous storage, plus a dedicated laundry room just off the main living area. Down the hall, a second bedroom and full bath give you flexible space for guests, a roommate, or a work-from-home setup. The spacious primary suite includes an en-suite bath with dual vanities and a large walk-in closet. Comfort comes standard here: airy 9' ceilings, central A/C for Colorado summers, an energy-efficient tankless water heater, and direct garage access on the ground floor — no stairs required. The location connects you to everything. You're minutes from the 61st & Peña light rail station for a quick ride to downtown Denver or DIA, with easy access to Peña Blvd and I-70, Green Valley Ranch Golf Club, the Rocky Mountain Arsenal National Wildlife Refuge, and nearby shopping, dining, and parks. Photos are of model home with similar finishes, this unit features the Grand Lake package
Pending
$324,990
6153 N Ceylon Street Bldg 3 #104, Denver, CO 80249
2beds
1,073sqft
:
Get pre-qualified$2,428/mo
Condominium
Built in 2026
-- sqft lot
$-- Zestimate®
$303/sqft
$350/mo HOA
What's special
- 35 days |
- 61 |
- 4 |
Zillow last checked:
Listing updated:
Listed by:
Sarah Futa 303-225-2707 sarah@futahometeam.com,
Keller Williams Action Realty LLC,
Futa Home Team 303-225-2707,
Keller Williams Action Realty LLC
Source: REcolorado as distributed by MLS GRID,MLS#: 8445822
Facts & features
Interior
Bedrooms & bathrooms
- Bedrooms: 2
- Bathrooms: 2
- Full bathrooms: 1
- 3/4 bathrooms: 1
- Main level bathrooms: 2
- Main level bedrooms: 2
Bedroom
- Features: Primary Suite
- Level: Main
Bedroom
- Level: Main
Bathroom
- Level: Main
Bathroom
- Features: Primary Suite
- Level: Main
Kitchen
- Level: Main
Laundry
- Level: Main
Living room
- Level: Main
Heating
- Forced Air
Cooling
- Central Air
Appliances
- Included: Dishwasher, Disposal, Dryer, Microwave, Oven, Range, Refrigerator, Washer
Features
- Has basement: No
- Common walls with other units/homes: 1 Common Wall
Interior area
- Total structure area: 1,073
- Total interior livable area: 1,073 sqft
- Finished area above ground: 1,073
Property
Parking
- Total spaces: 1
- Parking features: Garage - Attached
- Attached garage spaces: 1
Features
- Levels: One
- Stories: 1
- Entry location: Ground
Details
- Parcel number: 0010218004000
- Special conditions: Standard
Construction
Type & style
- Home type: Condo
- Property subtype: Condominium
- Attached to another structure: Yes
Materials
- Frame
- Foundation: Slab
- Roof: Composition
Condition
- New Construction
- New construction: Yes
- Year built: 2026
Details
- Builder model: Addison I
- Builder name: Lokal Homes
- Warranty included: Yes
Utilities & green energy
- Sewer: Public Sewer
- Water: Public
- Utilities for property: Electricity Connected, Natural Gas Connected
Community & HOA
Community
- Subdivision: Gateway Commons
HOA
- Has HOA: Yes
- Services included: Insurance, Irrigation, Maintenance Grounds, Maintenance Structure, Sewer, Snow Removal, Trash, Water
- HOA fee: $350 monthly
- HOA name: Gateway Commons Owners Association, Inc
- HOA phone: 303-985-9623
Location
- Region: Denver
Financial & listing details
- Price per square foot: $303/sqft
- Date on market: 7/5/2026
- Listing terms: Cash,Conventional,FHA,VA Loan
- Exclusions: None
- Ownership: Builder
- Electric utility on property: Yes
Estimated market value
Not available
Estimated sales range
Not available
Not available
Price history
| Date | Event | Price |
|---|---|---|
| 7/27/2026 | Pending sale | $324,990$303/sqft |
Source:  REcolorado as distributed by MLS GRID #8445822 Report a problem REcolorado as distributed by MLS GRID #8445822 Report a problem | ||
| 7/5/2026 | Listed for sale | $324,990$303/sqft |
Source: REcolorado as distributed by MLS GRID #8445822 Report a problem | ||
Public tax history
Tax history is unavailable.
Monthly payment
Est. payment
Payment breakdown
Explore the cost of this home by adjusting the details. Changes won't be saved.Climate risks
Neighborhood: Denver International Airport
Nearby schools
GreatSchools rating
- 5/10Pitt-Waller K-8 SchoolGrades: PK-8Distance: 2 mi
- 5/10Dr. Martin Luther King, Jr. Early CollegeGrades: 6-12Distance: 1.9 mi
- 3/10Highline Academy NortheastGrades: PK-5Distance: 0.9 mi
Schools provided by the listing agent
- Elementary: Waller
- Middle: Trevista at Horace Mann
- High: Ridge View Academy
- District: Denver 1
Source: REcolorado as distributed by MLS GRID. This data may not be complete. We recommend contacting the local school district to confirm school assignments for this home.
- $299,9902 bd2 ba1k sqft6153 N Ceylon St BUILDING 3-106, Denver, CO 80249Pending
- $349,9903 bd2 ba1.2k sqft6153 N Ceylon St BUILDING 4-307, Denver, CO 80249Sold
- $373,0002 bd2 ba1k sqft6153 N Ceylon St UNIT 9104, Denver, CO 80249Sold
- $312,0002 bd2 ba1k sqft6153 N Ceylon St BUILDING 4-303, Denver, CO 80249Sold

- $374,9903 bd2 ba1.2k sqft6153 N Ceylon St UNIT 4-108, Denver, CO 80249Sold
- $365,0003 bd2 ba1.2k sqft6153 N Ceylon St BUILDING 4-102, Denver, CO 80249Sold
- $318,9902 bd2 ba1k sqft6153 N Ceylon St BUILDING 4-206, Denver, CO 80249Sold
- $310,0002 bd2 ba1k sqft6153 N Ceylon St BUILDING 4-306, Denver, CO 80249Sold
A local agent can set up tours, give advice and negotiate with sellers.
Similar homes
- $319,0003 bd2 ba1.2k sqft6153 N Ceylon Street #7-102, Denver, CO 80249For Sale

 MLS ID #8518462, Corey Martin, Keller Williams DTC. REcolorado as distributed by MLS GRID
 - $388,8882 bd3 ba1.1k sqft5026 N Walden Way, Denver, CO 80249For Sale
 MLS ID #2299743, Juan Munoz, eXp Realty, LLC. REcolorado as distributed by MLS GRID
 - $400,0002 bd2 ba1.4k sqft5038 N Andes Way, Denver, CO 80249For Sale
 MLS ID #3284571, Lea Rogers, Coldwell Banker Global Luxury Denver. REcolorado as distributed by MLS GRID
 - $329,0002 bd2 ba993 sqftTAMARON II CONDOS, Denver, CO 80237For Sale
 MLS ID #7243513, Melody Rivera, Keller Williams Realty Urban Elite. REcolorado as distributed by MLS GRID
 - $324,9002 bd2 ba1.2k sqft8948 Fox Drive #4-104, Denver, CO 80260For SaleMLS ID #5145203, April Denmon, Keller Williams Realty Downtown LLC. REcolorado as distributed by MLS GRID
- $330,0003 bd2 ba1.5k sqft14201 E 1st Drive #306, Aurora, CO 80011For SaleMLS ID #8350373, Kristin Jordan, Equity Colorado Real Estate. REcolorado as distributed by MLS GRID
- $245,0002 bd2 ba1k sqft4100 N Albion St #519, Denver, CO 80216For Sale
 MLS ID #1057285, Robert Taylor, Real. IRES as distributed by MLS GRID
 - $300,0003 bd2 ba1.2k sqft18930 E Warren Circle #D205, Aurora, CO 80013For SaleMLS ID #7011233, Nick Schmuecker, Compass - Denver. REcolorado as distributed by MLS GRID
- $310,0002 bd2 ba873 sqft601 W 11th Avenue #901, Denver, CO 80204For SaleMLS ID #8096287, Nicole Lawson, Milehimodern. REcolorado as distributed by MLS GRID
- $328,0002 bd3 ba1.2k sqft9448 E Florida Avenue #2075, Denver, CO 80247For SaleMLS ID #8961300, Billy Cochran, HomeSmart Realty. REcolorado as distributed by MLS GRID
- $420,0003 bd2 ba1.4k sqft18181 E 51st Avenue, Denver, CO 80249For SaleMLS ID #5059966, Claudia Martinez, HomeSmart Realty. REcolorado as distributed by MLS GRID
- $299,0002 bd2 ba1.3k sqft7865 E Mississippi Avenue #304, Denver, CO 80247For SaleMLS ID #9154473, Karine Welton, HomeSmart. REcolorado as distributed by MLS GRID
- $325,0002 bd2 ba1k sqftWindmill Creek, Englewood, CO 80112For SaleMLS ID #6813262, Elizabeth Corrigan, Corcoran Perry & Co.. REcolorado as distributed by MLS GRID
- $289,9002 bd2 ba910 sqft1401 W 85th Avenue #B303, Denver, CO 80260For SaleMLS ID #4777648, Kayla Schmitz, Compass - Denver. REcolorado as distributed by MLS GRID
- $319,9002 bd2 ba1k sqftWindmill Creek, Englewood, CO 80112For SaleMLS ID #6170306, Erica Chouinard, RE/MAX Professionals. REcolorado as distributed by MLS GRID
- $335,0002 bd2 ba1k sqft1155 S Alton Street #A, Denver, CO 80247For SaleMLS ID #9761348, Vivian More, Brokers Guild Homes. REcolorado as distributed by MLS GRID
- $329,0002 bd2 ba1.2k sqft1699 S Trenton Street #169, Denver, CO 80231For SaleMLS ID #4355085, Virginia Heidinger, Your Castle Real Estate Inc. REcolorado as distributed by MLS GRID
- $365,0001 bd1 ba644 sqftFIRE CLAY LOFTS, Denver, CO 80205For SaleMLS ID #6347064, Lauren Basford, The Agency - Boulder. REcolorado as distributed by MLS GRID
- $342,5002 bd1 ba844 sqftLegacy at City Park, Denver, CO 80206For SaleMLS ID #7412667, Lisa Chirico, RE/MAX Professionals. REcolorado as distributed by MLS GRID
- $285,0002 bd2 ba1.2k sqft690 S Alton Way #10D, Denver, CO 80247For SaleMLS ID #8321285, Amy Rome, Rosenhagen Real Estate Professionals. REcolorado as distributed by MLS GRID
