Distinctive contemporary architecture and exceptional natural light define this beautifully updated home. The dramatic vaulted family room welcomes you with soaring ceilings, a cozy wood-burning fireplace, and an impressive wall of windows that fills the space with warmth and sunshine. Freshly painted throughout and featuring a brand-new HVAC system, this move-in ready home perfectly blends style and comfort. The bright and functional kitchen offers stainless steel appliances, tile flooring, abundant cabinetry, and stunning skylights that bathe the space in natural light. A separate dining area provides the perfect setting for everyday meals or entertaining family and friends. Designed with both privacy and functionality in mind, the first floor features two spacious secondary bedrooms and a full bath, while the upstairs is dedicated to a private primary retreat complete with two closets, an ensuite bath, and a charming balcony overlooking the peaceful backyard.
Outdoor living is just as inviting with an expansive wrap-around deck that extends your living space and offers the perfect place to relax, grill, or entertain while enjoying the tranquil wooded surroundings. New landscaping, a custom pathway, and a storage shed enhance the backyard's beauty and functionality, creating a private outdoor oasis. Offering contemporary character, thoughtful updates, and an abundance of natural light throughout, this one-of-a-kind home is ready for its next owner to move in and enjoy.
Pending
$359,950
6155 Stronghold Dr, Mechanicsville, VA 23111
3beds
1,574sqft
Single Family Residence
Built in 1987
7,753 Square Feet Lot
$360,000 Zestimate®
$229/sqft
$51/mo HOA
What's special
Cozy wood-burning fireplaceTranquil wooded surroundingsPrivate outdoor oasisDistinctive contemporary architectureStorage shedBrand-new hvac systemSoaring ceilings
- 35 days |
- 666 |
- 38 |
Likely to sell faster than
Zillow last checked:
Listing updated:
Listed by:
Tammy Johnson 804-241-0700,
Virginia Capital Realty 804-545-6300
Source: CVRMLS,MLS#: 2617471 Originating MLS: Central Virginia Regional MLS
Originating MLS: Central Virginia Regional MLSFacts & features
Interior
Bedrooms & bathrooms
- Bedrooms: 3
- Bathrooms: 2
- Full bathrooms: 2
Primary bedroom
- Description: Carpet, 2 Huge Closets, En Suite
- Level: Second
- Dimensions: 16.11 x 11.7
Bedroom 2
- Description: Carpet, Shelving
- Level: First
- Dimensions: 12.3 x 11.7
Bedroom 3
- Description: Carpet
- Level: First
- Dimensions: 12.0 x 11.7
Dining room
- Description: LVP, Chandelier
- Level: First
- Dimensions: 12.3 x 10.3
Family room
- Description: Carpet, Vaulted Ceiling,F/P
- Level: First
- Dimensions: 17.9 x 14.7
Other
- Description: Tub & Shower
- Level: First
Other
- Description: Tub & Shower
- Level: Second
Kitchen
- Description: Tile, Stainless Applainces
- Level: First
- Dimensions: 10.6 x 8.3
Heating
- Electric, Heat Pump
Cooling
- Heat Pump
Appliances
- Included: Dryer, Dishwasher, Electric Cooking, Electric Water Heater, Refrigerator, Stove, Water Heater, Washer
Features
- Bookcases, Built-in Features, Bedroom on Main Level, Dining Area, Fireplace, High Ceilings, Bath in Primary Bedroom, Pantry, Walk-In Closet(s)
- Flooring: Carpet, Ceramic Tile
- Basement: Crawl Space
- Attic: Walk-In
- Number of fireplaces: 1
- Fireplace features: Wood Burning
Interior area
- Total interior livable area: 1,574 sqft
- Finished area above ground: 1,574
- Finished area below ground: 0
Property
Parking
- Total spaces: 1
- Parking features: Attached, Garage, Garage Door Opener, Workshop in Garage
- Attached garage spaces: 1
Features
- Levels: Two
- Stories: 2
- Patio & porch: Deck, Front Porch, Wrap Around
- Pool features: None, Community
- Fencing: Back Yard,Fenced
Lot
- Size: 7,753 Square Feet
Details
- Additional structures: Shed(s)
- Parcel number: 8725740713
- Zoning description: R4
Construction
Type & style
- Home type: SingleFamily
- Architectural style: Contemporary
- Property subtype: Single Family Residence
Materials
- Cedar, Frame, Wood Siding
- Roof: Shingle
Condition
- Resale
- New construction: No
- Year built: 1987
Utilities & green energy
- Sewer: Public Sewer
- Water: Public
Community & HOA
Community
- Features: Common Grounds/Area, Clubhouse, Home Owners Association, Park, Pool, Tennis Court(s)
- Subdivision: Battlefield Green
HOA
- Has HOA: Yes
- Services included: Association Management, Pool(s), Recreation Facilities
- HOA fee: $154 quarterly
Location
- Region: Mechanicsville
Financial & listing details
- Price per square foot: $229/sqft
- Tax assessed value: $341,100
- Annual tax amount: $2,762
- Date on market: 7/15/2026
- Ownership: Individuals
- Ownership type: Sole Proprietor
Estimated market value
$360,000
$342,000 - $378,000
$2,373/mo
Price history
| Date | Event | Price |
|---|---|---|
| 7/28/2026 | Pending sale | $359,950$229/sqft |
Source:  CVRMLS #2617471 Report a problem CVRMLS #2617471 Report a problem | ||
| 7/16/2026 | Listed for sale | $359,950+18%$229/sqft |
Source: CVRMLS #2617471 Report a problem | ||
| 5/7/2025 | Listing removed | $2,650$2/sqft |
Source: Zillow Rentals Report a problem | ||
| 3/2/2025 | Listed for rent | $2,650$2/sqft |
Source: Zillow Rentals Report a problem | ||
| 9/12/2024 | Listing removed | $2,650$2/sqft |
Source: Zillow Rentals Report a problem | ||
| 8/7/2024 | Listed for rent | $2,650$2/sqft |
Source: Zillow Rentals Report a problem | ||
| 11/11/2022 | Sold | $305,000+1.7%$194/sqft |
Source: CVRMLS #2227466 Report a problem | ||
| 10/8/2022 | Pending sale | $299,900$191/sqft |
Source: CVRMLS #2227466 Report a problem | ||
| 10/6/2022 | Listed for sale | $299,900+54.2%$191/sqft |
Source: CVRMLS #2227466 Report a problem | ||
| 6/30/2017 | Sold | $194,500$124/sqft |
Source: CVRMLS #1712901 Report a problem | ||
| 4/30/2017 | Price change | $194,500-2.5%$124/sqft |
Source: Virginia Capital Realty #1712901 Report a problem | ||
| 4/24/2017 | Price change | $199,500-3.1%$127/sqft |
Source: Virginia Capital Realty #1712901 Report a problem | ||
| 4/10/2017 | Listed for sale | $205,900+83.8%$131/sqft |
Source: Virginia Capital Realty #1712901 Report a problem | ||
| 6/29/1998 | Sold | $112,000$71/sqft |
Source: Public Record Report a problem | ||
Public tax history
| Year | Property taxes | Tax assessment |
|---|---|---|
| 2025 | $2,523 | $311,500 |
| 2024 | $2,523 +9.7% | $311,500 +9.7% |
| 2023 | $2,300 +14% | $284,000 +14% |
| 2022 | $2,019 | $249,200 +8.9% |
| 2021 | -- | $228,800 +5.6% |
| 2020 | $1,755 +12.9% | $216,700 +4.5% |
| 2019 | $1,555 | $207,400 +8% |
| 2018 | $1,555 +1.9% | $192,000 +1.9% |
| 2017 | $1,526 +8.1% | $188,400 +8.1% |
| 2016 | $1,412 | $174,300 |
| 2015 | $1,412 | $174,300 |
| 2014 | $1,412 | $174,300 |
| 2013 | $1,412 | -- |
| 2012 | $1,412 -11% | -- |
| 2011 | $1,587 | -- |
| 2010 | $1,587 -9.9% | -- |
| 2009 | $1,762 | -- |
| 2008 | $1,762 +12.7% | -- |
| 2007 | $1,563 +18.6% | -- |
| 2006 | $1,318 | -- |
| 2005 | $1,318 | -- |
| 2004 | -- | -- |
| 2003 | $1,063 +12.3% | -- |
| 2002 | $946 | -- |
| 2001 | $946 | -- |
Find assessor info on the county website
Monthly payment
Est. payment
Payment breakdown
Explore the cost of this home by adjusting the details. Changes won't be saved.Climate risks
Neighborhood: 23111
Nearby schools
GreatSchools rating
- 8/10Pole Green Elementary SchoolGrades: PK-5Distance: 0.7 mi
- 9/10Oak Knoll Middle SchoolGrades: 6-8Distance: 5.6 mi
- 7/10Hanover High SchoolGrades: 9-12Distance: 5.7 mi
Schools provided by the listing agent
- Elementary: Pole Green
- Middle: Oak Knoll
- High: Hanover
Source: CVRMLS. This data may not be complete. We recommend contacting the local school district to confirm school assignments for this home.
- $277,0003 bd2 ba1.3k sqft6157 Stronghold Dr, Mechanicsville, VA 23111Sold

- $338,5003 bd2 ba1.6k sqft6153 Stronghold Dr, Mechanicsville, VA 23111Off Market
- $314,6003 bd2 ba1.3k sqft6159 Stronghold Dr, Mechanicsville, VA 23111Off Market
- $332,1003 bd2 ba1.4k sqft6147 Stronghold Dr, Mechanicsville, VA 23111Off Market
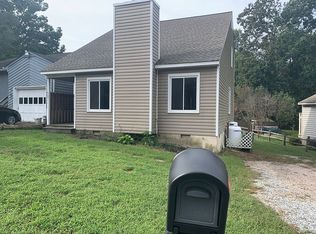
- $325,9004 bd2 ba1.3k sqft8233 Skirmish Ln, Mechanicsville, VA 23111Off Market
- $350,3004 bd2 ba1.6k sqft8231 Skirmish Ln, Mechanicsville, VA 23111Off Market
- $312,6003 bd2 ba1.1k sqft6145 Stronghold Dr, Mechanicsville, VA 23111Off Market
- $317,4003 bd2 ba1.2k sqft8229 Skirmish Ln, Mechanicsville, VA 23111Off Market
A local agent can set up tours, give advice and negotiate with sellers.
Similar homes
- $394,9504 bd2 ba1.5k sqft7303 Kim Shelly Ct, Mechanicsville, VA 23111For Sale
 MLS ID #2620347, J.J. Cox, Virginia Capital Realty. CVRMLS
 - $350,0003 bd2 ba1.5k sqft7235 Croftwood Dr, Mechanicsville, VA 23111For Sale
 MLS ID #2620174, Thomas Woods, Virginia Capital Realty. CVRMLS
 - $449,9504 bd3 ba2k sqft6222 Lodgepole Dr, Mechanicsville, VA 23111For Sale
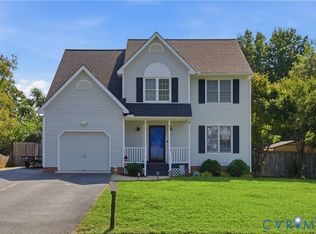 MLS ID #2622105, Cole Spicer, Hometown Realty. CVRMLS
 - $360,0004 bd2 ba1.7k sqft7331 Sandy Ln, Mechanicsville, VA 23111For Sale
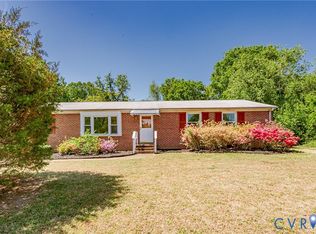 MLS ID #2618439, Issac Abdelmalak, Virginia Capital Realty. CVRMLS
 - $385,5003 bd2 ba1.4k sqft9154 Avondale Dr, Mechanicsville, VA 23116For SaleMLS ID #2614478, Judy Kilgour, Long & Foster REALTORS. CVRMLS
- $464,9005 bd4 ba2.2k sqft8210 Horsham Dr, Mechanicsville, VA 23111For SaleMLS ID #2620120, Annemarie Franz, RE/MAX Commonwealth. CVRMLS
- $459,9504 bd3 ba2.1k sqft8262 Tangle Oaks Ct, Mechanicsville, VA 23111For SaleMLS ID #2619884, Janice Taylor, RE/MAX Commonwealth. CVRMLS
- $359,9993 bd3 ba1.4k sqft6625 Hines Rd, Henrico, VA 23231For SaleMLS ID #2619160, Ethan Oates, CapCenter. CVRMLS
- $339,0003 bd2 ba1.2k sqft2016 Cedarhurst Dr, Richmond, VA 23225For SaleMLS ID #2622591, Darren Brown, The Steele Group. CVRMLS
- $419,9503 bd2 ba1.6k sqft10009 Holly Rd, Mechanicsville, VA 23116For SaleMLS ID #2618917, Kevin Morris, Samson Properties. CVRMLS
- $349,0003 bd2 ba1.5k sqft1902 W Battery Dr, Richmond, VA 23222For SaleMLS ID #2620025, Jeremy Walker. Long & Foster Broker Feed
- $369,9504 bd3 ba1.9k sqft1304 Piney Ridge Ct, Richmond, VA 23223For SaleMLS ID #2617913, Kris Boykin, ERA Woody Hogg & Assoc. CVRMLS
- $365,0003 bd2 ba1.7k sqft8210 Ireton Rd, Henrico, VA 23228For SaleMLS ID #2613715, Diane G Moeller, United Real Estate Richmond. CVRMLS
- $345,0004 bd3 ba1.5k sqft3903 Delmont St, Richmond, VA 23222For SaleMLS ID #2620086, Issac Abdelmalak, Virginia Capital Realty. CVRMLS
- $365,0003 bd3 ba1.9k sqft1634 Hungary Rd, Henrico, VA 23228For SaleMLS ID #2613017, Chintan Shah, Samson Properties. CVRMLS
- $525,0003 bd2 ba2.1k sqft7577 Bell Creek Rd, Mechanicsville, VA 23111For SaleMLS ID #2620401, David Patsel, Napier Realtors, ERA. CVRMLS
- $499,9504 bd3 ba2.2k sqft8238 Ellerson Green Pl, Mechanicsville, VA 23116For SaleMLS ID #2616123, Kim Atkinson, Shaheen Ruth Martin & Fonville. CVRMLS
- $347,9905 bd2 ba1.5k sqft952 Pleasant St, Richmond, VA 23223For SaleMLS ID #2617527, Janickal Hanson, KW Metro Center. CVRMLS
- $425,0003 bd3 ba1.6k sqft9266 Ivy Banks Dr, Mechanicsville, VA 23116For SaleMLS ID #2607779, Connie Rodriguez, ERA Woody Hogg & Assoc. CVRMLS
- $379,8993 bd2 ba1.2k sqft4957 Newross Ct, Henrico, VA 23228For SaleMLS ID #2620593, Matt Ghazarian, EXP Realty, LLC. CVRMLS
