Nestled on a private cul-de-sac overlooking the Grand River, this charming Tudor-style home offers the perfect blend of character, privacy, and modern updates. A paver driveway welcomes you to this bright and airy home, where an open-concept layout and abundant windows fill the space with natural light. The updated kitchen features a center island and a full appliance package. including a beverage fridge and flows seamlessly into the dining area and inviting family room with a cozy fireplace. At the back of the home, a sunroom overlooks the expansive backyard, providing a peaceful space to relax and unwind. The main level also includes a convenient first-floor laundry, a half bath, and a flexible bedroom or office. The spacious primary suite features an updated en-suite bath, creating a comfortable retreat. Upstairs, you'll find two additional bedrooms, a full bath, and a large bonus area with two closets offering the potential for a fifth bedroom, playroom, or media space to fit your needs. Step outside to your own private oasis with a huge backyard, complete with a wraparound deck, gazebo, and charming chicken coop. Additional highlights include updated lighting and flooring, a partial basement for storage, and a two-car garage. A rare opportunity to enjoy scenic views, flexible living space, and privacy this home truly has it all.
Pending
Price cut: $10K (6/9)
$390,000
6165 Grandridge Pointe Dr, Painesville, OH 44077
4beds
2,237sqft
:
Get pre-qualified$2,793/mo
Single Family Residence
Built in 1986
1.56 Acres Lot
$-- Zestimate®
$174/sqft
$-- HOA
What's special
Flexible bedroom or officeHalf bathOverlooking the grand riverInviting family roomOpen-concept layoutWraparound deckScenic views
- 68 days |
- 292 |
- 12 |
Likely to sell faster than
Zillow last checked:
Listing updated:
Listed by:
Sara B DiFranco 440-478-7034 sara@saradifranco.com,
RE/MAX Results
Source: MLS Now,MLS#: 5212194 Originating MLS: Lake Geauga Area Association of REALTORS
Originating MLS: Lake Geauga Area Association of REALTORSFacts & features
Interior
Bedrooms & bathrooms
- Bedrooms: 4
- Bathrooms: 3
- Full bathrooms: 2
- 1/2 bathrooms: 1
- Main level bathrooms: 2
- Main level bedrooms: 2
Primary bedroom
- Level: First
- Dimensions: 11 x 14
Bedroom
- Level: First
- Dimensions: 11 x 9
Bedroom
- Level: Second
- Dimensions: 13 x 11
Bedroom
- Level: Second
- Dimensions: 12 x 10
Bonus room
- Level: Second
- Dimensions: 15 x 12
Dining room
- Level: First
- Dimensions: 13 x 11
Great room
- Level: First
- Dimensions: 13 x 16
Kitchen
- Level: First
- Dimensions: 13 x 22
Laundry
- Level: First
- Dimensions: 8 x 8
Heating
- Baseboard, Electric
Cooling
- Central Air
Appliances
- Included: Dryer, Dishwasher, Microwave, Range, Refrigerator, Washer
- Laundry: Main Level
Features
- Breakfast Bar, Built-in Features, Ceiling Fan(s), Cathedral Ceiling(s), Eat-in Kitchen, High Ceilings, His and Hers Closets, Kitchen Island, Primary Downstairs, Multiple Closets, Open Floorplan
- Basement: Partial
- Number of fireplaces: 1
Interior area
- Total structure area: 2,237
- Total interior livable area: 2,237 sqft
- Finished area above ground: 2,237
Video & virtual tour
Property
Parking
- Total spaces: 2
- Parking features: Attached, Driveway, Garage
- Attached garage spaces: 2
Features
- Levels: Two
- Stories: 2
- Patio & porch: Deck, Wrap Around
- Exterior features: Private Entrance
- Fencing: None
- Has view: Yes
- View description: River
- Has water view: Yes
- Water view: River
- Waterfront features: River Front
- Frontage type: River
Lot
- Size: 1.56 Acres
- Features: Cul-De-Sac, Private, Sloped
Details
- Additional structures: Gazebo
- Parcel number: 08A015G000140
Construction
Type & style
- Home type: SingleFamily
- Architectural style: Tudor
- Property subtype: Single Family Residence
Materials
- Stucco
- Roof: Asphalt,Fiberglass
Condition
- Updated/Remodeled
- Year built: 1986
Utilities & green energy
- Sewer: Septic Tank
- Water: Public
Community & HOA
HOA
- Has HOA: No
Location
- Region: Painesville
Financial & listing details
- Price per square foot: $174/sqft
- Tax assessed value: $384,910
- Annual tax amount: $6,308
- Date on market: 5/22/2026
- Cumulative days on market: 71 days
- Listing terms: Cash,Conventional,FHA,USDA Loan,VA Loan
Estimated market value
Not available
Estimated sales range
Not available
Not available
Price history
| Date | Event | Price |
|---|---|---|
| 6/13/2026 | Pending sale | $390,000$174/sqft |
Source:  MLS Now #5212194 Report a problem MLS Now #5212194 Report a problem | ||
| 6/9/2026 | Price change | $390,000-2.5%$174/sqft |
Source: MLS Now #5212194 Report a problem | ||
| 5/22/2026 | Listed for sale | $400,000+17.6%$179/sqft |
Source: MLS Now #5212194 Report a problem | ||
| 5/10/2021 | Sold | $340,000-5.5%$152/sqft |
Source: MLS Now #4252927 Report a problem | ||
| 3/19/2021 | Pending sale | $359,900$161/sqft |
Source: MLS Now #4252927 Report a problem | ||
| 3/9/2021 | Price change | $359,900-2.7%$161/sqft |
Source: MLS Now #4252927 Report a problem | ||
| 1/29/2021 | Listed for sale | $369,900$165/sqft |
Source: MLS Now #4252927 Report a problem | ||
Public tax history
| Year | Property taxes | Tax assessment |
|---|---|---|
| 2025 | $6,308 +0.2% | $134,720 |
| 2024 | $6,293 +4.1% | $134,720 +16.3% |
| 2023 | $6,046 -0.1% | $115,880 |
| 2022 | $6,052 +7.7% | $115,880 |
| 2021 | $5,620 +3.3% | $115,880 +15% |
| 2020 | $5,441 +0.1% | $100,760 |
| 2019 | $5,433 +22.6% | $100,760 +25.6% |
| 2018 | $4,432 | $80,250 |
| 2017 | $4,432 +9% | $80,250 |
| 2016 | $4,067 +5.5% | $80,250 |
| 2015 | $3,855 +0.2% | $80,250 |
| 2014 | $3,847 0% | $80,250 |
| 2013 | $3,847 +0% | $80,250 |
| 2012 | $3,846 -0.2% | $80,250 -4.5% |
| 2011 | $3,853 +0.2% | $84,050 |
| 2010 | $3,845 +6.4% | $84,050 |
| 2009 | $3,615 -4.4% | $84,050 -11% |
| 2008 | $3,782 +0.8% | $94,441 |
| 2007 | $3,752 -54.3% | $94,441 |
| 2006 | $8,215 +14.5% | $94,441 +15.5% |
| 2005 | $7,178 -0.2% | $81,764 |
| 2004 | $7,190 +3.5% | $81,764 |
| 2003 | $6,947 +3.4% | $81,764 +4.2% |
| 2002 | $6,720 -0.3% | $78,495 |
| 2001 | $6,738 +1.2% | $78,495 |
| 2000 | $6,656 -1.1% | $78,495 -0.8% |
| 1999 | $6,727 | $79,128 |
Find assessor info on the county website
Monthly payment
Est. payment
Payment breakdown
Explore the cost of this home by adjusting the details. Changes won't be saved.Climate risks
Neighborhood: 44077
Nearby schools
GreatSchools rating
- 6/10Henry F Lamuth Middle SchoolGrades: 5-7Distance: 1.3 mi
- 6/10Riverside Jr/Sr High SchoolGrades: 8-12Distance: 0.9 mi
- 8/10Leroy Elementary SchoolGrades: K-5Distance: 3.9 mi
Schools provided by the listing agent
- District: Riverside LSD Lake- 4306
Source: MLS Now. This data may not be complete. We recommend contacting the local school district to confirm school assignments for this home.
- $436,1003 bd3 ba1.7k sqft6175 Grandridge Pointe Dr, Concord Township, OH 44077Off Market
- $560,2004 bd3 ba3.7k sqft6155 Grandridge Pointe Dr, Concord Township, OH 44077Off Market
- $463,4003 bd2 ba2.2k sqft6145 Grandridge Pointe Dr, Painesville, OH 44077Off Market
- $663,5005 bd5 ba4k sqft6185 Grandridge Pointe Dr, Concord Township, OH 44077Off Market

- $397,3004 bd2 ba2.3k sqft6195 Grandridge Pointe Dr, Painesville, OH 44077Off Market
- $541,8003 bd4 ba3.1k sqft220 Wintergreen Hill Dr, Painesville, OH 44077Off Market
- $671,9003 bd3 ba3.1k sqft220 Wintergreen Hill Dr, Painesville, OH 44077Off Market
- $584,2006 bd4 ba4.9k sqft6205 Grandridge Pointe Dr, Painesville, OH 44077Off Market
A local agent can set up tours, give advice and negotiate with sellers.
Similar homes
- $369,0004 bd3 ba2.2k sqft91 Paradise Rd, Painesville, OH 44077For Sale
 MLS ID #5172855, Christopher M Scalese, Platinum Real Estate. MLS Now
 - $339,9003 bd3 ba2.4k sqft10137 Johnnycake Ridge Rd, Concord Township, OH 44077For Sale
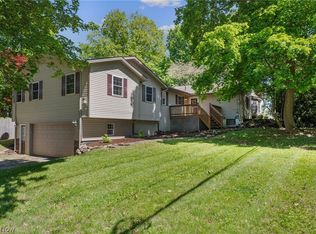 MLS ID #5210352, Beth A Osborne, HomeSmart Real Estate Momentum LLC. MLS Now
 - $395,0003 bd3 ba3.2k sqft953 Outrigger Cv, Painesville, OH 44077For Sale
 MLS ID #5220416, Amy McDougald Eckard, Keller Williams Chervenic Rlty. MLS Now
 - $379,9004 bd3 ba2.8k sqft8121 Yorkshire Dr, Mentor, OH 44060For Sale
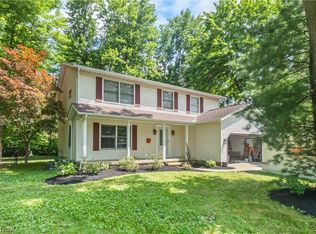 MLS ID #5226500, Laura Underwood, Platinum Real Estate. MLS Now
 - $439,0003 bd2 ba2.1k sqft6625 Pear Tree Ln, Mentor, OH 44060For SaleMLS ID #5231736, Irina Kleyner, Smartland, LLC.. MLS Now
- $359,0004 bd3 ba2.2k sqft7711 King Memorial Rd, Mentor, OH 44060For SaleMLS ID #5214581, Antoine Moss, Keller Williams Greater Cleveland Northeast. MLS Now
- $363,0004 bd3 ba2.8k sqft9585 Brayes Manor Dr, Mentor, OH 44060For SaleMLS ID #5225417, Dan McCaskey, RE/MAX Revealty. MLS Now
- $569,9004 bd4 ba3.3k sqft11770 Painesville Warren Rd, Concord Township, OH 44077For SaleMLS ID #5227735, Diana Ilievski, Engel & Völkers Distinct. MLS Now
- $350,0004 bd2 ba3.1k sqft11523 Auburn Rd, Chardon, OH 44024For SaleMLS ID #5229870, Shannon R Gerome, Keller Williams Greater Cleveland Northeast. MLS Now
- $314,9003 bd2 ba1.4k sqft81 Fairfield Rd, Painesville, OH 44077For SaleMLS ID #5216342, Anthony R Latina, RE/MAX Crossroads Properties. MLS Now
- $399,0004 bd3 ba2.8k sqft1594 Slick Rock Dr, Painesville, OH 44077For SaleMLS ID #5211820, Daniel Beirne, Opendoor Brokerage LLC. MLS Now
- $419,9003 bd3 ba1.9k sqft8538 Seaton Pl, Mentor, OH 44060For SaleMLS ID #5218678, Lyndsey Zarbo, Homease Real Estate Co., LLC. MLS Now
- $360,0004 bd3 ba3.2k sqft12 Square Circle Dr, Madison, OH 44057For SaleMLS ID #5229853, Antoinette Noday-Krager, McDowell Homes Real Estate Services. MLS Now
- $399,9004 bd3 ba2.2k sqft6547 Vallevista Dr, Mayfield Heights, OH 44124For SaleMLS ID #5219914, David Gurary, Century 21 Homestar. MLS Now
- $449,9003 bd4 ba3.3k sqft5472 Wixford Ln, Mentor, OH 44060For SaleMLS ID #5225010, Edith P Ross, Russell Real Estate Services. MLS Now
- $400,0004 bd3 ba2k sqft4139 Austin Rd, Geneva, OH 44041For SaleMLS ID #5214821, Kay Zabivnik, McDowell Homes Real Estate Services. MLS Now
- $379,9003 bd2 ba1.5k sqft3213 Bates Rd, Madison, OH 44057For SaleMLS ID #5222841, Denise L Smith, Glasshouse Realty Group, LLC. MLS Now
- $425,0003 bd2 ba1.6k sqft10569 Mulberry Rd, Chardon, OH 44024For SaleMLS ID #5219204, Jason F Hadad, McDowell Homes Real Estate Services. MLS Now
- $375,0004 bd3 ba2.4k sqft763 Som Center Rd, Mayfield, OH 44143For SaleMLS ID #5209207, Theresa M Seese, McDowell Homes Real Estate Services. MLS Now
- $359,9003 bd3 ba1.7k sqft7088 Victoria Dr, Mentor, OH 44060For SaleMLS ID #5226105, Michael C Vara, Platinum Real Estate. MLS Now
