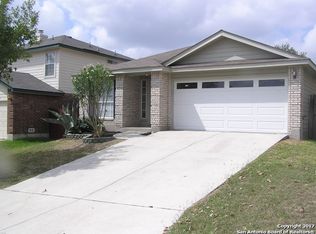
Opportunity knocks! Fantastic investment opportunity to own this leased, beautifully remodeled home located in the desirable Spring Vistas subdivision in Northwest San Antonio! This stunning residence offers a modern feel with updated finishes throughout. The kitchen features sleek stainless-steel appliances, elegant granite countertops, and plenty of space for cooking and entertaining. Sun-filled open floorplan and 3 well-sized bedrooms make this a perfect home to enjoy or rent. A spacious backyard completes the space, wonderful for family gatherings, outdoor entertaining, or relaxing under the Texas sky. Ideally located near The Rim, La Cantera Mall, shopping, dining, SeaWorld, and Six Flags, with easy access to Hwy 151, Loop 1604, and Loop 410. Don't miss the opportunity!
Pending
$210,000
617 LEOPARD HOLW, San Antonio, TX 78251
3beds
1,507sqft
:
Get pre-qualified$1,571/mo
Single Family Residence
Built in 1999
5,662 Square Feet Lot
$210,900 Zestimate®
$139/sqft
$32/mo HOA
What's special
Spacious backyardSun-filled open floorplanElegant granite countertopsBeautifully remodeled home
- 40 days |
- 41 |
- 1 |
Likely to sell faster than
Zillow last checked:
Listing updated:
Listed by:
Alexis Weigand TREC #528450 (210) 987-8801,
Real Broker, LLC
Source: LERA MLS,MLS#: 1994250
Facts & features
Interior
Bedrooms & bathrooms
- Bedrooms: 3
- Bathrooms: 3
- Full bathrooms: 2
- 1/2 bathrooms: 1
Primary bedroom
- Level: Upper
- Area: 180
- Dimensions: 15 x 12
Bedroom 2
- Area: 121
- Dimensions: 11 x 11
Bedroom 3
- Area: 143
- Dimensions: 13 x 11
Primary bathroom
- Features: Tub/Shower Combo
- Area: 72
- Dimensions: 9 x 8
Family room
- Area: 130
- Dimensions: 10 x 13
Kitchen
- Area: 110
- Dimensions: 11 x 10
Heating
- Central, Natural Gas
Cooling
- Central Air
Appliances
- Included: Cooktop, Microwave, Range
- Laundry: Washer Hookup, Dryer Connection
Features
- One Living Area, Liv/Din Combo, Eat-in Kitchen, Breakfast Bar, Open Floorplan, Ceiling Fan(s)
- Flooring: Carpet, Laminate
- Windows: Double Pane Windows
- Has basement: No
- Has fireplace: No
- Fireplace features: Not Applicable
Interior area
- Total interior livable area: 1,507 sqft
Property
Parking
- Total spaces: 2
- Parking features: Two Car Garage
- Garage spaces: 2
Features
- Levels: Two
- Stories: 2
- Patio & porch: Patio
- Pool features: None
- Fencing: Privacy
Lot
- Size: 5,662 Square Feet
Details
- Additional structures: Shed(s)
- Parcel number: 343925280110
Construction
Type & style
- Home type: SingleFamily
- Property subtype: Single Family Residence
Materials
- Brick, Siding
- Foundation: Slab
- Roof: Composition
Condition
- Pre-Owned
- New construction: No
- Year built: 1999
Utilities & green energy
- Sewer: Sewer System
- Water: Water System
Community & HOA
Community
- Features: Playground
- Subdivision: Spring Vistas Ns
HOA
- Has HOA: Yes
- HOA fee: $96 quarterly
- HOA name: SPRING VISTA HOMEOWNERS ASSOCIATION
Location
- Region: San Antonio
Financial & listing details
- Price per square foot: $139/sqft
- Tax assessed value: $210,400
- Annual tax amount: $4,818
- Price range: $210K - $210K
- Date on market: 6/23/2026
- Cumulative days on market: 26 days
- Listing terms: Conventional,FHA,VA Loan,Cash
Estimated market value
$210,900
$200,000 - $221,000
$1,711/mo
Price history
| Date | Event | Price |
|---|---|---|
| 7/8/2026 | Pending sale | $210,000$139/sqft |
Source:  LERA MLS #1994250 Report a problem LERA MLS #1994250 Report a problem | ||
| 6/26/2026 | Contingent | $210,000$139/sqft |
Source: LERA MLS #1994250 Report a problem | ||
| 6/23/2026 | Listed for sale | $210,000+16.7%$139/sqft |
Source: LERA MLS #1994250 Report a problem | ||
| 4/18/2024 | Listing removed | -- |
Source: Zillow Rentals Report a problem | ||
| 4/13/2024 | Listed for rent | $1,815$1/sqft |
Source: Zillow Rentals Report a problem | ||
| 5/13/2023 | Listing removed | -- |
Source: Zillow Rentals Report a problem | ||
| 5/7/2023 | Listed for rent | $1,815+21.4%$1/sqft |
Source: Zillow Rentals Report a problem | ||
| 3/16/2021 | Listing removed | -- |
Source: Zillow Rental Manager Report a problem | ||
| 3/5/2021 | Listed for rent | $1,495+1.4%$1/sqft |
Source: Zillow Rental Manager Report a problem | ||
| 5/21/2020 | Listing removed | $1,475$1/sqft |
Source: BHHS Don Johnson, REALTORS #1439134 Report a problem | ||
| 3/24/2020 | Price change | $1,475-1.7%$1/sqft |
Source: BHHS Don Johnson, REALTORS #1439134 Report a problem | ||
| 2/13/2020 | Listed for rent | $1,500$1/sqft |
Source: Berkshire Hathaway HomeServices Don Johnson, REALTORS Report a problem | ||
| 1/31/2020 | Sold | -- |
Source: LERA MLS #44006_1430069 Report a problem | ||
| 1/29/2020 | Pending sale | $179,900$119/sqft |
Source: Keller Williams Heritage #1430069 Report a problem | ||
| 12/23/2019 | Listed for sale | $179,900$119/sqft |
Source: Keller Williams Heritage #1430069 Report a problem | ||
Public tax history
| Year | Property taxes | Tax assessment |
|---|---|---|
| 2025 | $4,819 -2.2% | $210,400 -2.2% |
| 2024 | $4,928 -7.6% | $215,240 -7.3% |
| 2023 | $5,333 -2% | $232,190 +5.6% |
| 2022 | $5,444 +47.9% | $219,900 +34.9% |
| 2021 | $3,680 | $163,060 +4.7% |
| 2020 | $3,680 +5.1% | $155,710 +5.3% |
| 2019 | $3,500 | $147,810 +6% |
| 2018 | $3,500 +6.9% | $139,450 +3.2% |
| 2017 | $3,276 +5.3% | $135,080 +5% |
| 2016 | $3,111 +9.2% | $128,700 +5.3% |
| 2015 | $2,850 | $122,190 +7.8% |
| 2014 | $2,850 | $113,320 +2.1% |
| 2013 | -- | $110,960 +3.3% |
| 2012 | -- | $107,440 -3.4% |
| 2011 | -- | $111,260 -0.9% |
| 2010 | -- | $112,250 -1.7% |
| 2009 | -- | $114,160 -4% |
| 2008 | -- | $118,940 +3.1% |
| 2007 | -- | $115,410 +8% |
| 2006 | -- | $106,820 +6% |
| 2005 | -- | $100,770 |
| 2004 | -- | -- |
| 2003 | -- | -- |
| 2002 | -- | -- |
| 2001 | -- | -- |
| 2000 | -- | -- |
Find assessor info on the county website
Monthly payment
Est. payment
Payment breakdown
Explore the cost of this home by adjusting the details. Changes won't be saved.Climate risks
Neighborhood: Spring Vistas - Sierra Springs
Nearby schools
GreatSchools rating
- 5/10Lewis Elementary SchoolGrades: PK-5Distance: 0.4 mi
- 4/10Vale Middle SchoolGrades: 6-8Distance: 1.3 mi
- 5/10Stevens High SchoolGrades: 9-12Distance: 1.1 mi
Schools provided by the listing agent
- Elementary: Lewis
- Middle: Jordan
- High: Stevens
- District: Northside
Source: LERA MLS. This data may not be complete. We recommend contacting the local school district to confirm school assignments for this home.
- $226,7003 bd2 ba1.8k sqft613 Leopard Holw, San Antonio, TX 78251Off Market
- $228,5003 bd2 ba1.8k sqft621 Leopard Holw, San Antonio, TX 78251Off Market
- $224,0003 bd2 ba1.5k sqft609 Leopard Holw, San Antonio, TX 78251Off Market

- $232,9003 bd2 ba1.6k sqft625 Leopard Holw, San Antonio, TX 78251Off Market
- $201,3003 bd2 ba1.3k sqft626 Bobcat Crk, San Antonio, TX 78251Off Market
- $204,4003 bd3 ba1.4k sqft630 Bobcat Crk, San Antonio, TX 78251Off Market
- $215,4003 bd3 ba1.5k sqft622 Bobcat Crk, San Antonio, TX 78251Off Market
- $224,4003 bd2 ba1.8k sqft629 Leopard Holw, San Antonio, TX 78251Off Market
A local agent can set up tours, give advice and negotiate with sellers.
Similar homes
- $225,0003 bd2 ba1.4k sqft9714 Claudia Cir, San Antonio, TX 78251For Sale

 MLS ID #2004229, Martha King Hodge TREC #742716, JB Goodwin, REALTORS. LERA MLS
 - $227,9003 bd2 ba1.2k sqft4827 JOSHUA PT, San Antonio, TX 78251For Sale
 MLS ID #1991806, Marisa Carr TREC #528453, RE/MAX North-San Antonio. LERA MLS
 - $224,9003 bd3 ba1.4k sqft1314 Northborough Lane, San Antonio, TX 78253For Sale
 MLS ID #1994847, Cortney Gill TREC #477798, GSG Property Management. LERA MLS
 - $264,9003 bd2 ba1.7k sqft1222 Cougar Country, San Antonio, TX 78251For Sale
 MLS ID #1998808, Cesar Amezcua TREC #580573, CA & Company, REALTORS. LERA MLS
 - $259,9883 bd3 ba1.7k sqft10739 Bobcat Rise, San Antonio, TX 78251For SaleMLS ID #1930788, Omar Jackson TREC #600181, Coldwell Banker D'Ann Harper, REALTOR. LERA MLS
- $245,0003 bd2 ba1.5k sqft926 Saxonhill Dr, San Antonio, TX 78253For SaleMLS ID #1991940, Alex Garcia TREC #749211, Real Broker, LLC. LERA MLS
- $220,0003 bd2 ba1.5k sqft10951 Rustic Spoke, San Antonio, TX 78245For SaleMLS ID #1995261, Keith Rice TREC #787236, Compass RE Texas, LLC.. LERA MLS
- $210,0003 bd3 ba1.4k sqft7 Moondance Hl, San Antonio, TX 78254For SaleMLS ID #1997840, Araceli Gonzalez TREC #710913, Orchard Brokerage. LERA MLS
- $235,7773 bd2 ba1.4k sqft7918 Winterstone Dr, San Antonio, TX 78254For SaleMLS ID #2002689, Karla Sanchez TREC #817200, Keller Williams Heritage. LERA MLS
- $219,9903 bd2 ba1.1k sqft9604 Fountain, San Antonio, TX 78250For SaleMLS ID #1996165, Kelsy Rosales TREC #805082, Real Broker, LLC. LERA MLS
- $313,0003 bd3 ba1.8k sqft2139 Island Cay, San Antonio, TX 78251For SaleMLS ID #2004357, Marie Crabb TREC #612087, Exquisite Properties, LLC. LERA MLS
- $250,0004 bd3 ba2k sqft139 Palazzo Torre, San Antonio, TX 78253For SaleMLS ID #2003843, Alicia McVean TREC #664089, LPT Realty, LLC. LERA MLS
- $235,0003 bd3 ba1.5k sqft11267 MAGIC CYN, San Antonio, TX 78252For SaleMLS ID #1999502, Jacob Saldivar TREC #700739, Jake Anthony Realty, LLC. LERA MLS
- $215,0003 bd3 ba2k sqft7403 Canopus Bow, San Antonio, TX 78252For SaleMLS ID #1999029, Jennifer Cluff TREC #779402, Keller Williams Heritage. LERA MLS
- $225,0003 bd2 ba1.2k sqft11215 Dublin Woods, San Antonio, TX 78254For SaleMLS ID #1998348, Mary Hall TREC #494573, Keller Williams Legacy. LERA MLS
- $226,9003 bd3 ba1.5k sqft132 Black Scoter, San Antonio, TX 78253For SaleMLS ID #1998893, Daniel Rodriguez TREC #533884, Texas Premier Realty. LERA MLS
- $225,0003 bd2 ba1.4k sqft3615 BISLEY PASS, San Antonio, TX 78245For SaleMLS ID #1958240, Lucio Vasquez TREC #647841, Keller Williams City-View. LERA MLS
- $235,0003 bd3 ba1.5k sqft11455 Country Canyon, San Antonio, TX 78252For SaleMLS ID #1998010, Ashlee Routh TREC #739504, Relive Realty LLC. LERA MLS
- $265,0003 bd2 ba1.9k sqft8926 Levelland, San Antonio, TX 78251For SaleMLS ID #1998564, Alexandria Harden TREC #811133, Keller Williams Heritage. LERA MLS
- $237,7773 bd3 ba1.8k sqft9235 SILVER VIS, San Antonio, TX 78254For SaleMLS ID #2002864, Bianca McDaniel TREC #821146, eXp Realty. LERA MLS
