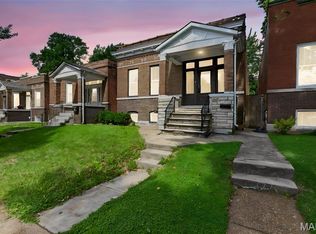
Charming 1885 home full of character and timeless appeal! This inviting property features soaring 10-foot ceilings, beautiful period details, and a welcoming wraparound porch that adds to its charm. Thoughtfully updated in 2021 while preserving its historic character, this home offers the perfect blend of old-world craftsmanship and modern convenience. The versatile floor plan offers options for living and dining spaces, allowing you to tailor the layout to fit your needs and lifestyle. Spacious rooms, abundant natural light, and classic details create a warm and inviting atmosphere throughout. The beautiful luxury vinyl flooring was recently installed. The kitchen is equipped with stainless steel appliances(2021) with room for an eat in dining table.
Pending
Listed by: Coldwell Banker Realty - Gundaker • Caren E Kelly
$160,000
617 Loughborough Ave, Saint Louis, MO 63111
3beds
1,216sqft
:
Get pre-qualified$1,087/mo
Single Family Residence
Built in 1885
3,624 Square Feet Lot
$-- Zestimate®
$132/sqft
$-- HOA
What's special
Welcoming wraparound porchBeautiful period detailsSpacious roomsAbundant natural light
- 21 days |
- 864 |
- 68 |
Likely to sell faster than
Zillow last checked:
Listing updated:
Listed by:
Caren E Kelly 636-575-9551,
Coldwell Banker Realty - Gundaker,
Jewel W Kelly 314-677-7708,
Coldwell Banker Realty - Gundaker
Source: MARIS,MLS#: 26039329 Originating MLS: St. Louis Association of REALTORS
Originating MLS: St. Louis Association of REALTORSFacts & features
Interior
Bedrooms & bathrooms
- Bedrooms: 3
- Bathrooms: 1
- Full bathrooms: 1
- Main level bedrooms: 1
Bedroom
- Features: Floor Covering: Luxury Vinyl Plank
- Level: First
- Area: 180
- Dimensions: 15x12
Bedroom 2
- Features: Floor Covering: Carpeting
- Level: Second
- Area: 96
- Dimensions: 12x8
Bathroom 3
- Features: Floor Covering: Carpeting
- Level: Second
- Area: 196
- Dimensions: 14x14
Kitchen
- Features: Floor Covering: Luxury Vinyl Plank
- Level: First
- Area: 165
- Dimensions: 15x11
Living room
- Features: Floor Covering: Luxury Vinyl Plank
- Level: First
- Area: 238
- Dimensions: 17x14
Heating
- Natural Gas
Cooling
- Central Air
Appliances
- Included: Stainless Steel Appliance(s)
Features
- Basement: Block,Storage Space,Unfinished
- Has fireplace: No
Interior area
- Total structure area: 1,216
- Total interior livable area: 1,216 sqft
- Finished area above ground: 1,216
Property
Parking
- Parking features: On Street
- Has uncovered spaces: Yes
Features
- Levels: Two
- Patio & porch: Wrap Around
Lot
- Size: 3,624 Square Feet
- Features: Back Yard
Details
- Parcel number: 29970002700
- Special conditions: Standard
Construction
Type & style
- Home type: SingleFamily
- Architectural style: Traditional
- Property subtype: Single Family Residence
- Attached to another structure: Yes
Materials
- Vinyl Siding
Condition
- Year built: 1885
Utilities & green energy
- Electric: 220 Volts
- Sewer: Public Sewer
- Water: Public
- Utilities for property: Electricity Connected, Natural Gas Connected, Sewer Connected, Water Connected
Community & HOA
Community
- Subdivision: Harens Add
HOA
- Has HOA: No
Location
- Region: Saint Louis
Financial & listing details
- Price per square foot: $132/sqft
- Tax assessed value: $19,540
- Annual tax amount: $1,628
- Date on market: 7/3/2026
- Cumulative days on market: 21 days
- Listing terms: Cash,Conventional,FHA,VA Loan
- Electric utility on property: Yes
Estimated market value
Not available
Estimated sales range
Not available
Not available
Price history
| Date | Event | Price |
|---|---|---|
| 7/7/2026 | Pending sale | $160,000$132/sqft |
Source:  MARIS #26039329 Report a problem MARIS #26039329 Report a problem | ||
| 7/3/2026 | Listed for sale | $160,000+14.4%$132/sqft |
Source: MARIS #26039329 Report a problem | ||
| 4/23/2021 | Sold | -- |
Source: MARIS #21014618 Report a problem | ||
| 3/24/2021 | Pending sale | $139,900$115/sqft |
Source: MARIS #21014618 Report a problem | ||
| 3/19/2021 | Listed for sale | $139,900+115.2%$115/sqft |
Source: MARIS #21014618 Report a problem | ||
| 12/14/2020 | Sold | -- |
Source: MARIS #20074820 Report a problem | ||
| 10/28/2020 | Pending sale | $65,000$53/sqft |
Source: Briko Realty Services MO LLC #20074820 Report a problem | ||
| 10/13/2020 | Price change | $65,000-28.8%$53/sqft |
Source: Briko Realty Services MO LLC #20074820 Report a problem | ||
| 9/4/2020 | Listed for sale | -- |
Source: Hudson & Marshall Report a problem | ||
| 3/26/2020 | Listing removed | $91,350$75/sqft |
Source: Bang Realty #20014634 Report a problem | ||
| 3/10/2020 | Listed for sale | $91,350$75/sqft |
Source: Bang Realty #20014634 Report a problem | ||
| 3/4/2020 | Sold | -- |
Source: Public Record Report a problem | ||
| 1/30/2020 | Listed for sale | -- |
Source: Auction.com Report a problem | ||
| 6/22/2005 | Sold | -- |
Source: Public Record Report a problem | ||
Public tax history
| Year | Property taxes | Tax assessment |
|---|---|---|
| 2025 | $1,628 +79.6% | $19,540 +86.3% |
| 2024 | $906 +5% | $10,490 |
| 2023 | $863 +3.2% | $10,490 +7.3% |
| 2022 | $836 +0.1% | $9,780 |
| 2021 | $835 +5.6% | $9,780 +4.6% |
| 2020 | $791 | $9,350 |
| 2019 | $791 | $9,350 +10.5% |
| 2018 | $791 +6.9% | $8,460 |
| 2017 | $740 +0.4% | $8,460 |
| 2016 | $737 +10% | $8,460 |
| 2015 | $670 -1.6% | $8,460 |
| 2014 | $681 | $8,460 -1.7% |
| 2013 | $681 | $8,610 -17.1% |
| 2012 | -- | $10,380 |
| 2011 | -- | $10,380 |
| 2010 | -- | $10,380 -6.7% |
| 2009 | $767 +38.7% | $11,120 |
| 2008 | $553 | $11,120 +11.1% |
| 2007 | $553 | $10,010 |
| 2006 | $553 +1% | $10,010 +33.3% |
| 2005 | $548 +20.3% | $7,510 +28.4% |
| 2004 | $455 +2.8% | $5,850 |
| 2003 | $443 +5% | $5,850 +7.9% |
| 2002 | $422 | $5,420 |
| 2001 | -- | $5,420 +5.2% |
| 2000 | -- | $5,150 |
Find assessor info on the county website
Monthly payment
Est. payment
Payment breakdown
Explore the cost of this home by adjusting the details. Changes won't be saved.Climate risks
Neighborhood: Carondelet
Nearby schools
GreatSchools rating
- 4/10Lyon At Blow Elementary SchoolGrades: PK-8Distance: 0.1 mi
- 1/10Roosevelt High SchoolGrades: 9-12Distance: 3.2 mi
Schools provided by the listing agent
- Elementary: Woodward Elem.
- Middle: Fanning Middle Community Ed.
- High: Roosevelt High
Source: MARIS. This data may not be complete. We recommend contacting the local school district to confirm school assignments for this home.
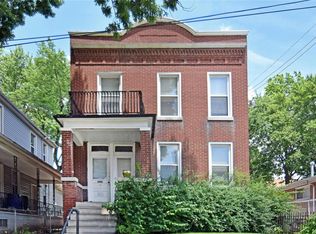
- $219,3005 bd-- ba2.2k sqft615 Loughborough Ave, Saint Louis, MO 63111Off Market
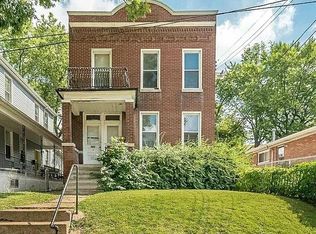
- $--3 bd1 ba1k sqft615 Loughborough Ave #1A, Saint Louis, MO 63111Off Market
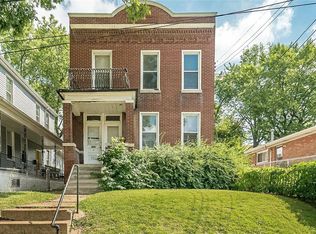
- $--2 bd1 ba1.1k sqft615 Loughborough Ave #1B, Saint Louis, MO 63111Off Market
- $124,200-- bd1 ba1.4k sqft629 Loughborough Ave, Saint Louis, MO 63111Off Market
- $164,900-- bd1 ba2.8k sqft631-633 Loughborough Ave, Saint Louis, MO 63111Off Market
- $130,2002 bd2 ba896 sqft6740 Alabama Ave, Saint Louis, MO 63111Off Market
- $169,600-- bd-- ba1.4k sqft607-609 Loughborough Ave, Saint Louis, MO 63111Off Market
- $135,7002 bd1 ba872 sqft6738 Alabama Ave, Saint Louis, MO 63111Off Market
A local agent can set up tours, give advice and negotiate with sellers.
A local lender can help you make sure your offer is ready when you are.
Similar homes
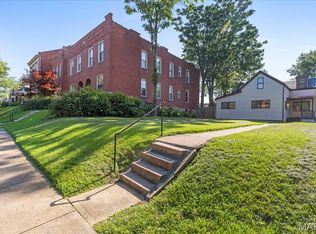
- $159,9004 bd2 ba1.6k sqft4342 S Compton Ave, Saint Louis, MO 63111For Sale
 MLS ID #26028949, Lou J Coco, Keller Williams Realty St. Louis. MARIS
 - $160,0003 bd1 ba1.3k sqft4651 Tennessee Ave, Saint Louis, MO 63111For Sale
 MLS ID #26035533, Jay Cammon, Three Doors LLC. MARIS
 - $159,9003 bd2 ba1.2k sqft4260 Miami St, Saint Louis, MO 63116For Sale
 MLS ID #26044704, Mandy D Watkins, Knight and Drews LLC. MARIS
 - $167,5002 bd1 ba1.2k sqft8321 Minnesota Ave, Saint Louis, MO 63111For Sale
 MLS ID #26039849, Terra Treece, Epique Realty. MARIS
 - $189,0002 bd1 ba920 sqft7342 Vermont Ave, Saint Louis, MO 63111For SaleMLS ID #26039772, Usnija Turkovic, Worth Clark Realty. MARIS
- $139,9002 bd1 ba1k sqft4331 Michigan Ave, Saint Louis, MO 63111For SaleMLS ID #26043035, Jennifer A Adolphson, Real Broker LLC. MARIS
- $139,5003 bd2 ba1.7k sqft3517 Pennsylvania Ave, Saint Louis, MO 63118For SaleMLS ID #26046990, April K Minner, TimberVine Group. MARIS
- $197,0002 bd2 ba1.4k sqft6717 Minnesota Ave, Saint Louis, MO 63111For SaleMLS ID #26015006, Catherine A Pfeiffer, Vancil Brothers Realty. MARIS
- $185,0002 bd1 ba1.1k sqft5351 Alfred Ave, Saint Louis, MO 63116For SaleMLS ID #26046795, Brittni L Wilcox, Realty Executives of St. Louis. MARIS
- $165,0003 bd2 ba1.8k sqft3616 Louisiana Ave, Saint Louis, MO 63118For SaleMLS ID #26040511, Rueben Wuerdeman, Epique Realty. MARIS
- $143,0003 bd1 ba1.5k sqft4441 Minnesota Ave, Saint Louis, MO 63111For SaleMLS ID #26017071, Casey Milton, Worth Clark Realty. MARIS
- $199,0004 bd2 ba1.5k sqft8422 Michigan Ave, Saint Louis, MO 63111For SaleMLS ID #26042361, Meg C Colyer, Vancil Brothers Realty. MARIS
- $232,5003 bd2 ba1.6k sqft3838 Rainor Ct, Saint Louis, MO 63116For SaleMLS ID #26046690, Maggie A Jackson, Options Realty Group. MARIS
- $169,9003 bd1 ba1.3k sqft4147 Beethoven Ave, Saint Louis, MO 63116For SaleMLS ID #26018865, David Nations, Keller Williams Realty St. Louis. MARIS
- $159,0003 bd1 ba1.2k sqft4163 Walsh St, Saint Louis, MO 63116For SaleMLS ID #25059338, Souzan Gerami, Coldwell Banker Realty - Gundaker. MARIS
- $149,0001 bd1 ba754 sqft3150 Mount Pleasant St, Saint Louis, MO 63111For SaleMLS ID #26002563, Judy D Leise, Coldwell Banker Realty - Gundaker. MARIS
- $199,9002 bd2 ba1.3k sqft5515 S 37th St, Saint Louis, MO 63116For SaleMLS ID #26035067, Ceci Gutierrez, Compass Realty Group. MARIS
- $200,0003 bd1 ba864 sqft6326 Fyler Ave, Saint Louis, MO 63139For SaleMLS ID #26011949, Kelly A Dagenais, Coldwell Banker Realty - Gundaker. MARIS
- $174,5002 bd1 ba1.1k sqft914 Dammert Ave, Saint Louis, MO 63125For SaleMLS ID #26043266, Kim Z Heligman, ReeceNichols Real Estate. MARIS
- $140,0002 bd1 ba804 sqft4352 Chippewa St, Saint Louis, MO 63116For SaleMLS ID #26040971, Lisa L Macheca, Keller Williams Realty St. Louis. MARIS
