Welcome to 619 Oakbend Dr, a charming house nestled in the beautiful community of Coppell, TX. This well-maintained property accords a welcoming exterior with lush greenery and mature trees that add a touch of nature to the home's surroundings. The house features a traditional architectural style, complete with a brick facade that exudes a classic appeal. Inside, you'll find a spacious layout designed to accommodate comfortable living. The residence is filled with natural light, creating a warm and inviting atmosphere throughout. The outdoor space is appropriate for enjoying the Texas weather, with plenty of room for gardening, relaxing, or entertaining guests. Situated in a desirable location, this house provides convenient access to local amenities and services. Whether you're looking to settle down or seeking a new home in a vibrant area, 619 Oakbend Dr accords an excellent opportunity to enjoy a peaceful and fulfilling lifestyle. Come explore the potential this property holds for you.
For sale
$999,000
619 Oakbend Dr, Coppell, TX 75019
5beds
3,550sqft
Single Family Residence
Built in 1992
0.85 Acres Lot
$-- Zestimate®
$281/sqft
$30/mo HOA
What's special
Filled with natural lightBrick facadeLush greeneryMature treesTraditional architectural styleWarm and inviting atmosphereSpacious layout
- 22 hours |
- 304 |
- 10 |
Zillow last checked:
Listing updated:
Listed by:
Steve Koleno 0779766 804-656-5007,
Beycome Brokerage Realty LLC 804-656-5007
Source: NTREIS,MLS#: 21332368
Loading...
Facts & features
Interior
Bedrooms & bathrooms
- Bedrooms: 5
- Bathrooms: 5
- Full bathrooms: 3
- 1/2 bathrooms: 2
Primary bedroom
- Level: First
- Dimensions: 18 x 14
Primary bedroom
- Level: Second
- Dimensions: 14 x 14
Bedroom
- Level: Second
- Dimensions: 14 x 14
Bedroom
- Level: Second
- Dimensions: 14 x 14
Bedroom
- Level: Second
- Dimensions: 12 x 14
Other
- Level: First
- Dimensions: 10 x 14
Other
- Level: Second
- Dimensions: 6 x 10
Other
- Level: First
- Dimensions: 6 x 6
Half bath
- Level: First
- Dimensions: 4 x 4
Half bath
- Level: First
- Dimensions: 4 x 4
Kitchen
- Level: First
- Dimensions: 8 x 20
Living room
- Level: First
- Dimensions: 15 x 20
Heating
- Central
Cooling
- Central Air
Appliances
- Included: Some Gas Appliances, Dryer, Dishwasher, Electric Oven, Gas Cooktop, Disposal, Gas Water Heater, Ice Maker, Microwave, Plumbed For Gas, Refrigerator, Vented Exhaust Fan, Washer
Features
- Decorative/Designer Lighting Fixtures, Cable TV
- Flooring: Hardwood
- Has basement: No
- Number of fireplaces: 1
- Fireplace features: Den, Gas Starter
Interior area
- Total interior livable area: 3,550 sqft
Video & virtual tour
Property
Parking
- Total spaces: 2
- Parking features: Additional Parking, Covered, Garage, Garage Door Opener, Outside, Oversized
- Attached garage spaces: 2
Features
- Levels: Two
- Stories: 2
- Patio & porch: Balcony, Covered
- Exterior features: Balcony, Outdoor Kitchen, Outdoor Living Area, Rain Gutters, Storage, Sport Court
- Has private pool: Yes
- Pool features: In Ground, Pool, Private
Lot
- Size: 0.85 Acres
Details
- Parcel number: 180051500A0350000
Construction
Type & style
- Home type: SingleFamily
- Architectural style: Detached
- Property subtype: Single Family Residence
Materials
- Brick, Frame
- Foundation: Slab
- Roof: Composition
Condition
- Year built: 1992
Utilities & green energy
- Sewer: Public Sewer
- Water: Public
- Utilities for property: Electricity Connected, Natural Gas Available, Sewer Available, Water Available, Cable Available
Community & HOA
Community
- Subdivision: Oakbend
HOA
- Has HOA: Yes
- Services included: Association Management
- HOA fee: $360 annually
- HOA name: Oakbend
- HOA phone: 972-512-0000
Location
- Region: Coppell
Financial & listing details
- Price per square foot: $281/sqft
- Tax assessed value: $785,000
- Annual tax amount: $15,393
- Date on market: 7/15/2026
- Listing terms: Cash,Conventional,FHA,Other,VA Loan
Estimated market value
Not available
Estimated sales range
Not available
Not available
Price history
| Date | Event | Price |
|---|---|---|
| 7/15/2026 | Listed for sale | $999,000+100.2%$281/sqft |
Source: NTREIS #21332368 Report a problem | ||
| 2/11/2026 | Listing removed | $6,900$2/sqft |
Source: Zillow Rentals Report a problem | ||
| 1/28/2026 | Listed for rent | $6,900$2/sqft |
Source: Zillow Rentals Report a problem | ||
| 4/25/2012 | Listing removed | $499,000$141/sqft |
Source: Marketwise Realty #11745174 Report a problem | ||
| 3/30/2012 | Listed for sale | $499,000$141/sqft |
Source: Marketwise Realty #11745174 Report a problem | ||
Public tax history
| Year | Property taxes | Tax assessment |
|---|---|---|
| 2025 | $13,006 +0.8% | $785,000 -1.1% |
| 2024 | $12,897 +5.7% | $793,720 +14.6% |
| 2023 | $12,207 -5.4% | $692,610 -0.4% |
| 2022 | $12,904 +1.1% | $695,690 +24.2% |
| 2021 | $12,760 -1.6% | $560,000 |
| 2020 | $12,961 +6% | $560,000 +7.1% |
| 2019 | $12,229 -4.8% | $522,750 |
| 2018 | $12,843 -1% | $522,750 |
| 2017 | $12,980 +3.3% | $522,750 +3.7% |
| 2016 | $12,570 -6.7% | $504,230 +6.2% |
| 2015 | $13,467 | $475,000 -4.1% |
| 2014 | $13,467 | $495,210 |
| 2013 | -- | -- |
| 2012 | -- | -- |
| 2011 | -- | -- |
| 2010 | -- | -- |
| 2009 | -- | -- |
| 2008 | -- | -- |
| 2007 | -- | -- |
| 2005 | -- | -- |
| 2004 | -- | -- |
| 2003 | -- | -- |
| 2002 | -- | -- |
| 2001 | -- | -- |
Find assessor info on the county website
Monthly payment
Est. payment
Payment breakdown
Explore the cost of this home by adjusting the details. Changes won't be saved.Climate risks
Neighborhood: Oakbend
Nearby schools
GreatSchools rating
- 9/10Cottonwood Creek Elementary SchoolGrades: K-5Distance: 0.7 mi
- 10/10Coppell Middle NorthGrades: 6-8Distance: 1.6 mi
- 8/10Coppell High SchoolGrades: 9-12Distance: 0.9 mi
Schools provided by the listing agent
- Elementary: Cottonwood
- Middle: Coppellwes
- High: Coppell
- District: Coppell ISD
Source: NTREIS. This data may not be complete. We recommend contacting the local school district to confirm school assignments for this home.
- $811,2007 bd4 ba4k sqft623 Oakbend Dr, Coppell, TX 75019Off Market
- $1,000,3005 bd4 ba4.2k sqft615 Oakbend Dr, Coppell, TX 75019Off Market

- $772,5004 bd3 ba3k sqft627 Oakbend Dr, Coppell, TX 75019Off Market
- $698,2004 bd2 ba2.8k sqft611 Oakbend Dr, Coppell, TX 75019Off Market
- $862,8004 bd2 ba3.4k sqft607 Oakbend Dr, Coppell, TX 75019Off Market
- $475,0605 bd4 ba3.7k sqft631 Oakbend Dr, Coppell, TX 75019Off Market
- $864,7005 bd4 ba3.7k sqft631 Oakbend Dr, Coppell, TX 75019Off Market
- $556,2003 bd2 ba2.2k sqft618 Oakbend Dr, Coppell, TX 75019Off Market
A local agent can set up tours, give advice and negotiate with sellers.
Similar homes
- $845,0004 bd4 ba3.5k sqft113 Woodland Cv, Coppell, TX 75019For Sale
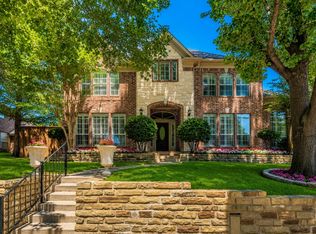 MLS ID #21325774, Asher Ahmed. NTREIS
 - $1,175,0005 bd5 ba3.9k sqft744 E Lake Dr, Coppell, TX 75019For Sale
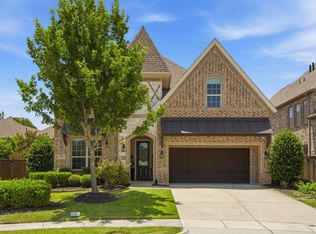 MLS ID #21314949, Robert Mitchell. NTREIS
 - $880,0004 bd3 ba3.4k sqft955 Condor Dr, Coppell, TX 75019For Sale
 MLS ID #21332141, Becky Garrison. NTREIS
 - $839,9005 bd5 ba3.7k sqft966 Burns Xing, Coppell, TX 75019For Sale
 MLS ID #21332246, Grace Sun. NTREIS
 - $799,0005 bd4 ba3.4k sqft448 Halifax Dr, Coppell, TX 75019For SaleMLS ID #21322039, Amanda Stricker. NTREIS
- $799,9504 bd3 ba3k sqft523 Loxley Dr, Coppell, TX 75019For Sale By Owner
- $755,0005 bd4 ba3.9k sqft501 Halifax Ln, Coppell, TX 75019For SaleMLS ID #21317778, Issamar Vargas Aguilera. NTREIS
- $1,095,0005 bd4 ba4k sqft480 Country Ln, Coppell, TX 75019For SaleMLS ID #21281962, Ryan Enos. NTREIS
- $925,0004 bd4 ba3.8k sqft615 Westhaven Rd, Coppell, TX 75019For SaleMLS ID #21327456, Jeff Hahn. NTREIS
- $715,0004 bd3 ba3.2k sqft1287 Bradford Dr, Coppell, TX 75019For SaleMLS ID #21328557, Alysha Sawyer. NTREIS
- $749,9004 bd3 ba3.1k sqft951 Mallard Dr, Coppell, TX 75019For SaleMLS ID #21327691, Jeff Hahn. NTREIS
- $747,5004 bd3 ba3k sqft306 W Bethel School Rd, Coppell, TX 75019For SaleMLS ID #21327417, Jack McLemore. NTREIS
- $824,9004 bd4 ba3.2k sqft525 Blackfield Dr, Coppell, TX 75019For SaleMLS ID #21309822, Bhavana Sirivelu. NTREIS
- $925,0005 bd4 ba3.9k sqft684 Hollow Cir, Coppell, TX 75019For SaleMLS ID #21202709, Sharmy McDonald. NTREIS
- $1,078,0005 bd4 ba4.4k sqft1009 Spinks Ct, Flower Mound, TX 75028For SaleMLS ID #21332546, Zarni Win. NTREIS
- $798,0004 bd3 ba3.3k sqft134 Castlebury Ct, Coppell, TX 75019For SaleMLS ID #21280970, Niran Krishnan. NTREIS
- $900,0004 bd3 ba3.1k sqft743 Windsor Rd, Coppell, TX 75019For SaleMLS ID #21298896, Michael McCuller. NTREIS
- $855,0005 bd4 ba4.1k sqft202 Brittany Dr, Coppell, TX 75019For SaleMLS ID #21273653, Christie Cannon. NTREIS
- $800,0004 bd4 ba3k sqft314 Pecan Hollow Dr, Coppell, TX 75019For SaleMLS ID #21298271, Laura Barnett. NTREIS
- $849,0005 bd4 ba3.3k sqft1017 Cherrywood Trl, Coppell, TX 75019For SaleMLS ID #21283841, Jim Mayo. NTREIS
