Welcome To 62 Olive Green Road, Located In East Woodbridge! Situated On A 79.16 X 142.19 Ft Lot, This Meticulously Maintained 4+1 Bedroom, 4 Bathroom Home Offers 3,071 Sq. Ft. Above Grade Plus An Additional 1,753 Sq. Ft. Finished Basement. The Main Level Features Formal Living & Dining Rooms, A Private Home Office, An Open Concept Family Room With A Marble Gas Fireplace, And A Renovated Kitchen Complete With Stainless Steel Appliances And A Large Window Overlooking The Backyard. The Kitchen Opens To A Bright Breakfast Area With A Walkout To The Two-Tiered Deck. Upstairs, The Spacious Primary Bedroom Features A Walk-In Closet & 5-Piece Ensuite, While The Additional Bedrooms Are Generously Sized As Well. The Finished Basement Offers Additional Living & Entertaining Space With A Family Room, Dining Area, Wet Bar & Additional Bedroom. The Lot Is Fully Landscaped And The Backyard Is Surrounded By Mature Trees, Offering Plenty Of Privacy, And Features A Two-Tiered Deck, Outdoor Pond/Waterfall Feature & In-Ground Sprinkler System. A Meticulously Cared-For Home Offering Generous Living Space Inside & Out In A Convenient East Woodbridge Location, Close To Schools, Shopping & Everyday Amenities!
For sale
C$1,599,000
62 Olive Green Rd, Vaughan, ON L4L 7Z3
5beds
4baths
Single Family Residence
Built in ----
0.26 Acres Lot
$-- Zestimate®
C$--/sqft
C$-- HOA
What's special
Private home officeOpen concept family roomMarble gas fireplaceRenovated kitchenStainless steel appliancesBright breakfast areaSpacious primary bedroom
- 20 hours
- 4
- 0
Zillow last checked:
Listing updated:
Listed by:
SALERNO REALTY INC.
Source: TRREB,MLS®#: N13758692 Originating MLS®#: Toronto Regional Real Estate Board
Originating MLS®#: Toronto Regional Real Estate BoardFacts & features
Interior
Bedrooms & bathrooms
- Bedrooms: 5
- Bathrooms: 4
Heating
- Forced Air, Gas
Cooling
- Central Air
Features
- Central Vacuum
- Basement: Finished
- Has fireplace: Yes
Interior area
- Living area range: 3000-3500 null
Video & virtual tour
Property
Parking
- Total spaces: 7
- Parking features: Private Double
- Has garage: Yes
Features
- Stories: 2
- Pool features: None
Lot
- Size: 0.26 Acres
Details
- Parcel number: 032860910
Construction
Type & style
- Home type: SingleFamily
- Property subtype: Single Family Residence
Materials
- Brick
- Foundation: Unknown
- Roof: Unknown
Utilities & green energy
- Sewer: Sewer
Community & HOA
Location
- Region: Vaughan
Financial & listing details
- Annual tax amount: C$7,012
- Date on market: 9/9/2026
Price history
Price history is unavailable.
Public tax history
Tax history is unavailable.
Climate risks
Neighborhood: Woodbridge
Nearby schools
GreatSchools rating
No schools nearby
We couldn't find any schools near this home.


Similar homes
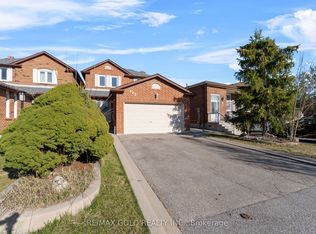
- C$1,688,8004 bd4 ba-- sqft109 Wigwoss Dr, Vaughan, ON L4L 2P9For Sale
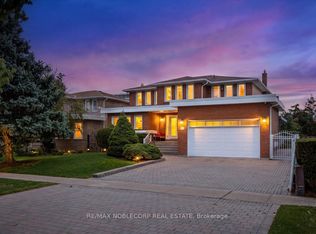 MLS ID #N13761228, RE/MAX NOBLECORP REAL ESTATE. TRREB
 - C$1,850,0005 bd4 ba-- sqft64 Dianawood Rdg, Vaughan, ON L4L 6X9For Sale
 MLS ID #N13762744, RE/MAX WEST TRITON CAPITAL. TRREB
 - C$1,590,0005 bd4 ba-- sqft14 Gas Light Cres, Vaughan, ON L4L 8E8For Sale
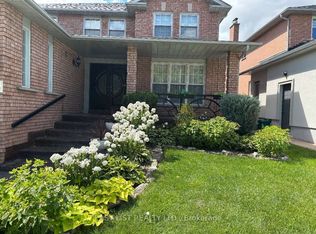 MLS ID #N13725554, EASY LIST REALTY LTD.. TRREB
 - C$1,599,0005 bd4 ba-- sqft414 Belview Ave, Vaughan, ON L4L 7T5For Sale
 MLS ID #N13713712, RE/MAX WEST REALTY INC.. TRREB
