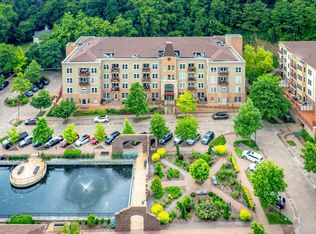
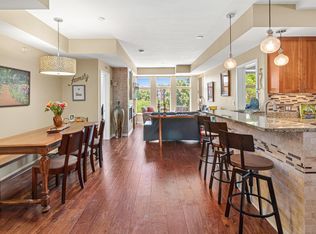
Enjoy the best of Stillwater living in sought-after Terra Springs, just a short walk from historic downtown, restaurants, shops, trails and the St. Croix River! This east-facing, first-floor condo offers the rare convenience of direct access from the spacious deck to the parking area, overnight parking allowed! Inside, the main level features newer LVP flooring, a generous kitchen with stainless steel appliances, quartz countertops and backsplash, informal dining, and a comfortable living room anchored by a custom electric fireplace. Step outside to the large, recently sealed and epoxied deck—perfect for relaxing or entertaining. The natural gas line to patio adds to the ease of grilling. A convenient half bath completes the main level.
Upstairs you’ll find two spacious bedrooms, both with walk-in closets, an updated full bath with in-unit laundry, and a versatile bonus loft ideal for additional sleeping with included Murphy bed, home office, reading nook or additional living space. Additional highlights include newer siding and roof, secure building entry, heated underground parking, community garden space and nearby walking trails. Terra Springs is known for its beautiful setting and well-managed HOA, with dues covering many everyday expenses. A fantastic opportunity to enjoy low-maintenance living just minutes from everything downtown Stillwater has to offer!
Pending
$430,000
620 Main St N APT 102, Stillwater, MN 55082
2beds
1,447sqft
(CC) High Rise (4+ Levels)
Built in 2005
-- sqft lot
$426,700 Zestimate®
$297/sqft
$623/mo HOA
What's special
East-facing first-floor condoCommunity garden spaceInformal diningQuartz countertops and backsplashNewer siding and roofNewer lvp flooring
- 42 days
- 229
- 4
Likely to sell faster than
Zillow last checked:
Listing updated:
Listed by:
Welcome Home Co. 651-338-1933,
Welcome Home Productions, LLC,
Tony Muscala 612-986-1176
Source: NorthstarMLS as distributed by MLS GRID,MLS#: 7140515
Facts & features
Interior
Bedrooms & bathrooms
- Bedrooms: 2
- Bathrooms: 2
- 3/4 bathrooms: 1
- 1/2 bathrooms: 1
Bedroom
- Level: Upper
- Area: 135 Square Feet
- Dimensions: 10 x 13.5
Bedroom 2
- Level: Upper
- Area: 178.25 Square Feet
- Dimensions: 11.5 x 15.5
Dining room
- Level: Main
- Area: 152 Square Feet
- Dimensions: 8 x 19
Kitchen
- Level: Main
- Area: 98 Square Feet
- Dimensions: 7 x 14
Living room
- Level: Main
- Area: 252 Square Feet
- Dimensions: 14 x 18
Loft
- Level: Upper
- Area: 97.75 Square Feet
- Dimensions: 8.5 x 11.5
Heating
- Forced Air, Fireplace(s)
Cooling
- Central Air
Appliances
- Included: Dishwasher, Dryer, Microwave, Range, Refrigerator, Stainless Steel Appliance(s)
- Laundry: Upper Level
Features
- Basement: None
- Number of fireplaces: 1
- Fireplace features: Electric, Living Room
Interior area
- Total structure area: 1,447
- Total interior livable area: 1,447 sqft
- Finished area above ground: 1,447
- Finished area below ground: 0
Property
Parking
- Total spaces: 1
- Parking features: Assigned, Floor Drain, Garage Door Opener, Heated Garage, Garage, Underground
- Garage spaces: 1
- Has uncovered spaces: Yes
- Details: Garage Dimensions (0)
Accessibility
- Accessibility features: Accessible Elevator Installed
Features
- Levels: Two
- Stories: 2
- Patio & porch: Deck
- Pool features: None
- Fencing: None
Lot
- Size: 0.26 Acres
Details
- Foundation area: 1447
- Parcel number: 2803020120116
- Zoning description: Residential-Single Family
Construction
Type & style
- Home type: Condo
- Property subtype: (CC) High Rise (4+ Levels)
- Attached to another structure: Yes
Materials
- Roof: Age 8 Years or Less
Condition
- New construction: No
- Year built: 2005
Utilities & green energy
- Electric: Circuit Breakers
- Gas: Natural Gas
- Sewer: City Sewer/Connected
- Water: City Water/Connected
Community & HOA
Community
- Security: Fire Sprinkler System
- Subdivision: Cic 227
HOA
- Has HOA: Yes
- Amenities included: Elevator(s), Fire Sprinkler System, Lobby Entrance
- Services included: Maintenance Structure, Cable TV, Controlled Access, Hazard Insurance, Internet, Lawn Care, Maintenance Grounds, Parking, Professional Mgmt, Sanitation, Sewer, Snow Removal, Water
- HOA fee: $623 monthly
- HOA name: Community Association Group
- HOA phone: 651-882-0400
Location
- Region: Stillwater
Financial & listing details
- Price per square foot: $297/sqft
- Tax assessed value: $411,000
- Annual tax amount: $4,729
- Date on market: 9/11/2026
- Cumulative days on market: 43 days
- Road surface type: Paved
Estimated market value
$426,700
$405,000 - $448,000
$2,857/mo
Price history
| Date | Event | Price |
|---|---|---|
| 9/29/2026 | Pending sale | $430,000$297/sqft |
Source:  NorthstarMLS as distributed by MLS GRID #7140515 Report a problem | ||
| 9/11/2026 | Listed for sale | $430,000+57.8%$297/sqft |
Source: NorthstarMLS as distributed by MLS GRID #7140515 Report a problem | ||
| 11/22/2016 | Sold | $272,500-2.6%$188/sqft |
Source: NorthstarMLS as distributed by MLS GRID #4755425 Report a problem | ||
| 8/26/2016 | Listed for sale | $279,900+110.5%$193/sqft |
Source: Keller Williams Premier Realty #4755425 Report a problem | ||
| 9/22/2011 | Sold | $133,000-51.6%$92/sqft |
Source: Public Record Report a problem | ||
| 7/25/2007 | Sold | $275,000+10%$190/sqft |
Source: Public Record Report a problem | ||
| 3/7/2007 | Sold | $249,900$173/sqft |
Source: Public Record Report a problem | ||
Public tax history
| Year | Property taxes | Tax assessment |
|---|---|---|
| 2025 | $4,696 -9% | $401,400 -17.1% |
| 2024 | $5,158 +16.3% | $484,400 +16.5% |
| 2023 | $4,434 +2.4% | $415,900 +14.9% |
| 2022 | $4,328 +5.3% | $362,000 -1.2% |
| 2021 | $4,110 +2.9% | $366,300 +5.8% |
| 2020 | $3,996 | $346,200 |
| 2019 | $3,996 | $346,200 +13% |
| 2018 | $3,996 +8.2% | $306,400 +11.5% |
| 2017 | $3,694 +12.8% | $274,700 +31.2% |
| 2016 | $3,276 +29.1% | $209,400 +9.6% |
| 2015 | $2,538 | $191,000 |
| 2013 | $2,538 -11.8% | $191,000 |
| 2012 | $2,878 | $191,000 -13.8% |
| 2011 | $2,878 +8% | $221,500 -10.1% |
| 2010 | $2,664 -9.4% | $246,500 |
| 2009 | $2,942 -0.1% | -- |
| 2008 | $2,944 -0.7% | -- |
| 2007 | $2,964 -8.2% | -- |
| 2006 | $3,230 | -- |
Find assessor info on the county website
Monthly payment
Est. payment
Payment breakdown
Explore the cost of this home by adjusting the details. Changes won't be saved.Climate risks
Neighborhood: Downtown


Similar homes
- $590,0002 bd2 ba1.3k sqft501 Main St N Suite 202, Stillwater, MN 55082For Sale
 MLS ID #7110407, Cathleen C. Gjermo, Keller Williams Premier Realty. NorthstarMLS as distributed by MLS GRID
- $549,9001 bd2 ba1.1k sqft350 Main St N Unit 446, Stillwater, MN 55082For Sale
 MLS ID #7106017, Todd Peterson, WESTconsin Realty LLC. NorthstarMLS as distributed by MLS GRID
- $349,0001 bd1 ba893 sqft350 Main St N Unit 252, Stillwater, MN 55082For Sale
 MLS ID #7077572, Michael T. Russ, Leader Real Estate Group, Inc.. NorthstarMLS as distributed by MLS GRID
- $315,0002 bd3 ba1.6k sqft1208 Timber Way, Stillwater, MN 55082For Sale
 MLS ID #7114544, Colin Burkholder, Pemberton RE. NorthstarMLS as distributed by MLS GRID
- $335,0003 bd3 ba1.8k sqft3441 Maureen Ln, Stillwater, MN 55082For SaleMLS ID #7139214, Darryn A Sanders, RE/MAX Results. NorthstarMLS as distributed by MLS GRID
- $389,9003 bd3 ba1.4k sqft1423 Hunter Hill Road, Hudson, WI 54016For Sale
 MLS ID #1605273, Leslie Ische. NWWMLS
- $439,9004 bd2 ba1.7k sqft9056 Sequoia Rd, Woodbury, MN 55125For SaleMLS ID #7145400, Danny B. Rorabeck, Century 21 Affiliated*. NorthstarMLS as distributed by MLS GRID
- $320,0002 bd2 ba1.4k sqft620 Liberty Way, Vadnais Heights, MN 55127For SaleMLS ID #7163709, Byron J Anfinson, Coldwell Banker Realty. NorthstarMLS as distributed by MLS GRID
- $265,0002 bd2 ba1.3k sqft1256 County Road D E APT 101, Maplewood, MN 55109For SaleMLS ID #7096764, Lindsay Bacigalupo, Engel & Volkers Minneapolis. NorthstarMLS as distributed by MLS GRID
- $324,9002 bd2 ba1.5k sqft3150 Glen Oaks Ave #311A, White Bear Lake, MN 55110For SaleMLS ID #7149740, Lisa A. Madore, Edina Realty, Inc.. NorthstarMLS as distributed by MLS GRID
- $400,0003 bd3 ba1.8k sqft9653 4th Street Ln N, Lake Elmo, MN 55042For SaleMLS ID #7144590, Nicole Y Wang, RE/MAX Results. NorthstarMLS as distributed by MLS GRID
- $365,0004 bd1 ba1.3k sqft2613 Wimbledon Dr, Woodbury, MN 55125For SaleMLS ID #7161443, Aaron Zehnpfennig, eXp Realty. NorthstarMLS as distributed by MLS GRID
- $335,0003 bd2 ba1.2k sqft190 Transit Ave, Roseville, MN 55113For SaleMLS ID #7160334, Dylan Kulesa, Keller Williams Premier Realty. NorthstarMLS as distributed by MLS GRID
- $379,9003 bd2 ba1.9k sqft1128 Selby Ave, Saint Paul, MN 55104For SaleMLS ID #7160128, Jim Seabold, Coldwell Banker Realty. NorthstarMLS as distributed by MLS GRID
- $298,0002 bd2 ba1.7k sqft3210 Juniper Cir APT B, Woodbury, MN 55125For SaleMLS ID #7151321, Housley Homes, Keller Williams Premier Realty. NorthstarMLS as distributed by MLS GRID
- $318,0001 bd2 ba1.6k sqft209 8th St E APT 109, Saint Paul, MN 55101For SaleMLS ID #7110183, Jackeline Funk, BrBaGa. NorthstarMLS as distributed by MLS GRID
- $414,9002 bd2 ba1.4k sqft2345 17th Ave E, North Saint Paul, MN 55109New ConstructionMLS ID #7150275, Douglas Andrus, Crown Realty LLC. NorthstarMLS as distributed by MLS GRID
- $414,9002 bd2 ba1.4k sqft2333 17th Ave E, North Saint Paul, MN 55109New ConstructionMLS ID #7150272, Douglas Andrus, Crown Realty LLC. NorthstarMLS as distributed by MLS GRID
- $399,9003 bd3 ba1.8k sqft9729 4th St N, Lake Elmo, MN 55042For SaleMLS ID #7126299, John E Morgan, eXp Realty. NorthstarMLS as distributed by MLS GRID
- $265,0002 bd2 ba1.6k sqft3027 Juniper Ln Unit E, Saint Paul, MN 55125For SaleMLS ID #7140303, Garrett Olson, Edina Realty, Inc.. NorthstarMLS as distributed by MLS GRID
