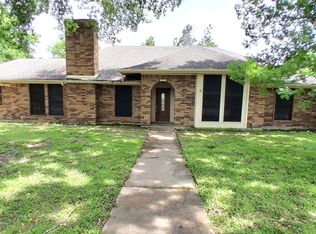
Welcome to this charming 3-bedroom, 2-bathroom home offering 1,737 square feet of comfortable living space in Greenville. Nestled on just over a half-acre, this property provides the perfect blend of space, shade, and small-town tranquility—truly a perfect place to call home. Step inside to a warm and inviting living area featuring a cozy gas fireplace, ideal for relaxing evenings or gathering with family and friends. The functional floor plan offers a seamless flow between the living, dining, and kitchen spaces, making everyday living and entertaining effortless. The primary suite is thoughtfully separated from the secondary bedrooms, providing privacy and comfort. Outside, you’ll find a beautiful, oversized lot shaded by mature trees that create a peaceful, park-like setting. With just over .50 acres, there’s plenty of room for outdoor activities, gardening, or simply enjoying your surroundings. The 2-car garage adds convenience and additional storage. Located just minutes from town amenities while still offering a sense of privacy, this property combines comfort, space, and location. Don’t miss your opportunity to make this inviting home yours!
Pending
$229,500
620 Mink Dr, Greenville, TX 75402
3beds
1,737sqft
:
Get pre-qualified$1,687/mo
Single Family Residence
Built in 1979
0.51 Acres Lot
$223,300 Zestimate®
$132/sqft
$-- HOA
What's special
Cozy gas fireplace
- 107 days |
- 71 |
- 0 |
Zillow last checked:
Listing updated:
Listed by:
Thomas Banks 0555016 903-455-9414,
CENTURY 21 Patterson Agency 903-455-9414,
Cody Banks Banks 0739801 903-453-7788,
CENTURY 21 Patterson Agency
Source: NTREIS,MLS#: 21239898
Facts & features
Interior
Bedrooms & bathrooms
- Bedrooms: 3
- Bathrooms: 2
- Full bathrooms: 2
Primary bedroom
- Features: Closet Cabinetry, Ceiling Fan(s), Separate Shower
- Level: First
- Dimensions: 13 x 13
Bedroom
- Features: Ceiling Fan(s), Split Bedrooms
- Level: First
- Dimensions: 12 x 12
Bedroom
- Features: Ceiling Fan(s), Split Bedrooms
- Level: First
- Dimensions: 12 x 12
Primary bathroom
- Features: Built-in Features, Stone Counters, Separate Shower
- Level: First
- Dimensions: 9 x 6
Dining room
- Level: First
- Dimensions: 11 x 10
Other
- Features: Built-in Features, Stone Counters
- Level: First
- Dimensions: 8 x 6
Kitchen
- Features: Built-in Features, Dual Sinks, Granite Counters
- Level: First
- Dimensions: 12 x 8
Laundry
- Features: Built-in Features
- Level: First
- Dimensions: 7 x 2
Living room
- Features: Ceiling Fan(s), Fireplace
- Level: First
- Dimensions: 17 x 15
Living room
- Features: Ceiling Fan(s)
- Level: First
- Dimensions: 15 x 14
Heating
- Central, Fireplace(s), Natural Gas
Cooling
- Central Air, Electric
Appliances
- Included: Some Gas Appliances, Dishwasher, Gas Cooktop, Disposal, Gas Oven, Plumbed For Gas
- Laundry: Washer Hookup, Dryer Hookup, ElectricDryer Hookup, Laundry in Utility Room, In Kitchen
Features
- Built-in Features, Chandelier, Decorative/Designer Lighting Fixtures, Granite Counters, High Speed Internet, Cable TV
- Flooring: Luxury Vinyl Plank, Tile
- Has basement: No
- Number of fireplaces: 1
- Fireplace features: Gas Log, Living Room
Interior area
- Total interior livable area: 1,737 sqft
Video & virtual tour
Property
Parking
- Total spaces: 2
- Parking features: Door-Multi, Garage, Inside Entrance, Kitchen Level
- Attached garage spaces: 2
Features
- Levels: One
- Stories: 1
- Patio & porch: Rear Porch, Front Porch
- Pool features: None
- Fencing: Wood
Lot
- Size: 0.51 Acres
- Features: Acreage, Cleared, Few Trees
- Residential vegetation: Cleared
Details
- Parcel number: 82209
Construction
Type & style
- Home type: SingleFamily
- Architectural style: Traditional,Farmhouse
- Property subtype: Single Family Residence
- Attached to another structure: Yes
Materials
- Brick
- Foundation: Slab
- Roof: Composition
Condition
- Year built: 1979
Utilities & green energy
- Sewer: Public Sewer
- Water: Public
- Utilities for property: Electricity Connected, Natural Gas Available, Overhead Utilities, Sewer Available, Separate Meters, Water Available, Cable Available
Community & HOA
Community
- Subdivision: Turtle Creek Estate Add
HOA
- Has HOA: No
Location
- Region: Greenville
Financial & listing details
- Price per square foot: $132/sqft
- Tax assessed value: $208,890
- Annual tax amount: $4,335
- Date on market: 4/17/2026
- Cumulative days on market: 104 days
- Listing terms: Conventional,1031 Exchange,FHA,VA Loan
- Road surface type: Asphalt
Estimated market value
$223,300
$212,000 - $234,000
$1,907/mo
Price history
| Date | Event | Price |
|---|---|---|
| 7/8/2026 | Pending sale | $229,500$132/sqft |
Source: NTREIS #21239898 Report a problem | ||
| 4/17/2026 | Listed for sale | $229,500-8.5%$132/sqft |
Source: NTREIS #21239898 Report a problem | ||
| 10/25/2025 | Listing removed | $250,900$144/sqft |
Source: NTREIS #20916110 Report a problem | ||
| 5/24/2025 | Price change | $250,900-3.1%$144/sqft |
Source: NTREIS #20916110 Report a problem | ||
| 4/25/2025 | Listed for sale | $259,000-0.3%$149/sqft |
Source: NTREIS #20916110 Report a problem | ||
| 6/11/2023 | Listing removed | -- |
Source: NTREIS #20256589 Report a problem | ||
| 3/2/2023 | Price change | $259,900-7%$150/sqft |
Source: NTREIS #20256589 Report a problem | ||
| 2/11/2023 | Listed for sale | $279,500+115%$161/sqft |
Source: NTREIS #20256589 Report a problem | ||
| 10/2/2020 | Sold | -- |
Source: Agent Provided Report a problem | ||
| 9/28/2020 | Pending sale | $130,000$75/sqft |
Source: Keller Williams Rockwall #14264608 Report a problem | ||
| 3/3/2020 | Price change | $130,000-13.3%$75/sqft |
Source: Keller Williams Rockwall #14264608 Report a problem | ||
| 2/21/2020 | Price change | $150,000-14.3%$86/sqft |
Source: Keller Williams Rockwall #14264608 Report a problem | ||
| 2/14/2020 | Listed for sale | $175,000$101/sqft |
Source: Keller Williams Rockwall #14264608 Report a problem | ||
Public tax history
| Year | Property taxes | Tax assessment |
|---|---|---|
| 2025 | $1,823 -20.4% | $208,890 +2.9% |
| 2024 | $2,290 +0.9% | $203,000 +4.4% |
| 2023 | $2,270 -43.4% | $194,460 +8.8% |
| 2022 | $4,008 +0.1% | $178,770 +6% |
| 2021 | $4,003 0% | $168,620 +5.1% |
| 2020 | $4,004 +54.5% | $160,500 +4.1% |
| 2019 | $2,592 +7.1% | $154,227 +10% |
| 2018 | $2,420 +5.8% | $140,206 +10% |
| 2017 | $2,286 +5.9% | $127,460 +8.1% |
| 2016 | $2,159 -25.5% | $117,930 +7.9% |
| 2015 | $2,900 | $109,290 -6.7% |
| 2014 | $2,900 | $117,180 +2.3% |
| 2013 | -- | $114,530 -10.6% |
| 2012 | -- | $128,180 +7.5% |
| 2011 | -- | $119,220 +3.7% |
| 2010 | -- | $115,010 +1.1% |
| 2009 | -- | $113,720 +0.8% |
| 2008 | -- | $112,800 +3.7% |
| 2007 | -- | $108,800 |
| 2006 | -- | $108,800 -0.5% |
| 2005 | -- | $109,400 +9.4% |
| 2004 | -- | $100,040 +9.8% |
| 2002 | -- | $91,090 |
| 2001 | -- | $91,090 +0.3% |
| 2000 | -- | $90,810 |
Find assessor info on the county website
Monthly payment
Est. payment
Payment breakdown
Explore the cost of this home by adjusting the details. Changes won't be saved.Climate risks
Neighborhood: Turtle Creek Estates
Nearby schools
GreatSchools rating
- 5/10Lamar Elementary SchoolGrades: K-4Distance: 0.8 mi
- 2/10Greenville Middle SchoolGrades: 7-8Distance: 1.7 mi
- 3/10Greenville High SchoolGrades: 9-12Distance: 1.8 mi
Schools provided by the listing agent
- Elementary: Lamar
- Middle: Greenville,Intermedia
- High: Greenville
- District: Greenville ISD
Source: NTREIS. This data may not be complete. We recommend contacting the local school district to confirm school assignments for this home.
- $239,0003 bd2 ba2.1k sqft618 Mink Dr, Greenville, TX 75402Off Market
- $200,2003 bd2 ba1.7k sqft622 Mink Dr, Greenville, TX 75402Off Market

- $270,1003 bd2 ba1.7k sqft617 Turtle Creek Dr, Greenville, TX 75402Off Market

- $223,700-- bd10 ba1.9k sqft616 Mink Dr, Greenville, TX 75402Off Market
- $--3 bd2 ba2k sqft624 Mink Dr, Greenville, TX 75402Sold
- $220,8004 bd2 ba1.8k sqft619 Mink Dr, Greenville, TX 75402Off Market
- $233,300-- bd8 ba1.7k sqft615 Turtle Creek Dr, Greenville, TX 75402Off Market
- $221,6004 bd2 ba2.1k sqft621 Mink Dr, Greenville, TX 75402Off Market
A local agent can set up tours, give advice and negotiate with sellers.
Similar homes
- $225,0004 bd2 ba2.2k sqft319 Jamie Way, Greenville, TX 75402For Sale
 MLS ID #21338252, Kevin Riney. NTREIS
 - $215,0003 bd2 ba1.5k sqft6700 Sayle St, Greenville, TX 75402For Sale
 MLS ID #21344251, Mechelle Davis. NTREIS
 - $229,0003 bd2 ba1.5k sqft5209 Stonewall St, Greenville, TX 75402For Sale
 MLS ID #21072987, D'Anna Bates. NTREIS
 - $255,0003 bd2 ba1.8k sqft5405 Kayway Dr, Greenville, TX 75402For Sale
 MLS ID #21321241, Kim Himes. NTREIS
 - $219,9003 bd2 ba1.3k sqft5303 Hilltop Dr, Greenville, TX 75402For SaleMLS ID #21265996, Holly Gray. NTREIS
- $235,0004 bd2 ba1.7k sqft2406 W Broadview St, Greenville, TX 75402For SaleMLS ID #21316441, Amy Vasquez. NTREIS
- $240,0004 bd3 ba2.4k sqft2309 Terrell Rd, Greenville, TX 75402For SaleMLS ID #21214289, Aaron Jistel. NTREIS
- $239,9003 bd2 ba1.6k sqft1426 Thibodaux Dr, Greenville, TX 75402For SaleMLS ID #21333640, Lynn Stuard. NTREIS
- $225,0004 bd3 ba1.9k sqft4004 4th St, Greenville, TX 75401For SaleMLS ID #21219459, Omar Montoya. NTREIS
- $180,0003 bd2 ba1.4k sqft2509 Burnett Dr, Greenville, TX 75402For SaleMLS ID #21081606, Larry James. NTREIS
- $255,0003 bd2 ba1.4k sqft6910 Sayle St, Greenville, TX 75402For SaleMLS ID #21213448, Jeremy Dicken. NTREIS
- $242,5003 bd2 ba1.4k sqft1918 Walworth St, Greenville, TX 75401For SaleMLS ID #21317613, Randall Tarpley. NTREIS
- $195,0003 bd2 ba1.6k sqft6713 Wren Dr, Greenville, TX 75402For SaleMLS ID #21071892, Willie Gardner. NTREIS
- $185,0003 bd2 ba1.6k sqft2521 Broadview St, Greenville, TX 75402For SaleMLS ID #21179555, Kendy Valdez. NTREIS
- $274,9003 bd2 ba1.6k sqft2003 Egret Ln, Greenville, TX 75402For SaleMLS ID #21271040, Morgan Mrtinez. NTREIS
- $269,9004 bd2 ba1.8k sqft6512 Ashland Dr, Greenville, TX 75402For SaleMLS ID #21267347, Joanna Arnwine. NTREIS
- $175,0003 bd2 ba1.3k sqft3507 Nashville Ave, Greenville, TX 75402For SaleMLS ID #21328399, Dante Morales. NTREIS
- $338,0003 bd3 ba2.6k sqft5208 Stonewall St, Greenville, TX 75402For SaleMLS ID #21327174, Angela Webb. NTREIS
- $325,0003 bd2 ba1.7k sqft3104 Canton St, Greenville, TX 75402For SaleMLS ID #21261642, Cathy Beane. NTREIS
- $270,0004 bd2 ba2.2k sqft140 Cherokee St, Greenville, TX 75402For SaleMLS ID #21311876, Donnette Jones-Bjelde. NTREIS
