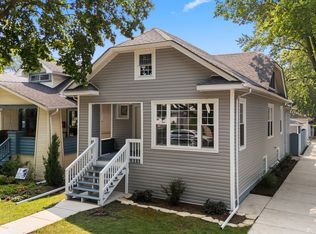
Rare opportunity to own a freshly renovated Jefferson Park ranch on an oversized double corner lot with an attached garage. Step inside to a bright, open main level featuring a brand-new kitchen with white shaker cabinetry, stylish backsplash, peninsula seating, and upgraded stainless steel appliances. The main floor also offers three generously sized bedrooms, a spacious living area, a beautifully updated bathroom, and an extended mudroom for added functionality. The finished basement expands your living space with a large family room, a fourth bedroom ideal for guests or a home office, a second upgraded bathroom, and laundry area. Situated on a rare double lot with recent landscaping improvements, the expansive outdoor space provides endless possibilities-whether you envision a backyard oasis, play area, or future expansion. Move-in ready with modern updates throughout, this home offers the perfect blend of space, style, and flexibility. Broker has ownership interest in the property.
Contingent
$479,950
6207 W Eastwood Ave, Chicago, IL 60630
4beds
1,875sqft
:
Get pre-qualified$3,579/mo
Single Family Residence
Built in 1953
7,500 Square Feet Lot
$487,500 Zestimate®
$256/sqft
$-- HOA
What's special
Finished basementThree generously sized bedroomsSecond upgraded bathroomRecent landscaping improvementsOversized double corner lotAttached garagePeninsula seating
- 70 days |
- 49 |
- 0 |
Likely to sell faster than
Zillow last checked:
Listing updated:
Listed by:
Thomas Shallcross 773-655-4397,
GC Realty and Development
Source: MRED as distributed by MLS GRID,MLS#: 12665153
Facts & features
Interior
Bedrooms & bathrooms
- Bedrooms: 4
- Bathrooms: 2
- Full bathrooms: 2
Rooms
- Room types: Mud Room
Primary bedroom
- Features: Flooring (Hardwood)
- Level: Main
- Area: 135 Square Feet
- Dimensions: 15X9
Bedroom 2
- Features: Flooring (Hardwood)
- Level: Main
- Area: 99 Square Feet
- Dimensions: 9X11
Bedroom 3
- Features: Flooring (Luxury Vinyl)
- Level: Main
- Area: 117 Square Feet
- Dimensions: 9X13
Bedroom 4
- Features: Flooring (Luxury Vinyl)
- Level: Basement
- Area: 156 Square Feet
- Dimensions: 12X13
Dining room
- Level: Main
- Dimensions: COMBO
Family room
- Features: Flooring (Luxury Vinyl)
- Level: Basement
- Area: 462 Square Feet
- Dimensions: 21X22
Kitchen
- Features: Flooring (Luxury Vinyl)
- Level: Main
- Area: 165 Square Feet
- Dimensions: 15X11
Laundry
- Features: Flooring (Luxury Vinyl)
- Level: Basement
- Area: 1 Square Feet
- Dimensions: 1X1
Living room
- Features: Flooring (Hardwood)
- Level: Main
- Area: 216 Square Feet
- Dimensions: 18X12
Mud room
- Features: Flooring (Luxury Vinyl)
- Level: Main
- Area: 99 Square Feet
- Dimensions: 11X9
Heating
- Natural Gas, Forced Air
Cooling
- Central Air
Features
- Basement: Finished,Full
Interior area
- Total structure area: 1,875
- Total interior livable area: 1,875 sqft
Property
Parking
- Total spaces: 2.5
- Parking features: Yes, Attached, Garage
- Attached garage spaces: 2.5
Accessibility
- Accessibility features: No Disability Access
Features
- Stories: 1
Lot
- Size: 7,500 Square Feet
- Dimensions: 60x125
Details
- Parcel number: 13171110210000
- Special conditions: None
Construction
Type & style
- Home type: SingleFamily
- Property subtype: Single Family Residence
Materials
- Cedar
Condition
- New construction: No
- Year built: 1953
- Major remodel year: 2026
Utilities & green energy
- Sewer: Public Sewer
- Water: Lake Michigan, Public
Community & HOA
HOA
- Services included: None
Location
- Region: Chicago
Financial & listing details
- Price per square foot: $256/sqft
- Tax assessed value: $320,000
- Annual tax amount: $5,767
- Date on market: 6/2/2026
- Ownership: Fee Simple
Estimated market value
$487,500
$463,000 - $512,000
$3,312/mo
Price history
| Date | Event | Price |
|---|---|---|
| 6/11/2026 | Contingent | $479,950$256/sqft |
Source:  MRED as distributed by MLS GRID #12665153 Report a problem MRED as distributed by MLS GRID #12665153 Report a problem | ||
| 6/2/2026 | Listed for sale | $479,950-4%$256/sqft |
Source: MRED as distributed by MLS GRID #12665153 Report a problem | ||
| 6/2/2026 | Listing removed | $499,950$267/sqft |
Source: MRED as distributed by MLS GRID #12654276 Report a problem | ||
| 5/22/2026 | Listed for sale | $499,950$267/sqft |
Source: MRED as distributed by MLS GRID #12654276 Report a problem | ||
| 5/20/2026 | Listing removed | $499,950$267/sqft |
Source: MRED as distributed by MLS GRID #12635900 Report a problem | ||
| 5/11/2026 | Contingent | $499,950$267/sqft |
Source: MRED as distributed by MLS GRID #12635900 Report a problem | ||
| 5/5/2026 | Listed for sale | $499,950+78.6%$267/sqft |
Source: MRED as distributed by MLS GRID #12635900 Report a problem | ||
| 3/31/2026 | Sold | $280,000+29%$149/sqft |
Source: Public Record Report a problem | ||
| 8/31/2010 | Sold | $217,000$116/sqft |
Source: MRED as distributed by MLS GRID #07534798 Report a problem | ||
Public tax history
| Year | Property taxes | Tax assessment |
|---|---|---|
| 2024 | $5,767 -1.3% | $32,000 +3.2% |
| 2023 | $5,841 +3% | $31,000 |
| 2022 | $5,673 +2% | $31,000 |
| 2021 | $5,564 -11.9% | $31,000 +9.4% |
| 2020 | $6,314 -1.3% | $28,342 -11% |
| 2019 | $6,398 +1.7% | $31,846 |
| 2018 | $6,291 +13.3% | $31,846 +23.5% |
| 2017 | $5,550 +7.5% | $25,781 |
| 2016 | $5,164 +9.3% | $25,781 |
| 2015 | $4,724 -5.9% | $25,781 -4.8% |
| 2014 | $5,022 +2% | $27,069 |
| 2013 | $4,923 +1.4% | $27,069 |
| 2012 | $4,857 +0.6% | $27,069 -9.2% |
| 2011 | $4,830 +18.9% | $29,806 |
| 2010 | $4,061 +9.1% | $29,806 |
| 2009 | $3,722 -17.3% | $29,806 -21.8% |
| 2008 | $4,501 +9.5% | $38,093 |
| 2007 | $4,112 +22.8% | $38,093 |
| 2006 | $3,348 -1.3% | $38,093 +35.7% |
| 2005 | $3,390 +3.2% | $28,070 |
| 2004 | $3,284 +4.1% | $28,070 |
| 2003 | $3,155 -0.2% | $28,070 +44.6% |
| 2002 | $3,160 +5% | $19,411 |
| 2001 | $3,011 +10% | $19,411 |
| 2000 | $2,738 -0.2% | $19,411 +19.5% |
| 1999 | $2,744 | $16,250 |
Find assessor info on the county website
Monthly payment
Est. payment
Payment breakdown
Explore the cost of this home by adjusting the details. Changes won't be saved.Climate risks
Neighborhood: Jefferson Park
Nearby schools
GreatSchools rating
- 5/10Smyser Elementary SchoolGrades: PK-8Distance: 0.4 mi
- 6/10Taft High SchoolGrades: 7-12Distance: 1.5 mi
Schools provided by the listing agent
- District: 299
Source: MRED as distributed by MLS GRID. This data may not be complete. We recommend contacting the local school district to confirm school assignments for this home.
- $464,0004 bd3 ba1.7k sqft4580 N Melvina Ave, Chicago, IL 60630Off Market
- $493,8004 bd2 ba1.7k sqft4578 N Melvina Ave, Chicago, IL 60630Off Market
- $316,9002 bd1 ba900 sqft4574 N Melvina Ave, Chicago, IL 60630Off Market
- $490,1004 bd2 ba1.9k sqft4602 N Melvina Ave, Chicago, IL 60630Off Market
- $434,2003 bd1 ba1.7k sqft4589 N Merrimac Ave, Chicago, IL 60630Off Market
- $330,6004 bd1 ba1k sqft4585 N Merrimac Ave, Chicago, IL 60630Off Market
- $410,5003 bd2 ba1.4k sqft4581 N Merrimac Ave, Chicago, IL 60630Off Market
- $369,3003 bd1 ba1k sqft6214 W Eastwood Ave, Chicago, IL 60630Off Market
A local agent can set up tours, give advice and negotiate with sellers.
A local lender can help you make sure your offer is ready when you are.
Similar homes
- $489,0004 bd3 ba1.6k sqft5126 N Mulligan Ave, Chicago, IL 60630Active
 MLS ID #12720305, Nichole Dinino, Redfin Corporation. MRED as distributed by MLS GRID
 - $529,0005 bd2 ba2.1k sqft3230 N Neva Ave, Chicago, IL 60634Active
 MLS ID #12679093, Beverly Covyeau, Chicagoland Brokers, Inc.. MRED as distributed by MLS GRID
 - $700,0005 bd3 ba2.5k sqft4656 N Leamington Ave, Chicago, IL 60630New
 MLS ID #12716013, Christina Ezzo-Gonzalez, RE/MAX SAWA. MRED as distributed by MLS GRID
 - $499,9003 bd2 ba1.6k sqft5718 N Parkside Ave, Chicago, IL 60646Active
 MLS ID #12664773, Marisol Ramirez, CSC, Berkshire Hathaway HomeServices Starck Real Estate. MRED as distributed by MLS GRID
 - $420,0003 bd2 ba1.1k sqft(Undisclosed Address), Harwood Heights, IL 60706ClosedMLS ID #12148284, Frank Scaletta, xr realty. MRED as distributed by MLS GRID
- $599,0005 bd3 ba2.6k sqft3250 N Olcott Ave, Chicago, IL 60634NewMLS ID #12726927, Peter Dubiel, HomeSmart Connect LLC. MRED as distributed by MLS GRID
- $574,9005 bd4 ba2.5k sqft4852 W Melrose St, Chicago, IL 60641NewMLS ID #12726489, Adam Rodriguez, Re/Max Premier. MRED as distributed by MLS GRID
- $469,9005 bd2 ba2k sqft4656 25th Ave, Schiller Park, IL 60176ActiveMLS ID #12695372, Frank Scaletta, xr realty. MRED as distributed by MLS GRID
- $529,9005 bd2 ba2.1k sqft5318 S Narragansett Ave, Chicago, IL 60638ActiveMLS ID #12721641, Halina Novakovich, Baird & Warner. MRED as distributed by MLS GRID
- $459,9003 bd4 ba2.1k sqft3601 S 56th Ct, Cicero, IL 60804NewMLS ID #12728538, Jose Godinez, RE/MAX Partners. MRED as distributed by MLS GRID
- $549,9005 bd3 ba2.4k sqft3110 N 76th Ct, Elmwood Park, IL 60707NewMLS ID #12724823, Marek Milewski, xr realty. MRED as distributed by MLS GRID
- $464,0004 bd3 ba2.7k sqft156 Wille Ave, Wheeling, IL 60090NewMLS ID #12727675, Paul Frischer, SFR, Berkshire Hathaway HomeServices Chicago. MRED as distributed by MLS GRID
- $479,0004 bd2 ba1.9k sqft420 Berkshire Ln, Des Plaines, IL 60016Price ChangeMLS ID #12697111, Sal Rehman, Chicagoland Brokers Inc.. MRED as distributed by MLS GRID
- $585,0005 bd3 ba2.6k sqft3052 N Major Ave, Chicago, IL 60634ActiveMLS ID #12714308, Ruben Avila, RE/MAX Mi Casa. MRED as distributed by MLS GRID
- $419,9996 bd3 ba2.4k sqft1936 S 17th Ave, Maywood, IL 60153NewMLS ID #12727867, Jonathan Lopez, Realty of America, LLC. MRED as distributed by MLS GRID
- $599,0005 bd2 ba2.2k sqft4955 N Delphia Ave, Norridge, IL 60706ActiveMLS ID #12699427, Peter Drossos, Peter Drossos Real Estate. MRED as distributed by MLS GRID
- $429,9004 bd2 ba2k sqft1232 Gunderson Ave, Berwyn, IL 60402ActiveMLS ID #12700431, Luis Ortiz, RE/MAX Partners. MRED as distributed by MLS GRID
- $485,9003 bd2 ba1.2k sqft7725 Narragansett Ave, Burbank, IL 60459NewMLS ID #12727900, Ewa Walas, Infiniti Properties, Inc.. MRED as distributed by MLS GRID
- $434,9004 bd2 ba1.5k sqft1015 S Leslie Ln, Villa Park, IL 60181ActiveMLS ID #12725574, Jonathan Strauss, M Street Group Inc. MRED as distributed by MLS GRID
- $449,0004 bd3 ba2.1k sqft7128 Glenwood Ln, Schaumburg, IL 60133ActiveMLS ID #12725746, Mudassir Siddiqui, HomeSmart Connect LLC. MRED as distributed by MLS GRID
