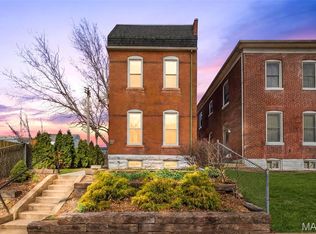
Welcome to 6216 Virginia Avenue in the heart of the Carondelet neighborhood! This charming brick home blends historic character with modern updates and offers over 1,500 square feet of living space. Inside, you’ll find a spacious living and dining room layout, beautiful millwork, stained glass accents, and an updated kitchen featuring granite countertops, custom cabinetry, a center island, and a walk-in pantry. The second floor includes three good-sized bedrooms and an updated full bathroom, while the main level also offers a convenient half bath. Outside, the shaded backyard provides a great setting for relaxing or entertaining, along with an oversized detached garage and additional off-street parking. Located just minutes from Highway 55, parks, shopping, restaurants, and the Carondelet YMCA, this home offers both character and convenience in a desirable South City location.
Pending
Listed by: Campbell House & Home • Mitchell M Peters
Price cut: $5.1K (5/29)
$224,900
6216 Virginia Ave, Saint Louis, MO 63111
3beds
1,520sqft
:
Get pre-qualified$1,485/mo
Single Family Residence
Built in 1906
5,000 Square Feet Lot
$224,200 Zestimate®
$148/sqft
$-- HOA
What's special
Shaded backyardGranite countertopsCharming brick homeAdditional off-street parkingThree good-sized bedroomsConvenient half bathOversized detached garage
- 70 days |
- 85 |
- 0 |
Zillow last checked:
Listing updated:
Listed by:
Mitchell M Peters 314-488-9232,
Campbell House & Home
Source: MARIS,MLS#: 26025135 Originating MLS: St. Louis Association of REALTORS
Originating MLS: St. Louis Association of REALTORSFacts & features
Interior
Bedrooms & bathrooms
- Bedrooms: 3
- Bathrooms: 2
- Full bathrooms: 1
- 1/2 bathrooms: 1
- Main level bathrooms: 1
Heating
- Forced Air
Cooling
- Central Air
Features
- Basement: Full
- Has fireplace: No
Interior area
- Total structure area: 1,520
- Total interior livable area: 1,520 sqft
- Finished area above ground: 1,520
Property
Parking
- Total spaces: 2
- Parking features: Garage
- Garage spaces: 2
Features
- Levels: Two
Lot
- Size: 5,000 Square Feet
- Features: Level
Details
- Parcel number: 29430001200
- Special conditions: Standard
Construction
Type & style
- Home type: SingleFamily
- Architectural style: A-Frame,Historic,Traditional
- Property subtype: Single Family Residence
Materials
- Brick
Condition
- Year built: 1906
Utilities & green energy
- Electric: Ameren
- Sewer: Public Sewer
- Water: Public
Community & HOA
Community
- Subdivision: Carondelet Commons Fields Add
HOA
- Has HOA: No
Location
- Region: Saint Louis
Financial & listing details
- Price per square foot: $148/sqft
- Tax assessed value: $21,680
- Annual tax amount: $1,803
- Date on market: 5/18/2026
- Cumulative days on market: 70 days
- Listing terms: Cash,Conventional,FHA,Other,VA Loan
Estimated market value
$224,200
$213,000 - $235,000
$1,467/mo
Price history
| Date | Event | Price |
|---|---|---|
| 6/25/2026 | Pending sale | $224,900$148/sqft |
Source:  MARIS #26025135 Report a problem MARIS #26025135 Report a problem | ||
| 5/29/2026 | Price change | $224,900-2.2%$148/sqft |
Source: MARIS #26025135 Report a problem | ||
| 5/18/2026 | Listed for sale | $230,000+53.4%$151/sqft |
Source: MARIS #26025135 Report a problem | ||
| 4/1/2026 | Sold | -- |
Source: Public Record Report a problem | ||
| 12/16/2020 | Sold | -- |
Source: MARIS #20077355 Report a problem | ||
| 10/26/2020 | Pending sale | $149,900$99/sqft |
Source: RE/MAX Results #20077355 Report a problem | ||
| 10/23/2020 | Listed for sale | $149,900+233.1%$99/sqft |
Source: RE/MAX Results #20077355 Report a problem | ||
| 8/14/2019 | Sold | -- |
Source: Public Record Report a problem | ||
| 6/27/2019 | Listed for sale | $45,000+50%$30/sqft |
Source: Owner Report a problem | ||
| 8/1/2014 | Sold | -- |
Source: MARIS #14035058 Report a problem | ||
| 7/1/2014 | Listed for sale | $30,000$20/sqft |
Source: RE/MAX BEST CHOICE #14035058 Report a problem | ||
Public tax history
| Year | Property taxes | Tax assessment |
|---|---|---|
| 2025 | $1,803 +79% | $21,680 +85.3% |
| 2024 | $1,007 +5% | $11,700 |
| 2023 | $959 +3.1% | $11,700 +7.1% |
| 2022 | $931 +0.1% | $10,920 |
| 2021 | $929 +5.5% | $10,920 +4.5% |
| 2020 | $881 | $10,450 |
| 2019 | $881 | $10,450 +10.5% |
| 2018 | $881 +6.8% | $9,460 |
| 2017 | $825 +0.4% | $9,460 |
| 2016 | $821 +10% | $9,460 |
| 2015 | $746 -1.6% | $9,460 |
| 2014 | $758 | $9,460 -1.8% |
| 2013 | $758 | $9,630 -17.8% |
| 2012 | -- | $11,720 |
| 2011 | -- | $11,720 |
| 2010 | -- | $11,720 -6.2% |
| 2009 | $858 +11.4% | $12,490 |
| 2008 | $770 | $12,490 +1.6% |
| 2007 | $770 | $12,290 |
| 2006 | $770 +1% | $12,290 +15.7% |
| 2005 | $763 +1.2% | $10,620 +6.8% |
| 2004 | $754 +2.9% | $9,940 |
| 2003 | $732 +36.7% | $9,940 +42.2% |
| 2002 | $536 | $6,990 |
| 2001 | -- | $6,990 +2.2% |
| 2000 | -- | $6,840 |
Find assessor info on the county website
Monthly payment
Est. payment
Payment breakdown
Explore the cost of this home by adjusting the details. Changes won't be saved.Climate risks
Neighborhood: Carondelet
Nearby schools
GreatSchools rating
- 4/10Lyon At Blow Elementary SchoolGrades: PK-8Distance: 0.5 mi
- 1/10Roosevelt High SchoolGrades: 9-12Distance: 2.9 mi
Schools provided by the listing agent
- Elementary: Woodward Elem.
- Middle: Lyon-Blow Middle
- High: Roosevelt High
Source: MARIS. This data may not be complete. We recommend contacting the local school district to confirm school assignments for this home.
- $10,780-- bd1 ba720 sqft6218 Virginia Ave, Saint Louis, MO 63111Off Market
- $--3 bd3 ba2k sqft6212 Virginia Ave, Saint Louis, MO 63111Sold

- $--1 bd1 ba969 sqft6220 Virginia Ave, Saint Louis, MO 63111Sold
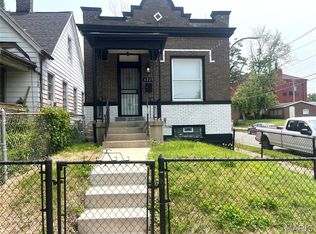
- $178,2003 bd1 ba1.5k sqft6210 Virginia Ave, Saint Louis, MO 63111Off Market
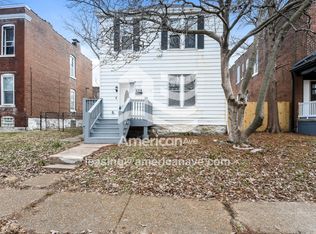
- $141,200-- bd1 ba1.4k sqft419 Iron St, Saint Louis, MO 63111Off Market
- $--3 bd1 ba1.4k sqft6204 Virginia Ave, Saint Louis, MO 63111Sold
- $116,2002 bd1 ba1.1k sqft6728A Virginia Ave, Saint Louis, MO 63111Off Market
- $--1 bd1 ba-- sqft5518A Virginia Ave FLOOR 2, Saint Louis, MO 63111Off Market
A local agent can set up tours, give advice and negotiate with sellers.
A local lender can help you make sure your offer is ready when you are.
Similar homes
- $225,0002 bd2 ba1.5k sqft4405 Alaska Ave, Saint Louis, MO 63111For Sale

 MLS ID #26035142, Jolonda J Hibbler, DRG - Delhougne Realty Group. MARIS
 - $249,9003 bd2 ba1.9k sqft5507 Vermont Ave, Saint Louis, MO 63111For Sale
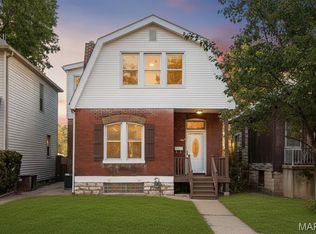 MLS ID #26018304, Courtney Kallial, Coldwell Banker Realty - Gundaker. MARIS
 - $219,9003 bd2 ba1.9k sqft3443 Keokuk St, Saint Louis, MO 63118For Sale
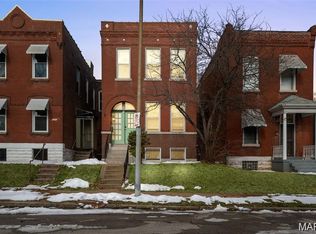 MLS ID #26042119, Cody R Shannon, Mac Realty Group. MARIS
 - $197,0002 bd2 ba1.4k sqft6717 Minnesota Ave, Saint Louis, MO 63111For Sale
 MLS ID #26015006, Catherine A Pfeiffer, Vancil Brothers Realty. MARIS
 - $221,9003 bd2 ba1.9k sqft2913 Gasconade St, Saint Louis, MO 63118For SaleMLS ID #26012248, Angela M Kittner-Brosseau, Keller Williams Realty St. Louis. MARIS
- $230,0004 bd2 ba1k sqft4319 Eichelberger St, Saint Louis, MO 63116For SaleMLS ID #26039923, Tamara N Finder, Keller Williams Realty St. Louis. MARIS
- $225,0002 bd2 ba1.4k sqft3441 Ohio Ave, Saint Louis, MO 63118For SaleMLS ID #26045596, Kewana Boyd, Walls Street Realty, Inc.. MARIS
- $214,9003 bd1 ba960 sqft4233 Delor St, Saint Louis, MO 63116For SaleMLS ID #26045593, Brock T Mashburn, Garcia Properties. MARIS
- $219,9004 bd2 ba2k sqft3662 Minnesota Ave, Saint Louis, MO 63118For SaleMLS ID #26027968, Paul Wood, STL Buy & Sell, LLC. MARIS
- $199,9003 bd2 ba1.5k sqft3450 Minnesota Ave, Saint Louis, MO 63118For SaleMLS ID #26037118, Nikole Korda, Berkshire Hathaway HomeServices Select Properties. MARIS
- $250,0003 bd2 ba950 sqft4716 Milentz Ave, Saint Louis, MO 63116For SaleMLS ID #26039421, Joe G Warmbrodt, Garcia Properties. MARIS
- $199,9003 bd2 ba2k sqft4052 Nebraska Ave, Saint Louis, MO 63118For SaleMLS ID #26032813, Brandon A Cunyas, Garcia Properties. MARIS
- $199,0003 bd1 ba1.2k sqft6033 Carlsbad Ave, Saint Louis, MO 63116For SaleMLS ID #26035775, Alex Savel, Savel, REALTORS. MARIS
- $214,0002 bd1 ba1k sqft3524 Grace Ave, Saint Louis, MO 63116For SaleMLS ID #26015208, Jennifer L Bergman, Coldwell Banker Realty - Gundaker. MARIS
- $167,5002 bd1 ba1.2k sqft8321 Minnesota Ave, Saint Louis, MO 63111For SaleMLS ID #26039849, Terra Treece, Epique Realty. MARIS
- $185,0002 bd1 ba1.1k sqft5351 Alfred Ave, Saint Louis, MO 63116For SaleMLS ID #26046795, Brittni L Wilcox, Realty Executives of St. Louis. MARIS
- $218,0003 bd3 ba1.8k sqft1237 Columbia Rd, Dupo, IL 62239For SaleMLS ID #26028258, Laura Wehnes, Keller Williams Realty Platinum East. MARIS
- $200,0003 bd1 ba864 sqft6326 Fyler Ave, Saint Louis, MO 63139For SaleMLS ID #26011949, Kelly A Dagenais, Coldwell Banker Realty - Gundaker. MARIS
- $255,0002 bd1 ba1.2k sqft4963 Sutherland Ave, Saint Louis, MO 63109For SaleMLS ID #26046744, Anna M Chancellor, Garcia Properties. MARIS
- $275,0003 bd3 ba1k sqft4359 Mohegan Dr, Saint Louis, MO 63123For SaleMLS ID #26046371, Wendy Haglin, RE/MAX Results. MARIS
