Located just one block from Audubon Park, this elegant new construction was thoughtfully designed for the discerning buyer seeking the ease of single-level living without sacrificing style, sophistication, or gracious entertaining spaces. White oak floors, soaring 11-foot ceilings, elegant cove moldings, and abundant natural light create a timeless backdrop for art and fine furnishings, while generous storage is integrated throughout.
The traditional floor plan is both refined and functional, with beautifully proportioned rooms. A formal dining room is perfectly suited for entertaining, while the expansive great room features custom built-ins and flows seamlessly into the chef's kitchen, appointed with custom cabinetry, marble counters, and top-of-the-line appliances. Just beyond, a sunroom overlooks the landscaped backyard offering ample space for a cocktail pool, if desired.
The serene primary suite features a serene bedroom wrapped by three walls of windows, a luxurious bath with a soaking tub, oversized walk-in shower, dual vanities, as well as an extraordinary custom walk-in closet with built-in dressers and cabinetry.
A powder room serves guests, while the oversized laundry room offers side-by-side washer and dryer, a utility sink. Two generous guest bedrooms with large closets share a bath with dual vanities, a soaking tub, and a separate walk-in shower.
Perfectly positioned in one of Uptown's most desirable neighborhoods, the home is an easy walk to Audubon Park, Magazine Street, Clancy's, Patois, Whole Foods and more, offering an unmatched combination of convenience and lifestyle.
The adjacent 31x162 lot with an unfinished 372-square-foot carriage house is available for purchase separately for an additional $500,000, presenting a rare opportunity to create a larger yard or pool, accommodate guests, and extra parking. A truly distinctive offering in one of New Orleans' most sought-after locations.
Active under contract
$1,495,000
6221 Annunciation St, New Orleans, LA 70118
3beds
2,905sqft
:
Get pre-qualified$9,328/mo
Single Family Residence
Built in 2026
5,022 Square Feet Lot
$1,480,000 Zestimate®
$515/sqft
$-- HOA
What's special
Traditional floor planElegant cove moldingsWhite oak floorsBeautifully proportioned roomsAbundant natural light
- 18 days |
- 1,556 |
- 70 |
Zillow last checked:
Listing updated:
Listed by:
Joey Walker 504-610-5637,
REVE, REALTORS 504-300-0700
Source: GSREIN,MLS#: 2567362
Facts & features
Interior
Bedrooms & bathrooms
- Bedrooms: 3
- Bathrooms: 3
- Full bathrooms: 2
- 1/2 bathrooms: 1
Primary bedroom
- Description: Flooring: Wood
- Level: Lower
- Dimensions: 15'8" x 14'6"
Bedroom
- Description: Flooring: Wood
- Level: Lower
- Dimensions: 11'4" x 14'7"
Bedroom
- Description: Flooring: Wood
- Level: Lower
- Dimensions: 11'10" x 14'7"
Primary bathroom
- Description: Flooring: Wood
- Level: Lower
- Dimensions: 9'1" x 10'5"
Other
- Description: Flooring: Wood
- Features: Dressing Area
- Level: Lower
- Dimensions: 9'11" x 10'5"
Dining room
- Description: Flooring: Wood
- Level: Lower
- Dimensions: 16'3" x 13'10"
Kitchen
- Description: Flooring: Wood
- Level: Lower
- Dimensions: 16'3" x 8'8"
Laundry
- Description: Flooring: Wood
- Level: Lower
- Dimensions: 5'9" x 10'5"
Living room
- Description: Flooring: Wood
- Level: Lower
- Dimensions: 17'11" x 22'10"
Sunroom
- Description: Flooring: Wood
- Level: Lower
- Dimensions: 9'9" x 18'10"
Heating
- Central, Multiple Heating Units
Cooling
- Central Air, 2 Units
Appliances
- Included: Dryer, Dishwasher, Disposal, Oven, Range, Refrigerator, Washer
Features
- Attic, Pull Down Attic Stairs, Stone Counters
- Attic: Pull Down Stairs
- Has fireplace: No
- Fireplace features: None
Interior area
- Total structure area: 3,005
- Total interior livable area: 2,905 sqft
Property
Parking
- Parking features: Driveway
- Has uncovered spaces: Yes
Features
- Levels: One
- Stories: 1
- Patio & porch: Other
- Exterior features: Courtyard, Fence
- Pool features: None
Lot
- Size: 5,022 Square Feet
- Dimensions: 31 x 162
- Features: City Lot, Oversized Lot
Details
- Parcel number: 6221Annunciation
- Special conditions: None
Construction
Type & style
- Home type: SingleFamily
- Architectural style: French Provincial
- Property subtype: Single Family Residence
Materials
- Stucco
- Foundation: Raised
- Roof: Shingle
Condition
- New Construction
- New construction: Yes
- Year built: 2026
Details
- Warranty included: Yes
Utilities & green energy
- Sewer: Public Sewer
- Water: Public
Community & HOA
Community
- Security: Fire Sprinkler System
HOA
- Has HOA: No
Location
- Region: New Orleans
Financial & listing details
- Price per square foot: $515/sqft
- Date on market: 7/13/2026
Estimated market value
$1,480,000
$1.41M - $1.55M
$6,168/mo
Price history
| Date | Event | Price |
|---|---|---|
| 7/17/2026 | Contingent | $1,495,000$515/sqft |
Source:  GSREIN #2567362 Report a problem GSREIN #2567362 Report a problem | ||
| 7/13/2026 | Listed for sale | $1,495,000$515/sqft |
Source: GSREIN #2567362 Report a problem | ||
Public tax history
Tax history is unavailable.
Monthly payment
Est. payment
Payment breakdown
Explore the cost of this home by adjusting the details. Changes won't be saved.Climate risks
Neighborhood: Audubon
Nearby schools
GreatSchools rating
- 7/10Benjamin Franklin Elementary Math And ScienceGrades: PK-8Distance: 0.7 mi
- NANew Orleans Charter Science And Mathematics High SchoolGrades: 9-12Distance: 1.2 mi
- 8/10Mary McLeod Bethune Elementary School of Literature & TechnologyGrades: PK-8Distance: 6.7 mi
- $1,014,6003 bd2 ba2.5k sqft336 Henry Clay Ave, New Orleans, LA 70118Off Market
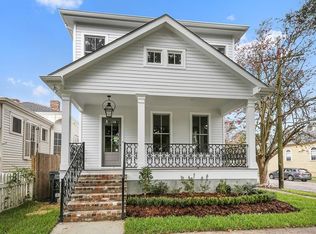
- $783,6003 bd2 ba1.9k sqft400 Henry Clay Ave, New Orleans, LA 70118Off Market
- $--3 bd2 ba2k sqft332 Henry Clay Ave, New Orleans, LA 70118Sold

- $1,340,2004 bd4 ba3.7k sqft406 Henry Clay Ave, New Orleans, LA 70118Off Market
- $--2 bd1 ba850 sqft328 Henry Clay Ave, New Orleans, LA 70118Off Market
- $570,0006 bd2 ba2.2k sqft326 Henry Clay Ave, New Orleans, LA 70118Off Market
- $898,4004 bd2 ba2.7k sqft410 Henry Clay Ave, New Orleans, LA 70118Off Market
- $1,066,9003 bd3 ba2.7k sqft6216 Annunciation St, New Orleans, LA 70118Off Market
A local agent can set up tours, give advice and negotiate with sellers.
A local lender can help you make sure your offer is ready when you are.
Similar homes
- $1,500,0004 bd4 ba3.3k sqft6308 Patton St, New Orleans, LA 70118For Sale
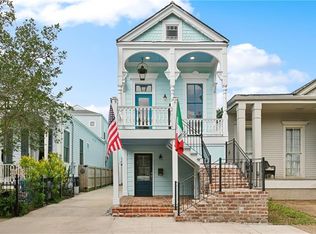
 MLS ID #2564474, Samuel Sporer, Coldwell Banker TEC MAGAZINE. GSREIN
 - $1,300,0003 bd4 ba2.7k sqft6119 Annunciation St, New Orleans, LA 70118For Sale
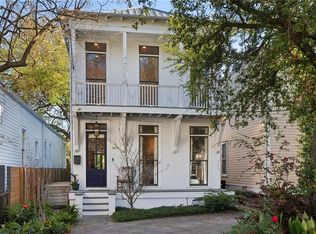 MLS ID #2548760, Kelli Wright, Compass Uptown. GSREIN
 - $1,425,0005 bd6 ba4k sqft1238 Broadway St, New Orleans, LA 70118For Sale
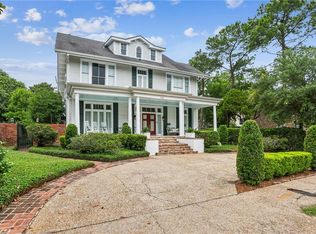 MLS ID #2557189, Ryan Wentworth, REVE, REALTORS. GSREIN
 - $1,125,0004 bd4 ba2.9k sqft1537 S Carrollton Ave, New Orleans, LA 70118For Sale
 MLS ID #2565091, Beth Dunkenberger, Compass Historic (LATT09). GSREIN
 - $1,039,0003 bd3 ba2.5k sqft322 Arabella St, New Orleans, LA 70115For SaleMLS ID #2557630, Mimi Dimassa, Jon Huffman Real Estate. GSREIN
- $995,0004 bd3 ba3.5k sqft2215 Calhoun St, New Orleans, LA 70118For SaleMLS ID #2559278, Blair Lancaster, Satsuma Real Estate LLC. GSREIN
- $850,0003 bd3 ba3k sqft1440 Audubon St, New Orleans, LA 70118For SaleMLS ID #2564085, Frederick Lemann, Berkshire Hathaway HomeServices Preferred, REALTOR. GSREIN
- $1,249,0004 bd3 ba2.8k sqft3515 Annunciation St, New Orleans, LA 70115For SaleMLS ID #2564395, Erin Hubert, REVE, REALTORS. GSREIN
- $1,250,0004 bd4 ba3.5k sqft5111 Prytania St, New Orleans, LA 70115For SaleMLS ID #2549857, Tracey Moore, REVE, REALTORS. GSREIN
- $1,175,0004 bd3 ba2.5k sqft2127 Robert St, New Orleans, LA 70115For SaleMLS ID #2563437, Maddie Lazar, Compass Uptown. GSREIN
- $1,249,0004 bd3 ba2.8k sqft3513-15 Annunciation St, New Orleans, LA 70115For SaleMLS ID #2565321, Erin Hubert, REVE, REALTORS. GSREIN
- $1,625,0004 bd6 ba3.2k sqft520 Burgundy St, New Orleans, LA 70112For SaleMLS ID #2557782, Micah Loewenthal, Compass Historic (LATT09). GSREIN
- $1,460,0005 bd4 ba4.3k sqft2520 Magazine St, New Orleans, LA 70130For SaleMLS ID #2558498, Kasi Champagne, eXp Realty, LLC. GSREIN
- $959,0005 bd4 ba3.4k sqft1327 Pine St, New Orleans, LA 70118For SaleMLS ID #2563240, Jon Huffman, Jon Huffman Real Estate. GSREIN
- $1,600,0004 bd3 ba3k sqft926 Saint Peter St, New Orleans, LA 70116For SaleMLS ID #2567790, Russell Harris, Engel & Völkers New Orleans. GSREIN
- $1,695,0005 bd5 ba3.8k sqft5018 Saint Charles Ave, New Orleans, LA 70115For SaleMLS ID #2506809, Eleanor Farnsworth, LATTER & BLUM. GSREIN
- $1,025,0003 bd5 ba3.1k sqft910 Pleasant St, New Orleans, LA 70115For SaleMLS ID #2566510, Laura Toney, Keller Williams Realty Services. GSREIN
- $899,0003 bd3 ba2k sqft5108 Laurel St, New Orleans, LA 70115For SaleMLS ID #2558638, Meredith Strachan, McEnery Residential, LLC. GSREIN
- $749,0003 bd4 ba2.1k sqft3141 Laurel St, New Orleans, LA 70115For SaleMLS ID #2568879, Brittany Picolo, Keller Williams Realty New Orleans. GSREIN
- $1,375,0004 bd3 ba3k sqft2532 N Rampart St, New Orleans, LA 70117For SaleMLS ID #2562053, Michele Marcombe, Compass Garden District. GSREIN
