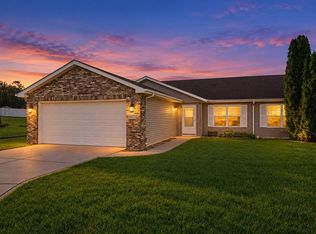
Get Ready to Move Right In & Enjoy Low Maintenance Living! This One Has Been Well Maintained and Offers Just the Right Amount of Space at an Affordable Price. Two Bedrooms and Two Baths. Primary and Secondary Bedrooms Both Have Bathrooms.....The Bathroom for the Second Bedroom Also Opens to Hallway for Convenience. Unique Feature of Second Bedroom-Custom Murphy Bed & Matching Storage Cabnetry....Great for a Bedroom or Use It as an Office! Impressive Custom Kitchen Cabinets Along with Beautiful Countertops Result in an Excellent Kitchen That You Will Enjoy. Reverse Osmosis System in Place. Spacious Living Room with Patio Door Leading to the Fantastic "Courtyard" Backyard Offering Just the Right Amount of Grass and Patio Space to Enjoy Daily for Peace and Quiet or for Entertaining. Plenty of Space for Grilling or Gardening! Fenced in Backyard.....Association Provides Snow Removal and Front Yard Mowing and Bush Trimming....Only Thing to Oversee on Your Own is Backyard Mowing. Two Car Attached Garage. Over the Top Benefit....Generator Could Remain with an Acceptable Offer. Lowell Is a Great Place to Call "Home". LOW Indiana Taxes & Association Fees. Be Ready to Place an Offer Upon Viewing This Wonderful Home.
Pending
$265,000
624 Birch Ct, Lowell, IN 46356
2beds
1,232sqft
Single Family Residence
Built in 1998
3,210 Square Feet Lot
$258,700 Zestimate®
$215/sqft
$100/mo HOA
What's special
Two car attached garageFenced in backyardImpressive custom kitchen cabinetsBeautiful countertops
- 11 days
- 411
- 24
Likely to sell faster than
Zillow last checked:
Listing updated:
Listed by:
Wendy Embry,
McColly Real Estate 219-322-5508
Source: NIRA as distributed by MLS GRID,MLS#: 846212
Facts & features
Interior
Bedrooms & bathrooms
- Bedrooms: 2
- Bathrooms: 2
- Full bathrooms: 1
- 3/4 bathrooms: 1
Rooms
- Room types: Bedroom 2, Primary Bedroom, Living Room, Laundry, Kitchen, Dining Room
Primary bedroom
- Level: Main
- Area: 156
- Dimensions: 13.0 x 12.0
Bedroom 2
- Level: Main
- Area: 168
- Dimensions: 14.0 x 12.0
Dining room
- Level: Main
- Area: 100
- Dimensions: 10.0 x 10.0
Kitchen
- Level: Main
- Area: 100
- Dimensions: 10.0 x 10.0
Laundry
- Level: Main
- Area: 48
- Dimensions: 8.0 x 6.0
Living room
- Level: Main
- Area: 285
- Dimensions: 19.0 x 15.0
Heating
- Forced Air, Natural Gas
Appliances
- Included: Dishwasher, Refrigerator, Range, Microwave, Gas Water Heater
- Laundry: Laundry Room, Main Level
Features
- Ceiling Fan(s), Pantry, Other, Open Floorplan, Granite Counters
- Has basement: No
- Has fireplace: No
Interior area
- Total structure area: 1,232
- Total interior livable area: 1,232 sqft
- Finished area above ground: 1,232
Property
Parking
- Total spaces: 2
- Parking features: Attached, Garage Faces Front, Driveway, Garage Door Opener
- Attached garage spaces: 2
- Has uncovered spaces: Yes
Features
- Levels: One
- Patio & porch: Other, Patio
- Pool features: None
- Fencing: Back Yard
- Has view: Yes
- View description: Neighborhood
Lot
- Size: 3,210 Square Feet
- Features: Back Yard, Private, Landscaped, Front Yard
Details
- Parcel number: 451927278013000038
- Special conditions: None
Construction
Type & style
- Home type: SingleFamily
- Property subtype: Single Family Residence
Condition
- New construction: No
- Year built: 1998
Utilities & green energy
- Electric: 100 Amp Service
- Sewer: Public Sewer
- Water: Public
- Utilities for property: Cable Connected, Water Connected, Sewer Connected, Natural Gas Connected, Electricity Connected
Community & HOA
Community
- Subdivision: Meadowbrook Ph 03-5
HOA
- Has HOA: Yes
- Amenities included: Other, Snow Removal
- Services included: Snow Removal
- HOA fee: $100 monthly
- HOA name: Courtyards of Meadowbrook
- HOA phone: 219-776-5201
Location
- Region: Lowell
Financial & listing details
- Price per square foot: $215/sqft
- Tax assessed value: $210,100
- Annual tax amount: $2,070
- Date on market: 10/2/2026
- Listing agreement: Exclusive Right To Sell
- Listing terms: Cash,Other,Conventional
Estimated market value
$258,700
$246,000 - $272,000
$1,743/mo
Price history
| Date | Event | Price |
|---|---|---|
| 10/9/2026 | Pending sale | $265,000$215/sqft |
Source:  NIRA as distributed by MLS GRID #846212 Report a problem NIRA as distributed by MLS GRID #846212 Report a problem | ||
| 10/2/2026 | Listed for sale | $265,000+76.7%$215/sqft |
Source: NIRA as distributed by MLS GRID #846212 Report a problem | ||
| 9/22/2017 | Sold | $150,000+11.1%$122/sqft |
Source: NIRA as distributed by MLS GRID #420848 Report a problem | ||
| 1/18/2008 | Sold | $135,000$110/sqft |
Source: NIRA as distributed by MLS GRID #189392 Report a problem | ||
Public tax history
| Year | Property taxes | Tax assessment |
|---|---|---|
| 2025 | $1,962 +5.2% | $210,100 +7.1% |
| 2024 | $1,865 +11.7% | $196,200 +3.4% |
| 2023 | $1,669 +20.2% | $189,700 +11.5% |
| 2022 | $1,388 +13.5% | $170,200 +16.1% |
| 2021 | $1,223 +1.2% | $146,600 +6.9% |
| 2020 | $1,208 -4.1% | $137,100 +3.9% |
| 2019 | $1,260 -5.4% | $132,000 +2% |
| 2018 | $1,332 +13% | $129,400 +0.8% |
| 2017 | $1,179 | $128,400 -0.5% |
| 2016 | $1,179 +6.5% | $129,000 +5.7% |
| 2014 | $1,108 -6.2% | $122,000 -1% |
| 2013 | $1,181 -21.4% | $123,200 -4.8% |
| 2012 | $1,503 +9.9% | $129,400 -0.7% |
| 2011 | $1,367 -5.1% | $130,300 +0.4% |
| 2010 | $1,440 | $129,800 -3.3% |
| 2009 | -- | $134,200 |
Find assessor info on the county website
Monthly payment
Est. payment
Payment breakdown
Explore the cost of this home by adjusting the details. Changes won't be saved.Climate risks
Neighborhood: 46356
Nearby schools
Schools provided by the listing agent
- High: Lowell Senior High School
Source: NIRA as distributed by MLS GRID. This data may not be complete. We recommend contacting the local school district to confirm school assignments for this home.

Similar homes
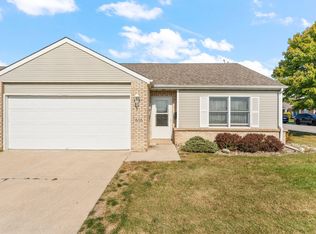
- $259,9002 bd2 ba1.2k sqft302 Amber Ln, Lowell, IN 46356For Sale
 MLS ID #846333, Lauren Rossi, McColly Real Estate. NIRA as distributed by MLS GRID
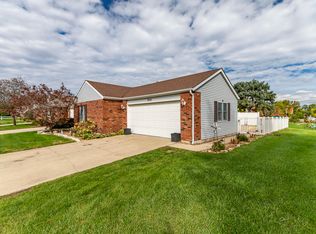
 - $299,9003 bd2 ba1.5k sqft17470 Brookwood Dr, Lowell, IN 46356For Sale
 MLS ID #844942, Meagan Skinner, Coldwell Banker Realty. NIRA as distributed by MLS GRID
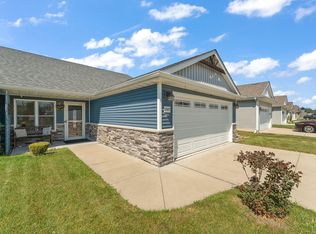
 - $289,9003 bd3 ba1.8k sqft18591 Percy Ln, Lowell, IN 46356For Sale
 MLS ID #846071, Brittany Zandstra, Realty Executives Premier. NIRA as distributed by MLS GRID
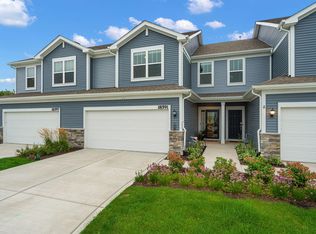
 - $259,9002 bd2 ba1.3k sqft4401 W 73rd Ct, Merrillville, IN 46410For Sale
 MLS ID #846585, Katherine Bultema, Compass Indiana, LLC. NIRA as distributed by MLS GRID
 - $249,9003 bd1 ba1.2k sqft13916 Soper St, Cedar Lake, IN 46303For SaleMLS ID #844815, Paula Remesnik, BHHS Executive Realty. NIRA as distributed by MLS GRID
- $254,9002 bd2 ba1.2k sqft11650 Broadway, Crown Point, IN 46307For SaleMLS ID #846426, Nikola Pusara, Banga Realty, LLC. NIRA as distributed by MLS GRID
- $253,9003 bd2 ba1.4k sqft13952 Paramount Way, Cedar Lake, IN 46303For SaleMLS ID #846294, Megan Mellis, Realty Executives Premier. NIRA as distributed by MLS GRID
- $300,0003 bd2 ba1.5k sqft1470 W 84th Ave, Merrillville, IN 46410For SaleMLS ID #846384, Johnette Gore, Premier Midwest Realty, INC. NIRA as distributed by MLS GRID
- $295,0003 bd2 ba1.6k sqft398 Golden Oak Dr, Crown Point, IN 46307For SaleMLS ID #846287, Renee Egnatz, McColly Real Estate. NIRA as distributed by MLS GRID
- $283,9003 bd2 ba1.2k sqft1719 Beech Dr, Crown Point, IN 46307For SaleMLS ID #845507, David Taylor, McColly Real Estate. NIRA as distributed by MLS GRID
- $264,9003 bd2 ba1k sqft2170 W 58th Ave, Merrillville, IN 46410For SaleMLS ID #845083, Lisa Thompson, @properties/Christie's Intl RE. NIRA as distributed by MLS GRID
- $279,9002 bd2 ba1.6k sqft14124 Magnolia St, Cedar Lake, IN 46303For SaleMLS ID #844803, Karen Maynard, McColly Real Estate. NIRA as distributed by MLS GRID
- $299,9003 bd3 ba1.7k sqft9542 Roosevelt Pl, Crown Point, IN 46307For SaleMLS ID #846376, Jessica Cardin, Realty Executives Premier. NIRA as distributed by MLS GRID
- $244,9002 bd2 ba1.4k sqft817 Daisy Cir NE, Demotte, IN 46310For SaleMLS ID #844448, Colin Serocinski, Realty Executives Premier. NIRA as distributed by MLS GRID
- $314,9002 bd2 ba1.5k sqft818 N Ernest St, Griffith, IN 46319For SaleMLS ID #846301, Gina Maglish, @properties/Christie's Intl RE. NIRA as distributed by MLS GRID
- $259,9003 bd3 ba1.7k sqft1902 Burgundy St, Schererville, IN 46375For SaleMLS ID #843730, Liz Moreno, Better Homes and Gardens Real. NIRA as distributed by MLS GRID
- $294,9993 bd2 ba1.6k sqft1525 N Indiana St, Griffith, IN 46319For SaleMLS ID #846284, Diana Espinoza, LPT Realty LLC. NIRA as distributed by MLS GRID
- $319,0003 bd2 ba1.5k sqft1638 Dogwood Dr, Crown Point, IN 46307For SaleMLS ID #846387, Danica Blesich, Century 21 Circle. NIRA as distributed by MLS GRID
