Huge FOUR BEDROOM home AVAILABLE NOW in popular Meridian East at Springhill! You won't find this much space at this price anywhere else. This sprawling 3030sq.ft. home is an amazing opportunity if you're looking for large rooms, TONS of space and an amazing price. Nestled on a corner lot in an amenity-rich neighborhood, you'll enjoy a neighborhood clubhouse, community park, pool and playground. The main level features an open dining room/sitting room, private office, large great room w/expansive windows opening to huge kitchen w/dining nook, center island w/breakfast bar, stainless steel appliances, plentiful pantry & lots of cabinet & cabinet space & a convenient laundry room w/additional storage. Upstairs you will find an enormous loft providing a separate living space, large primary suite, spacious bathroom w/large vanity, double sinks, a separate primping space, toilet closet for extra privacy & a convenient & spacious walk-in closet. The three additional bedrooms & second full bath offer flexibility & comfort to family & guests. Imagine celebrating special milestones in your sprawling new home & endless memories in your welcoming community. Includes finished garage, structural warranty & kitchen appliances. Don't wait! This outstanding opportunity won't last long!
Active
$379,900
624 Van Buren St, Greenfield, IN 46140
4beds
3,037sqft
:
Get pre-qualified$2,471/mo
Residential, Single Family Residence
Built in 2020
0.27 Acres Lot
$-- Zestimate®
$125/sqft
$48/mo HOA
What's special
Finished garageFour bedroom homeLarge primary suiteDouble sinksThree additional bedroomsPrivate officeCorner lot
- 159 days |
- 151 |
- 9 |
Zillow last checked:
Listing updated:
Listed by:
Jessica Riley 317-213-6380,
Keller Williams Indy Metro Partners
Source: MIBOR as distributed by MLS GRID,MLS#: 22084158
Facts & features
Interior
Bedrooms & bathrooms
- Bedrooms: 4
- Bathrooms: 3
- Full bathrooms: 2
- 1/2 bathrooms: 1
- Main level bathrooms: 1
Primary bedroom
- Level: Upper
- Area: 324 Square Feet
- Dimensions: 18x18
Bedroom 2
- Level: Upper
- Area: 168 Square Feet
- Dimensions: 14x12
Bedroom 3
- Level: Upper
- Area: 156 Square Feet
- Dimensions: 13x12
Bedroom 4
- Level: Upper
- Area: 156 Square Feet
- Dimensions: 13x12
Breakfast room
- Level: Main
- Area: 176 Square Feet
- Dimensions: 16x11
Dining room
- Level: Main
- Area: 154 Square Feet
- Dimensions: 14x11
Family room
- Level: Main
- Area: 340 Square Feet
- Dimensions: 20x17
Kitchen
- Level: Main
- Area: 130 Square Feet
- Dimensions: 13x10
Laundry
- Level: Main
- Area: 42 Square Feet
- Dimensions: 07x06
Loft
- Level: Main
- Area: 306 Square Feet
- Dimensions: 18x17
Office
- Level: Main
- Area: 132 Square Feet
- Dimensions: 12x11
Heating
- Forced Air, Natural Gas
Cooling
- Central Air
Appliances
- Included: Dishwasher, Electric Water Heater, Disposal, Exhaust Fan, MicroHood, Microwave, Gas Oven, Refrigerator, Water Heater
- Laundry: Main Level
Features
- Attic Access, Breakfast Bar, Kitchen Island, High Speed Internet, Eat-in Kitchen, Pantry, Smart Thermostat, Supplemental Storage, Walk-In Closet(s)
- Has basement: No
- Attic: Access Only
Interior area
- Total structure area: 3,037
- Total interior livable area: 3,037 sqft
Property
Parking
- Total spaces: 2
- Parking features: Attached
- Attached garage spaces: 2
- Details: Garage Parking Other(Finished Garage, Garage Door Opener, Service Door)
Features
- Levels: Two
- Stories: 2
- Patio & porch: Patio, Covered
- Exterior features: Lighting
Lot
- Size: 0.27 Acres
- Features: Corner Lot, Curbs, Rural - Subdivision, Sidewalks, Storm Sewer, Street Lights, Mature Trees, Trees-Small (Under 20 Ft)
Details
- Parcel number: 300731203095000009
- Horse amenities: None
Construction
Type & style
- Home type: SingleFamily
- Architectural style: Traditional
- Property subtype: Residential, Single Family Residence
Materials
- Brick, Vinyl Siding
- Foundation: Slab
Condition
- New Construction
- New construction: Yes
- Year built: 2020
Details
- Builder name: Fischer Homes
Utilities & green energy
- Water: Public
Community & HOA
Community
- Subdivision: Meridian East At Springhurst
HOA
- Has HOA: Yes
- Amenities included: Clubhouse, Insurance, Maintenance, Management, Park, Playground, Pool, Snow Removal
- Services included: Association Builder Controls, Clubhouse, Entrance Common, Insurance, Maintenance, ParkPlayground, Management, Snow Removal
- HOA fee: $48 monthly
- HOA phone: 317-541-0000
Location
- Region: Greenfield
Financial & listing details
- Price per square foot: $125/sqft
- Tax assessed value: $356,900
- Annual tax amount: $3,076
- Date on market: 2/20/2026
- Cumulative days on market: 161 days
Estimated market value
Not available
Estimated sales range
Not available
Not available
Price history
| Date | Event | Price |
|---|---|---|
| 3/17/2026 | Price change | $379,900-1.3%$125/sqft |
Source:  MIBOR as distributed by MLS GRID #22084158 Report a problem MIBOR as distributed by MLS GRID #22084158 Report a problem | ||
| 3/3/2026 | Price change | $384,900-1.3%$127/sqft |
Source: MIBOR as distributed by MLS GRID #22084158 Report a problem | ||
| 2/20/2026 | Listed for sale | $390,000+59.5%$128/sqft |
Source: MIBOR as distributed by MLS GRID #22084158 Report a problem | ||
| 9/11/2020 | Sold | $244,513$81/sqft |
Source: MIBOR as distributed by MLS GRID #21714951 Report a problem | ||
| 5/30/2020 | Pending sale | $244,513$81/sqft |
Source: HMS Real Estate, LLC #21714951 Report a problem | ||
| 5/29/2020 | Listed for sale | $244,513$81/sqft |
Source: HMS Real Estate, LLC #21714951 Report a problem | ||
Public tax history
| Year | Property taxes | Tax assessment |
|---|---|---|
| 2025 | $3,076 +14.9% | $356,900 -0.6% |
| 2024 | $2,677 -4.5% | $359,200 +6.8% |
| 2023 | $2,802 +47.2% | $336,400 +4.9% |
| 2022 | $1,903 | $320,600 +32.4% |
| 2021 | -- | $242,100 +505.3% |
| 2020 | $11 -57.1% | $40,000 +7900% |
| 2019 | $26 | $500 |
| 2018 | -- | $500 |
Find assessor info on the county website
Monthly payment
Est. payment
Payment breakdown
Explore the cost of this home by adjusting the details. Changes won't be saved.Climate risks
Neighborhood: 46140
Nearby schools
GreatSchools rating
- 5/10Weston Elementary SchoolGrades: K-3Distance: 0.5 mi
- 6/10Greenfield Central Junior High SchoolGrades: 7-8Distance: 1 mi
- 7/10Greenfield-Central High SchoolGrades: 9-12Distance: 0.7 mi
Schools provided by the listing agent
- Elementary: Weston Elementary School
- Middle: Greenfield Central Junior High Sch
- High: Greenfield-Central High School
Source: MIBOR as distributed by MLS GRID. This data may not be complete. We recommend contacting the local school district to confirm school assignments for this home.
- $334,4004 bd3 ba2.4k sqft630 Van Buren St, Greenfield, IN 46140Off Market
- $279,6003 bd2 ba1.4k sqft635 Fresno Ct, Greenfield, IN 46140Off Market
- $360,6005 bd3 ba2.8k sqft636 Van Buren St, Greenfield, IN 46140Off Market
- $321,4003 bd3 ba2.2k sqft641 Fresno Ct, Greenfield, IN 46140Off Market
- $1,000-- bd-- ba-- sqftMeridian Rd, Greenfield, IN 46140Off Market
- $424,5004 bd3 ba4k sqft627 Van Buren St, Greenfield, IN 46140Off Market
- $333,7003 bd3 ba2.2k sqft1875 Meridian Springs Ln, Greenfield, IN 46140Off Market
- $307,0004 bd2 ba1.8k sqft633 Van Buren St, Greenfield, IN 46140Off Market
A local agent can set up tours, give advice and negotiate with sellers.
Similar homes
- $399,8005 bd3 ba3k sqft379 Oakswept Way, Greenfield, IN 46140Active
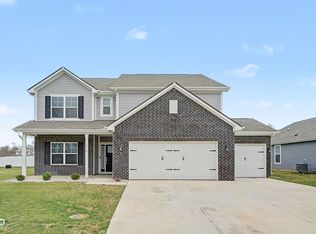 MLS ID #22111521, Jasmeen Kaur, URBAN DREAM REALTY LLC. MIBOR as distributed by MLS GRID
 - $299,0004 bd2 ba1.7k sqft1671 Fairmount Dr, Greenfield, IN 46140Active
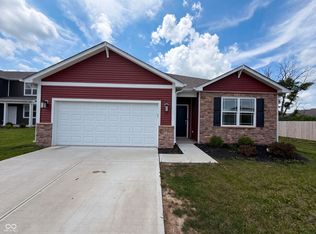 MLS ID #22112118, Shelby Farrar, Opendoor Brokerage LLC. MIBOR as distributed by MLS GRID
 - $312,0004 bd3 ba2.2k sqft524 Haywood Dr, Greenfield, IN 46140Active
 MLS ID #22111294, Merissa Houston, Keller Williams Indy Metro Partners. MIBOR as distributed by MLS GRID
 - $365,0005 bd3 ba3k sqft1794 N Clearwater Dr, Greenfield, IN 46140Active
 MLS ID #22096963, Brad Baxter, Carpenter, REALTORS®. MIBOR as distributed by MLS GRID
 - $399,9004 bd4 ba3k sqft8766 Blackburn St, Fortville, IN 46040ActiveMLS ID #22115572, Patrick Tumbarello, F.C. Tucker Company. MIBOR as distributed by MLS GRID
- $415,0004 bd3 ba2.2k sqft3268 S Cordell Rd, New Palestine, IN 46163ActiveMLS ID #22111266, Sarah O'Donnell, F.C. Tucker Company. MIBOR as distributed by MLS GRID
- $399,9004 bd3 ba2.5k sqft7216 Jackson Dr, Cumberland, IN 46229ActiveMLS ID #22115617, Joseph Horan, Redfin Corporation. MIBOR as distributed by MLS GRID
- $364,9004 bd3 ba3k sqft6673 Laurelwood Dr, Pendleton, IN 46064ActiveMLS ID #22089469, Elisabeth Lugar, CENTURY 21 Scheetz. MIBOR as distributed by MLS GRID
- $379,9004 bd3 ba2.3k sqft1715 Beyers St, Fortville, IN 46040ActiveMLS ID #22094473, Rashelle Howe, CENTURY 21 Scheetz. MIBOR as distributed by MLS GRID
- $389,9004 bd3 ba2.9k sqft5571 W Woodhaven Dr, McCordsville, IN 46055ActiveMLS ID #22095534, Corina Jones, Your Home Team. MIBOR as distributed by MLS GRID
- $380,0004 bd3 ba2.5k sqft8716 N Springview Dr, McCordsville, IN 46055ActiveMLS ID #22107431, Rhonda Hoeft, Keller Williams Indy Metro NE. MIBOR as distributed by MLS GRID
- $347,5005 bd3 ba2.5k sqft4985 W Burrel Ln, New Palestine, IN 46163ActiveMLS ID #22078300, Ryan Radecki, Highgarden Real Estate. MIBOR as distributed by MLS GRID
- $299,9904 bd3 ba2.3k sqft2715 Cabin Hill Rd, Indianapolis, IN 46229ActiveMLS ID #22116182, Garrett Brooks, United Real Estate Indpls. MIBOR as distributed by MLS GRID
- $375,0004 bd3 ba2.7k sqft8189 Admirals Landing Pl, Indianapolis, IN 46236ActiveMLS ID #22106125, Mariah Barlow, @properties. MIBOR as distributed by MLS GRID
- $494,9904 bd3 ba4.4k sqft572 Firefly Ct, Greenfield, IN 46140ActiveMIBOR as distributed by MLS GRID
- $369,9003 bd3 ba2.2k sqft9080 N Falling Waters Dr, McCordsville, IN 46055ActiveMLS ID #22110165, Andrew Hehman, eXp Realty LLC. MIBOR as distributed by MLS GRID
- $375,0004 bd3 ba3.6k sqft6854 Chorleywood Cir, Indianapolis, IN 46259ActiveMLS ID #22090205, Harjot Suri, Midland Realty Group, Inc.. MIBOR as distributed by MLS GRID
- $410,0005 bd3 ba2.7k sqft2274 Stonehill Way, New Palestine, IN 46163ActiveMLS ID #22110782, Raveendran Dudhlur, Forthright Real Estate. MIBOR as distributed by MLS GRID
- $308,9004 bd3 ba1.8k sqft211 Springfield Xing, Greenfield, IN 46140ActiveMIBOR as distributed by MLS GRID
- $299,9003 bd3 ba2.1k sqft2560 Cabin Hill Rd, Indianapolis, IN 46229ActiveMLS ID #22115954, Gino Liongson, LLM Capital. MIBOR as distributed by MLS GRID
