Rare Northwest Las Vegas custom estate on 1.16 acres with no HOA, horses permitted, and room to truly spread out. This single-story property offers approx. 3,495 total sq ft, including a detached casita/guest house with kitchenette—ideal for guests, multigenerational living, private office, studio, or flexible extra space. The home features a rare indoor pool for year-round enjoyment, a recently redone roof, mountain views, spacious living areas, and a highly versatile layout. Outside, the oversized lot offers ample room for RV parking, toys, animals, storage, or future vision. Tucked into a desirable northwest acreage setting near Centennial Hills conveniences, this property delivers privacy, flexibility, and the kind of space that is increasingly hard to find in Las Vegas.
Active under contract
$1,300,000
6240 N Hualapai Way, Las Vegas, NV 89149
5beds
3,495sqft
:
Get pre-qualified$7,952/mo
Single Family Residence
Built in 1996
1.16 Acres Lot
$1,283,700 Zestimate®
$372/sqft
$-- HOA
What's special
Mountain viewsHorses permittedOversized lotHighly versatile layoutRecently redone roofDesirable northwest acreage setting
- 73 days |
- 119 |
- 8 |
Zillow last checked:
Listing updated:
Listed by:
Luke Barlow S.0204513 702-890-1254,
LPT Realty, LLC
Source: LVR,MLS#: 2784222 Originating MLS: Greater Las Vegas Association of Realtors Inc
Originating MLS: Greater Las Vegas Association of Realtors IncFacts & features
Interior
Bedrooms & bathrooms
- Bedrooms: 5
- Bathrooms: 4
- Full bathrooms: 4
Primary bedroom
- Description: Bedroom With Bath Downstairs,Ceiling Fan,Ceiling Light,Downstairs,Walk-In Closet(s)
- Dimensions: 16x12
Primary bathroom
- Description: Double Sink
- Dimensions: 11x11
Kitchen
- Description: Breakfast Bar/Counter,Custom Cabinets,Island,Pantry
- Dimensions: 16x13
Living room
- Description: Formal
- Dimensions: 10x12
Heating
- Central, Electric, Multiple Heating Units
Cooling
- Central Air, Electric, 2 Units
Appliances
- Included: Dryer, Electric Cooktop, Electric Range, Disposal, Microwave, Refrigerator, Washer
- Laundry: Electric Dryer Hookup, Main Level
Features
- Bedroom on Main Level, Ceiling Fan(s), Primary Downstairs, Window Treatments
- Flooring: Carpet, Ceramic Tile, Tile
- Windows: Blinds
- Number of fireplaces: 1
- Fireplace features: Electric, Living Room
Interior area
- Total structure area: 3,495
- Total interior livable area: 3,495 sqft
Video & virtual tour
Property
Parking
- Total spaces: 3
- Parking features: Attached, Garage, Private, RV Access/Parking
- Attached garage spaces: 3
Features
- Stories: 1
- Exterior features: Private Yard, Sprinkler/Irrigation
- Has private pool: Yes
- Pool features: Indoor
- Fencing: Block,Electric,Full
- Has view: Yes
- View description: Mountain(s)
Lot
- Size: 1.16 Acres
- Features: 1 to 5 Acres, Drip Irrigation/Bubblers, Desert Landscaping, Landscaped
Details
- Additional structures: Guest House
- Parcel number: 12530101022
- Zoning description: Horses Permitted,Single Family
- Horse amenities: None
Construction
Type & style
- Home type: SingleFamily
- Architectural style: One Story
- Property subtype: Single Family Residence
Materials
- Drywall
- Roof: Composition,Shingle
Condition
- Resale
- Year built: 1996
Utilities & green energy
- Electric: Photovoltaics None
- Sewer: Septic Tank
- Water: Private, Well
- Utilities for property: Electricity Available, Septic Available
Community & HOA
Community
- Subdivision: None
HOA
- Has HOA: No
- Amenities included: None
Location
- Region: Las Vegas
Financial & listing details
- Price per square foot: $372/sqft
- Tax assessed value: $726,226
- Annual tax amount: $4,371
- Date on market: 5/20/2026
- Listing agreement: Exclusive Right To Sell
- Listing terms: Cash,Conventional,FHA,VA Loan
- Electric utility on property: Yes
Estimated market value
$1,283,700
$1.22M - $1.35M
$5,824/mo
Price history
| Date | Event | Price |
|---|---|---|
| 7/2/2026 | Contingent | $1,300,000$372/sqft |
Source:  LVR #2784222 Report a problem LVR #2784222 Report a problem | ||
| 5/26/2026 | Pending sale | $1,300,000$372/sqft |
Source: LVR #2784222 Report a problem | ||
| 5/20/2026 | Listed for sale | $1,300,000+4%$372/sqft |
Source: LVR #2784222 Report a problem | ||
| 1/21/2022 | Listing removed | -- |
Source:  NextHome Report a problem NextHome Report a problem | ||
| 11/30/2021 | Listed for sale | $1,250,000$358/sqft |
Source: NextHome #2319487 Report a problem | ||
| 11/17/2021 | Listing removed | -- |
Source: NextHome Report a problem | ||
| 7/31/2021 | Listed for sale | $1,250,000+47.1%$358/sqft |
Source: NextHome #2319487 Report a problem | ||
| 7/11/2019 | Listing removed | $850,000$243/sqft |
Source: Keller Williams Realty The Marketplace #2105425 Report a problem | ||
| 6/12/2019 | Listed for sale | $850,000+6.3%$243/sqft |
Source: Keller Williams Realty The Marketplace #2059611 Report a problem | ||
| 3/14/2011 | Sold | $800,000$229/sqft |
Source: Public Record Report a problem | ||
Public tax history
| Year | Property taxes | Tax assessment |
|---|---|---|
| 2026 | $4,374 +3% | $254,179 -14.2% |
| 2025 | $4,245 +3% | $296,165 +3.5% |
| 2024 | $4,122 +1.9% | $286,158 +25% |
| 2023 | $4,047 -14.7% | $228,910 +9.5% |
| 2022 | $4,744 +24.2% | $209,007 +1.7% |
| 2021 | $3,820 +3% | $205,495 -1.9% |
| 2020 | $3,707 +2.9% | $209,375 +33% |
| 2019 | $3,604 +6.1% | $157,394 -14.6% |
| 2018 | $3,399 | $184,394 +1.8% |
| 2017 | $3,399 | $181,123 +12.4% |
| 2016 | $3,399 +3% | $161,092 +10.4% |
| 2015 | $3,299 | $145,911 -1.8% |
| 2014 | $3,299 | $148,650 |
| 2013 | -- | $148,650 +0.4% |
| 2012 | -- | $148,014 -0.8% |
| 2011 | -- | $149,224 +9.1% |
| 2010 | -- | $136,801 -12.2% |
| 2009 | -- | $155,845 |
| 2008 | -- | $155,845 -28.2% |
| 2006 | -- | $217,059 +30.9% |
| 2005 | -- | $165,774 +20.8% |
| 2004 | -- | $137,277 +9.7% |
| 2003 | -- | $125,115 +4.7% |
| 2002 | -- | $119,500 +7.2% |
| 2001 | -- | $111,510 |
Find assessor info on the county website
Monthly payment
Est. payment
Payment breakdown
Explore the cost of this home by adjusting the details. Changes won't be saved.Climate risks
Neighborhood: Centennial Hills
Nearby schools
GreatSchools rating
- 8/10Marshall C Darnell Elementary SchoolGrades: PK-5Distance: 0.7 mi
- 6/10Edmundo Eddie Escobedo Sr Middle SchoolGrades: 6-8Distance: 0.8 mi
- 4/10Centennial High SchoolGrades: 9-12Distance: 0.4 mi
Schools provided by the listing agent
- Elementary: Darnell, Marshall C,Darnell, Marshall C
- Middle: Escobedo Edmundo
- High: Centennial
Source: LVR. This data may not be complete. We recommend contacting the local school district to confirm school assignments for this home.
- $1,060,9003 bd2 ba2.7k sqft6260 N Hualapai Way, Las Vegas, NV 89149Off Market
- $1,526,9401 Acres6220 N Hualapai Way, Las Vegas, NV 89149Off Market
- $1,360,1005 bd5 ba4k sqft9960 W Azure Dr, Las Vegas, NV 89149Off Market
- $1,016,3005 bd3 ba4.3k sqft6280 N Hualapai Way, Las Vegas, NV 89149Off Market
- $1,294,4006 bd5 ba4k sqft9965 W Regena Ave, Las Vegas, NV 89149Off Market
- $1,391,1005 bd4 ba4k sqft6235 N Eula St, Las Vegas, NV 89149Off Market
- $1,634,8006 bd5 ba5.1k sqft6225 N Eula St, Las Vegas, NV 89149Off Market
- $1,242,6003 bd2 ba3k sqft6245 N Eula St, Las Vegas, NV 89149Off Market
A local agent can set up tours, give advice and negotiate with sellers.
Similar homes
- $1,500,0005 bd5 ba4.7k sqft10080 W Tropical Pkwy, Las Vegas, NV 89149For Sale
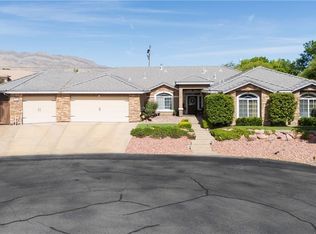 MLS ID #2784204, Lincoln S. Rogers, Listing Masters LLC. LVR
 - $1,170,0004 bd4 ba3.1k sqft5321 N Durango Dr, Las Vegas, NV 89149For Sale
 MLS ID #2801571, Erin Pierson-Mills, eXp Realty. LVR
 - $1,233,9005 bd4 ba4.4k sqft8645 Bright Angel Way, Las Vegas, NV 89149For Sale
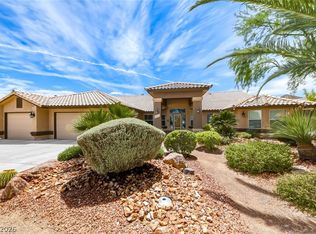 MLS ID #2779113, Laura Larsen, Dana Realty Group. LVR
 - $699,9004 bd3 ba3.2k sqft8810 W Washburn Rd, Las Vegas, NV 89149For Sale
 MLS ID #2804125, Craig Tann, Huntington & Ellis, A Real Est. LVR
 - $1,200,0005 bd4 ba4.2k sqft7347 Peace Rose St, Las Vegas, NV 89131For SaleMLS ID #2802190, Brian Burns, Las Vegas Sotheby's Int'l. LVR
- $1,185,0004 bd4 ba4.7k sqft5176 Blissful Valley Cir, Las Vegas, NV 89149For SaleMLS ID #2795388, Eleanor D. Horton, BHHS Nevada Properties. LVR
- $1,350,0006 bd6 ba5k sqft7105 Via Locanda Ave, Las Vegas, NV 89131For SaleMLS ID #2802603, Sharyn W Mousseau, HomeSmart Encore. LVR
- $1,195,0005 bd3 ba4k sqft7310 Red Cinder St, Las Vegas, NV 89131For SaleMLS ID #2785666, Damon Caldwell, Realty ONE Group, Inc. LVR
- $895,0003 bd3 ba2.4k sqft6140 N Grand Canyon Dr, Las Vegas, NV 89149For SaleMLS ID #2740860, Terri G. Gamboa, Realty ONE Group, Inc. LVR
- $1,275,0004 bd3 ba4.2k sqft2136 Lookout Point Cir, Las Vegas, NV 89117For SaleMLS ID #2804554, Karen Bye, Award Realty. LVR
- $1,249,0005 bd4 ba4.3k sqft4535 Desert Bloom Ct, Las Vegas, NV 89129For SaleMLS ID #2774495, Lori Davidge, Flat Fee Pros. LVR
- $989,9004 bd4 ba3.2k sqft4850 Conough Ln, Las Vegas, NV 89149For SaleMLS ID #2768735, Anne L. DiMartini, Luxe One Realty. LVR
- $1,099,9005 bd3 ba4.5k sqft4673 El Presidente Dr, Las Vegas, NV 89129For SaleMLS ID #2792147, Vicente Delgadillo, General Realty Group Inc. LVR
- $1,020,0004 bd3 ba3.3k sqft4860 Conough Ln, Las Vegas, NV 89149For SaleMLS ID #2724735, Alisha Johnson, TMI Realty. LVR
- $1,375,0005 bd6 ba4.9k sqft6908 Via Locanda Ave, Las Vegas, NV 89131For SaleMLS ID #2758301, Robert Andy Stahl, Raintree Real Estate. LVR
- $1,250,0003 bd4 ba2.9k sqft12652 Kyle Canyon Rd, Las Vegas, NV 89166For SaleMLS ID #2753454, Veronica Ellis, LPT Realty, LLC. LVR
- $999,9994 bd3 ba3.6k sqft4702 Blue Mesa Way, Las Vegas, NV 89129For SaleMLS ID #2793828, Tracy Winkelman, Wardley Real Estate. LVR
- $700,0003 bd3 ba2.8k sqft9522 Quiet Valley Ave, Las Vegas, NV 89149For SaleMLS ID #2802038, Karen James, Real Broker LLC. LVR
- $669,0003 bd3 ba2.5k sqft9190 W Fisher Ave, Las Vegas, NV 89149For SaleMLS ID #2791946, Terri G. Gamboa, Realty ONE Group, Inc. LVR
- $1,250,0005 bd5 ba4.3k sqft7440 Eldora Ave, Las Vegas, NV 89117For SaleMLS ID #2791221, Yin Yan, eNational Realty Group. LVR
