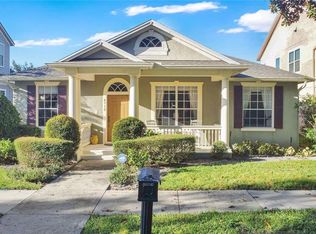
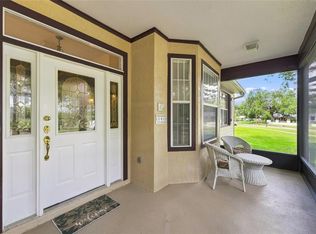
Under contract-accepting backup offers. Welcome to this spacious pond-front home in Providence, featuring a private screened pool and peaceful water views. Major updates include the roof, A/C system, and water heater, all replaced in 2021. Inside, the home features plantation shutters on most windows, hardwood and tile flooring with no carpet, high ceilings, and 8-foot doors throughout. The spacious primary suite overlooks the pond and provides direct access to the oversized covered lanai and pool. The updated primary bath features dual sinks, a large walk-in tiled shower with built-in bench and niches, and a spacious walk-in closet. Generously sized secondary bedrooms provide plenty of space, while the bright family room features large windows and sliding doors overlooking the pool and pond. The updated kitchen features modern cabinetry, stainless steel appliances, contemporary lighting, generous counter space, and bar seating. Step outside to enjoy the expansive covered lanai, private screened pool, mature landscaping, and tranquil pond backdrop-an inviting setting for relaxing or entertaining. Providence includes a community pool and playground. Conveniently located near shopping, dining, Winter Garden Village, major roadways, and area attractions.
Accepting backups
$720,000
6243 ANDREOZZI LANE, WINDERMERE, FL 34786
4beds
2,516sqft
Single Family Residence
Built in 2004
8,276 Square Feet Lot
$-- Zestimate®
$286/sqft
$90/mo HOA
What's special
Private screened poolExpansive covered lanaiGenerously sized secondary bedroomsHigh ceilingsPeaceful water viewsSpacious pond-front homeMature landscaping
- 47 days
- 714
- 45
Zillow last checked:
Listing updated:
Listed by:
Steven Koleno 804-656-5007,
BEYCOME OF FLORIDA LLC 804-656-5007
Source: Stellar MLS,MLS#: O6439730 Originating MLS: Orlando Regional
Facts & features
Interior
Bedrooms & bathrooms
- Bedrooms: 4
- Bathrooms: 2
- Full bathrooms: 2
Primary bedroom
- Features: No Closet
- Level: First
Bedroom 2
- Features: Built-in Closet
- Level: First
Bedroom 3
- Features: Built-in Closet
- Level: First
Bedroom 4
- Features: Built-in Closet
- Level: First
Primary bathroom
- Features: Walk-In Closet(s)
- Level: First
Bathroom 2
- Features: Built-in Closet
- Level: First
Family room
- Features: No Closet
- Level: First
Kitchen
- Features: Built-in Closet
- Level: First
Laundry
- Features: No Closet
- Level: First
Living room
- Features: No Closet
- Level: First
Heating
- Central, Electric
Cooling
- Central Air
Appliances
- Included: Dishwasher, Disposal, Dryer, Microwave, Range, Refrigerator, Washer
- Laundry: Inside, Laundry Room
Features
- Crown Molding, Eating Space In Kitchen, Living Room/Dining Room Combo, Open Floorplan, Primary Bedroom Main Floor, Split Bedroom, Walk-In Closet(s)
- Flooring: Ceramic Tile, Engineered Hardwood
- Doors: Sliding Doors
- Has fireplace: No
Interior area
- Total structure area: 3,406
- Total interior livable area: 2,516 sqft
Property
Parking
- Total spaces: 2
- Parking features: Garage - Attached
- Attached garage spaces: 2
Features
- Levels: One
- Stories: 1
- Exterior features: Irrigation System, Rain Gutters, Sidewalk
- Has private pool: Yes
- Pool features: In Ground, Screen Enclosure
- Has view: Yes
- View description: Pond
- Has water view: Yes
- Water view: Pond
- Waterfront features: Pond
Lot
- Size: 8,276 Square Feet
Details
- Parcel number: 232327642001850
- Zoning: P-D
- Special conditions: None
Construction
Type & style
- Home type: SingleFamily
- Property subtype: Single Family Residence
Materials
- Block, Stucco
- Foundation: Slab
- Roof: Shingle
Condition
- Completed
- New construction: No
- Year built: 2004
Utilities & green energy
- Sewer: Public Sewer
- Water: Public
- Utilities for property: BB/HS Internet Available, Electricity Connected, Fire Hydrant, Public, Sewer Connected, Street Lights, Underground Utilities, Water Connected
Community & HOA
Community
- Pet fee: $0 monthly
- Subdivision: PROVIDENCE PH 01 50 03
HOA
- Has HOA: Yes
- Services included: Community Pool
- HOA fee: $90 monthly
- HOA name: Providence Neighborhood Association
- HOA phone: 407-494-1099
Location
- Region: Windermere
Financial & listing details
- Price per square foot: $286/sqft
- Tax assessed value: $557,668
- Annual tax amount: $10,031
- Date on market: 9/6/2026
- Cumulative days on market: 36 days
- Listing terms: Cash,Conventional,FHA,Other,VA Loan
- Ownership: Fee Simple
- Total actual rent: 0
- Electric utility on property: Yes
- Road surface type: Paved
Estimated market value
Not available
Estimated sales range
Not available
Not available
Price history
| Date | Event | Price |
|---|---|---|
| 9/18/2026 | Listed for sale | $720,000$286/sqft |
Source:  Stellar MLS #O6439730 Report a problem | ||
| 9/11/2026 | Pending sale | $720,000$286/sqft |
Source: Stellar MLS #O6439730 Report a problem | ||
| 9/6/2026 | Listed for sale | $720,000+13.6%$286/sqft |
Source: Stellar MLS #O6439730 Report a problem | ||
| 5/13/2022 | Sold | $634,000+73.7%$252/sqft |
Source: Public Record Report a problem | ||
| 3/7/2018 | Sold | $365,000-5.2%$145/sqft |
Source: Public Record Report a problem | ||
| 2/7/2018 | Pending sale | $385,000$153/sqft |
Source: BHHS FLORIDA REALTY #O5559231 Report a problem | ||
| 1/28/2018 | Listed for sale | $385,000+0.8%$153/sqft |
Source: BHHS FLORIDA REALTY #O5559231 Report a problem | ||
| 11/17/2017 | Listing removed | $382,000$152/sqft |
Source: CINO INTERNATIONAL INC #O5531308 Report a problem | ||
| 10/2/2017 | Price change | $382,000-0.8%$152/sqft |
Source: CINO INTERNATIONAL INC #O5531308 Report a problem | ||
| 8/18/2017 | Listed for sale | $385,000+16%$153/sqft |
Source: CINO INTERNATIONAL INC #O5531308 Report a problem | ||
| 10/31/2014 | Sold | $332,000+25.3%$132/sqft |
Source: Public Record Report a problem | ||
| 1/13/2009 | Sold | $264,900-9.2%$105/sqft |
Source: Public Record Report a problem | ||
| 8/31/2004 | Sold | $291,900$116/sqft |
Source: Public Record Report a problem | ||
Public tax history
| Year | Property taxes | Tax assessment |
|---|---|---|
| 2024 | $9,584 +11.3% | $557,668 +7.2% |
| 2023 | $8,611 +33.5% | $520,447 +43.5% |
| 2022 | $6,450 +13.2% | $362,644 +10% |
| 2021 | $5,697 -1.3% | $329,676 -0.7% |
| 2020 | $5,772 +4.7% | $332,011 +6.5% |
| 2019 | $5,514 +5.8% | $311,660 +7.7% |
| 2018 | $5,213 | $289,475 +1.8% |
| 2017 | $5,213 +1% | $284,336 +2.1% |
| 2016 | $5,161 +0.7% | $278,562 +9.8% |
| 2015 | $5,125 +9.8% | $253,605 +3.2% |
| 2014 | $4,667 +11.9% | $245,727 +16.7% |
| 2013 | $4,170 +5.6% | $210,503 +7.6% |
| 2012 | $3,948 -2.2% | $195,622 -2.9% |
| 2011 | $4,038 -2.3% | $201,458 -5.7% |
| 2010 | $4,132 | $213,572 -17.8% |
| 2009 | -- | $259,748 -22.8% |
| 2008 | $4,672 -0.2% | $336,620 -11.8% |
| 2007 | $4,681 -5.9% | $381,854 +16.6% |
| 2006 | $4,977 +1% | $327,557 +23.6% |
| 2005 | $4,926 +265.6% | $265,066 +430.1% |
| 2004 | $1,347 +9.8% | $50,000 |
| 2003 | $1,227 +233.1% | $50,000 +156.4% |
| 2002 | $368 | $19,500 |
Find assessor info on the county website
Monthly payment
Est. payment
Payment breakdown
Explore the cost of this home by adjusting the details. Changes won't be saved.Climate risks
Neighborhood: 34786
Nearby schools
Schools provided by the listing agent
- Elementary: Windermere Elem
- Middle: Bridgewater Middle
- High: Windermere High School
Source: Stellar MLS. This data may not be complete. We recommend contacting the local school district to confirm school assignments for this home.

Similar homes
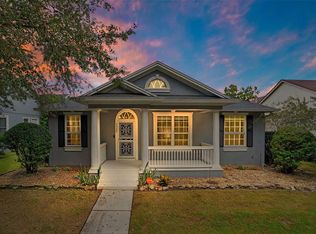
- $649,0004 bd3 ba2.4k sqft7030 MAPPERTON DRIVE, WINDERMERE, FL 34786For Sale
 MLS ID #O6447067, Keith Conklin, LLC, FOLIO REALTY LLC. Stellar MLS
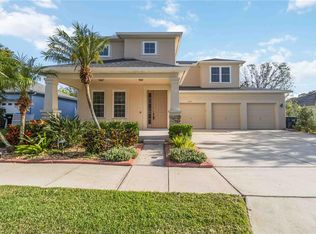
- $689,0004 bd4 ba2.5k sqft13519 BICTON LANE, WINDERMERE, FL 34786For Sale
 MLS ID #O6372084, Tiphany Weeks, DIAMOND REAL ESTATE GROUP. Stellar MLS
- $680,0005 bd4 ba2.9k sqft6712 THORNHILL CIRCLE, WINDERMERE, FL 34786For Sale
 MLS ID #O6351284, Brad Young, HOMEVEST REALTY. Stellar MLS
- $699,7004 bd3 ba3k sqft502 PALM DRIVE, WINTER GARDEN, FL 34787For Sale
 MLS ID #O6436846, Sheri Loiacono, WINDSOR REALTY GROUP INC. Stellar MLS
- $870,0004 bd3 ba3.7k sqft9043 HORIZON POINTE TRAIL, WINDERMERE, FL 34786For SaleMLS ID #O6436017, Matine Pawlicki, CENTURY 21 CARIOTI. Stellar MLS
- $659,9904 bd2 ba2.1k sqft3019 CHERRY ORCHARD LANE, WINTER GARDEN, FL 34787For SaleMLS ID #O6441872, Fernanda Oli Soares Santos de Oliveira, WRA BUSINESS & REAL ESTATE. Stellar MLS
- $769,9954 bd3 ba2.7k sqft5713 LIBERTY GARDEN COURT, ORLANDO, FL 32819For SaleMLS ID #O6428405, Ken Pozek, REAL BROKER, LLC. Stellar MLS
- $729,9004 bd4 ba2.9k sqft11478 WAKEWORTH STREET, ORLANDO, FL 32836For SaleMLS ID #O6406126, Ana Paula Teixeira, ANA TEIXEIRA REALTY. Stellar MLS
- $888,0004 bd4 ba3.5k sqft13618 LARSEN LANE, WINTER GARDEN, FL 34787For SaleMLS ID #O6448283, Claudia Panella, COLDWELL BANKER REALTY. Stellar MLS
- $640,0004 bd3 ba2.4k sqft14246 CREEKBED CIRCLE, WINTER GARDEN, FL 34787For SaleMLS ID #O6409378, Solon Potenciano Silva, LEGACY PLUS REALTY. Stellar MLS
- $710,0003 bd2 ba1.8k sqft776 ORANGE BELT LOOP, WINTER GARDEN, FL 34787For SaleMLS ID #O6443830, Erica Diaz, HOMEVEST REALTY. Stellar MLS
- $688,0003 bd3 ba2.6k sqft8819 TATARA STREET, ORLANDO, FL 32836For SaleMLS ID #O6415748, Rosa Rodriguez, STIRLING INTERNATIONAL REAL ES. Stellar MLS
- $815,0004 bd3 ba3k sqft7746 DEBEAUBIEN DRIVE, ORLANDO, FL 32835For SaleMLS ID #O6432920, Jessie Nemeh, RE/MAX DOWNTOWN. Stellar MLS
- $795,0004 bd3 ba2.5k sqft10925 WOODCHASE CIRCLE, ORLANDO, FL 32836For SaleMLS ID #O6435104, Keith Conklin, LLC, FOLIO REALTY LLC. Stellar MLS
- $810,0005 bd4 ba3.3k sqft2202 REDMARK LANE, WINTER GARDEN, FL 34787For SaleMLS ID #O6435919, Amy Chastain, CHASTAIN REAL ESTATE COMPANY LLC. Stellar MLS
- $775,0004 bd3 ba2.1k sqft722 S RANGER BOULEVARD, WINTER PARK, FL 32792For SaleMLS ID #O6421873, Karen Gore, CHARLES RUTENBERG REALTY ORLANDO. Stellar MLS
- $649,9005 bd3 ba2.1k sqft7904 PLUM BLOSSOM COURT, KISSIMMEE, FL 34747For SaleMLS ID #O6445852, Abby Nelson, RE/MAX 200 REALTY. Stellar MLS
- $610,0004 bd3 ba2.4k sqft1855 VISTA ROYALE BOULEVARD, ORLANDO, FL 32835For SaleMLS ID #O6445086, Tony Vicari, VICARI REALTY CORP. Stellar MLS
- $758,0004 bd4 ba3.1k sqft1744 BELLA LAGO DRIVE, CLERMONT, FL 34711For SaleMLS ID #O6426084, Thad Czapka, COLDWELL BANKER REALTY. Stellar MLS
- $720,0004 bd3 ba2.5k sqft2616 LANCASTER RIDGE DRIVE, DAVENPORT, FL 33837For SaleMLS ID #S5156842, Marledy Tabares, COLDWELL BANKER REALTY. Stellar MLS
