Step right up, folks, and feast your eyes on the epitome of mid-century inspired modern marvels! Introducing Rodger's Row – where dreams come true in the most stylish way imaginable! This ain't just a house; it's a symphony of design, blending chic 1950’s vibes with the practicality of Scandinavian flair. Picture this: OUT BACK, where not one, but TWO off-street parking spaces meet a green oasis on the main level. Buy your very own 4,524 square foot grassy paradise, perfect for a 40-foot in-ground POOL! Now, that's living! But hold onto your hats, because we're just getting started! The 1st FL welcomes guests with open arms and a view that'll make their jaws drop. Natural light dances down from a skylight four stories up, casting a heavenly glow on every inch of this mid-century masterpiece. Ascend the stairs, my friends, and discover a hang-out haven that's as stylish as it is functional. Imagine sipping a martini, moving to some groovy records, and keeping an eye on the kids chasing Fido, playing frisbee and hula hooping in your yard – all from your cozy nook. And did I mention the kitchen? It's a sleek blend of 50s charm and modern sophistication, with oversized sliding glass doors leading to your future garden of delights. Now, let's talk 2nd FL – a flex space that's open to the heavens, bathed in light from expansive front windows. Need a home office, playroom, or a den for your TV show binges? This is the place! Transom windows, frosted glass doors, and a jack-n-jill balcony create a flow that'll make you feel like you're floating on cloud nine. But wait, there's more! The 3rd FL PRIMARY SUITE is a sanctuary of space, complete with a coffee bar, wine storage, and a balcony that'll make your heart skip a beat. With pocket doors for privacy, this is where luxury meets practicality in a dance of design. And as if that's not enough, take it to the ROOF! The perfect perch for festivities, fireworks, and breathtaking views. It's the cherry on top of this dream come true. So, WHEN and WHERE, you ask? Right in the heart of Fishtown, just 2 blocks from Adaire School. Be delivered to your doorstep in 1 year from AOS. But here's the kicker – BYOP (Bring Your Own Pool)! That's right, the pool of your dreams is not included, but everything else is shovel ready for you to step back in time and live the dream!
Pending
$2,000,000
627 E Thompson St, Philadelphia, PA 19125
4beds
4,045sqft
Single Family Residence
Built in 2024
5,543 Square Feet Lot
$1,369,300 Zestimate®
$494/sqft
$-- HOA
What's special
Modern sophisticationHula hoopingCoffee barWine storageGroovy recordsNatural lightOversized sliding glass doors
- 1055 days
- 58
- 1
Zillow last checked:
Listing updated:
Listed by:
Jeanne Whipple 215-866-0050,
Elfant Wissahickon Realtors (215) 866-0050,
Listing Team: Philly Home Girls
Source: Bright MLS,MLS#: PAPH2291884
Facts & features
Interior
Bedrooms & bathrooms
- Bedrooms: 4
- Bathrooms: 5
- Full bathrooms: 4
- 1/2 bathrooms: 1
- Main level bathrooms: 1
Rooms
- Room types: Living Room, Dining Room, Primary Bedroom, Kitchen
Primary bedroom
- Level: Upper
Dining room
- Level: Main
Kitchen
- Features: Kitchen - Gas Cooking
- Level: Main
- Area: 0 Square Feet
- Dimensions: 0 X 0
Living room
- Level: Main
- Area: 0 Square Feet
- Dimensions: 0 X 0
Heating
- Forced Air, Electric
Cooling
- Central Air, Electric
Appliances
- Included: Dishwasher, Energy Efficient Appliances, Washer, Water Heater, Dryer, Disposal, Electric Water Heater
- Laundry: Upper Level
Features
- Bar, Breakfast Area, Built-in Features, Dining Area, Family Room Off Kitchen, Open Floorplan, Formal/Separate Dining Room, Kitchen Island, Kitchen - Table Space, Primary Bath(s), Recessed Lighting, Soaking Tub, Bathroom - Tub Shower, Walk-In Closet(s), Wine Storage, 9'+ Ceilings, 2 Story Ceilings, Cathedral Ceiling(s), High Ceilings, Wood Ceilings
- Flooring: Wood, Carpet
- Doors: Atrium
- Windows: Atrium, Skylight(s), Transom
- Basement: Full,Finished
- Has fireplace: No
Interior area
- Total structure area: 4,045
- Total interior livable area: 4,045 sqft
- Finished area above ground: 3,034
- Finished area below ground: 1,011
Video & virtual tour
Property
Parking
- Total spaces: 2
- Parking features: Attached Carport
- Carport spaces: 2
Accessibility
- Accessibility features: None
Features
- Levels: Three
- Stories: 3
- Patio & porch: Deck, Breezeway, Roof
- Exterior features: Balcony
- Has private pool: Yes
- Pool features: In Ground, Private
Lot
- Size: 5,543 Square Feet
Details
- Additional structures: Above Grade, Below Grade
- Parcel number: 181396010
- Zoning: RSA5
- Special conditions: Standard
Construction
Type & style
- Home type: SingleFamily
- Architectural style: Straight Thru
- Property subtype: Single Family Residence
- Attached to another structure: Yes
Materials
- Brick
- Foundation: Concrete Perimeter
- Roof: Flat
Condition
- Excellent
- New construction: Yes
- Year built: 2024
Utilities & green energy
- Electric: 200+ Amp Service
- Sewer: Public Sewer
- Water: Public
- Utilities for property: Natural Gas Available
Community & HOA
Community
- Security: Fire Sprinkler System
- Subdivision: Fishtown
HOA
- Has HOA: No
Location
- Region: Philadelphia
- Municipality: PHILADELPHIA
Financial & listing details
- Price per square foot: $494/sqft
- Tax assessed value: $103,004
- Annual tax amount: $1,441
- Date on market: 11/16/2023
- Listing agreement: Exclusive Right To Sell
- Listing terms: Conventional,Cash
- Ownership: Fee Simple
Estimated market value
$1,369,300
$1.20M - $1.56M
$5,292/mo
Price history
| Date | Event | Price |
|---|---|---|
| 4/25/2024 | Pending sale | $2,000,000$494/sqft |
Source:  Bright MLS #PAPH2291884 Report a problem Bright MLS #PAPH2291884 Report a problem | ||
| 11/16/2023 | Listed for sale | $2,000,000+515.4%$494/sqft |
Source: Bright MLS #PAPH2291884 Report a problem | ||
| 1/7/2021 | Listing removed | -- |
Source:  Bright MLS Report a problem Bright MLS Report a problem | ||
| 12/4/2020 | Price change | $325,000-78.3%$80/sqft |
Source: Elfant Wissahickon Realtors #PAPH865938 Report a problem | ||
| 9/22/2020 | Price change | $1,500,000+361.5%$371/sqft |
Source: Elfant Wissahickon Realtors #PAPH854938 Report a problem | ||
| 9/21/2020 | Listed for sale | $325,000-74%$80/sqft |
Source: Elfant Wissahickon Realtors #PAPH854938 Report a problem | ||
| 2/11/2020 | Price change | $1,250,000+284.6%$309/sqft |
Source: Elfant Wissahickon-Rittenhouse Square #PAPH865938 Report a problem | ||
| 1/24/2020 | Price change | $325,000-74%$80/sqft |
Source: Elfant Wissahickon-Rittenhouse Square #PAPH865938 Report a problem | ||
| 12/4/2019 | Listed for sale | $1,250,000+38.9%$309/sqft |
Source: Elfant Wissahickon-Rittenhouse Square #PAPH865938 Report a problem | ||
| 5/9/2019 | Sold | $900,000-30.8%$222/sqft |
Source: Public Record Report a problem | ||
| 1/5/2019 | Pending sale | $1,300,000$321/sqft |
Source: BHHS Fox & Roach Center City-Society Hill #1007383062 Report a problem | ||
| 1/4/2019 | Listed for sale | $1,300,000$321/sqft |
Source: BHHS Fox & Roach Center City-Society Hill #1007383062 Report a problem | ||
| 1/4/2019 | Pending sale | $1,300,000$321/sqft |
Source: BHHS Fox & Roach Center City-Society Hill #1007383062 Report a problem | ||
| 1/3/2019 | Pending sale | $1,300,000$321/sqft |
Source: BHHS Fox & Roach Center City-Society Hill #1007383062 Report a problem | ||
| 1/3/2019 | Listed for sale | $1,300,000$321/sqft |
Source: BHHS Fox & Roach Center City-Society Hill #1007383062 Report a problem | ||
| 1/2/2019 | Pending sale | $1,300,000$321/sqft |
Source: BHHS Fox & Roach Center City-Society Hill #1007383062 Report a problem | ||
| 12/30/2018 | Listed for sale | $1,300,000$321/sqft |
Source: BHHS Fox & Roach Center City-Society Hill #1007383062 Report a problem | ||
| 12/29/2018 | Pending sale | $1,300,000$321/sqft |
Source: BHHS Fox & Roach Center City-Society Hill #1007383062 Report a problem | ||
| 12/28/2018 | Listed for sale | $1,300,000$321/sqft |
Source: BHHS Fox & Roach Center City-Society Hill #1007383062 Report a problem | ||
| 12/27/2018 | Pending sale | $1,300,000$321/sqft |
Source: BHHS Fox & Roach Center City-Society Hill #1007383062 Report a problem | ||
| 12/27/2018 | Listed for sale | $1,300,000$321/sqft |
Source: BHHS Fox & Roach Center City-Society Hill #1007383062 Report a problem | ||
| 12/27/2018 | Pending sale | $1,300,000$321/sqft |
Source: BHHS Fox & Roach Center City-Society Hill #1007383062 Report a problem | ||
| 12/24/2018 | Listed for sale | $1,300,000$321/sqft |
Source: BHHS Fox & Roach Center City-Society Hill #1007383062 Report a problem | ||
| 12/24/2018 | Pending sale | $1,300,000$321/sqft |
Source: BHHS Fox & Roach Center City-Society Hill #1007383062 Report a problem | ||
Public tax history
| Year | Property taxes | Tax assessment |
|---|---|---|
| 2025 | $7,647 +26.5% | $546,300 +26.5% |
| 2024 | $6,046 | $431,900 |
| 2023 | $6,046 +25.5% | $431,900 |
| 2022 | $4,818 +165% | -- |
| 2021 | $1,818 -59.3% | -- |
| 2018 | $4,471 +145.9% | -- |
| 2017 | $1,818 | -- |
| 2016 | $1,818 | -- |
| 2015 | $1,818 | -- |
| 2014 | $1,818 +5.5% | $226,000 +1531.1% |
| 2012 | $1,723 | $13,856 |
| 2011 | -- | $13,856 |
| 2010 | -- | $13,856 |
| 2009 | -- | $13,856 |
| 2008 | -- | $13,856 |
| 2007 | -- | $13,856 +7.4% |
| 2006 | -- | $12,896 |
| 2005 | -- | $12,896 |
| 2004 | -- | $12,896 |
| 2003 | -- | $12,896 +58.7% |
| 2002 | -- | $8,128 |
| 2000 | -- | $8,128 |
| 1999 | -- | $8,128 |
Find assessor info on the county website
Monthly payment
Est. payment
Payment breakdown
Explore the cost of this home by adjusting the details. Changes won't be saved.Climate risks
Neighborhood: Fishtown
Nearby schools
Schools provided by the listing agent
- Elementary: Adaire
- Middle: Penn Treaty
- High: Penn Treaty
- District: The School District Of Philadelphia
Source: Bright MLS. This data may not be complete. We recommend contacting the local school district to confirm school assignments for this home.
Similar homes
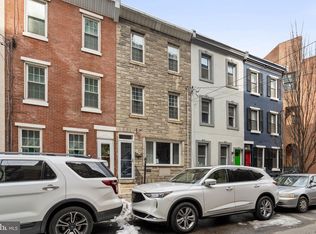
- $1,250,0004 bd5 ba2.9k sqft1600 E Berks St #D, Philadelphia, PA 19125New Construction
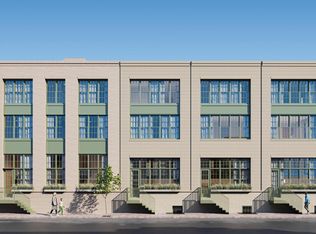
 MLS ID #PAPH2676672, Benjamin Katz, Coldwell Banker Realty. Bright MLS
 - $1,395,0005 bd5 ba3.4k sqft2506 E York St, Philadelphia, PA 19125For Sale
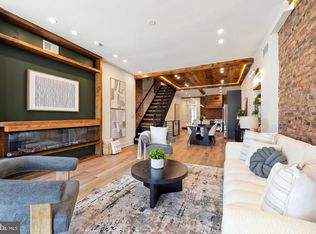 MLS ID #PAPH2623716, Blerina Kotarja, Keller Williams Realty Devon-Wayne. Bright MLS
 - $1,750,0005 bd6 ba4.3k sqft830 N 4th St, Philadelphia, PA 19123New Construction
 MLS ID #PAPH2677518, Jonathan Silva, Compass RE. Bright MLS
 - $1,600,0004 bd5 ba4.8k sqftNone Available, Philadelphia, PA 19125New Construction
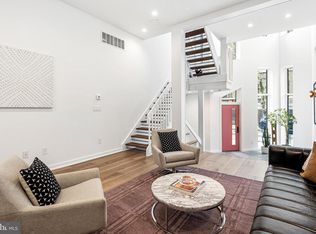 MLS ID #PAPH2604446, Jeanne Whipple, Elfant Wissahickon Realtors. Bright MLS
 - $1,199,9004 bd5 ba2.5k sqft1328 E Berks St #3C, Philadelphia, PA 19125New ConstructionMLS ID #PAPH2666796, Abe Thomson, RE/MAX Ready. Bright MLS
- $1,350,0004 bd5 ba4.2k sqft3121 Pierview Ln, Philadelphia, PA 19125New ConstructionMLS ID #PAPH2671796, Yuting Zheng, Tesla Realty Group, LLC. Bright MLS
- $2,500,0006 bd7 ba4.5k sqft449 N 13th St Fl 1, Philadelphia, PA 19123For SaleMLS ID #PAPH2669556, Lisie Abrams, Compass RE. Bright MLS
- $1,375,0004 bd4 ba3.5k sqft1115 E Palmer St, Philadelphia, PA 19125For SaleMLS ID #PAPH2650760, Ryan Emanuel, Realty Management Works LLC. Bright MLS
- $1,695,0006 bd8 ba4.7k sqft1519 Wallace St, Philadelphia, PA 19130For SaleMLS ID #PAPH2675680, Christie Jones, BHHS Fox & Roach-Chestnut Hill. Bright MLS
- $1,175,0004 bd5 ba3.9k sqft2111 Spring Garden St, Philadelphia, PA 19130For SaleMLS ID #PAPH2675258, Tim Owen, Compass RE. Bright MLS
- $1,200,0005 bd5 ba4.2k sqft3200 Parkview Walk, Philadelphia, PA 19125For SaleMLS ID #PAPH2572386, Nancy Serpentine, Compass RE. Bright MLS
- $2,199,0004 bd5 ba3.2k sqft114 N Croskey St, Philadelphia, PA 19103For SaleMLS ID #PAPH2671504, Jim Onesti, KW Empower. Bright MLS
- $1,695,0004 bd4 ba4k sqft1037 N 3rd St, Philadelphia, PA 19123New ConstructionMLS ID #PAPH2656824, Jim Onesti, KW Empower. Bright MLS
- $1,069,0004 bd5 ba2.7k sqft209 E Wildey St, Philadelphia, PA 19125New ConstructionMLS ID #PAPH2658630, Benjamin Katz, Coldwell Banker Realty. Bright MLS
- $1,750,0004 bd5 ba3.6k sqft863 Golf View Rd, Moorestown, NJ 08057For SaleMLS ID #NJBL2120520, Mr. Naoji Moriuchi, Compass New Jersey, LLC - Moorestown. Bright MLS
- $1,749,0004 bd5 ba5.5k sqftLiberty Estates, Philadelphia, PA 19123For SaleMLS ID #PAPH2570364, Perry Epstein, BHHS Fox & Roach -Yardley/Newtown. Bright MLS
- $1,849,0003 bd4 ba4k sqft1515 Locust St Unit 1000, Philadelphia, PA 19102For SaleMLS ID #PAPH2662538, Allan Domb, Allan Domb Real Estate. Bright MLS
- $1,475,0005 bd5 ba3.8k sqft308 N 2nd St, Philadelphia, PA 19123For SaleMLS ID #PAPH2643108, Kristen Shemesh, BHHS Fox & Roach-Center City Walnut. Bright MLS
- $1,985,0003 bd3 ba2k sqft301 S Broad St #801, Philadelphia, PA 19107New ConstructionMLS ID #PAPH2668668, Galit Abramovitz Winokur, Compass RE. Bright MLS
- $1,100,0004 bd4 ba3.1k sqft1110 N Bodine St, Philadelphia, PA 19123For SaleMLS ID #PAPH2668386, Ryan Stawasz, KW Empower. Bright MLS
