Great value in well maintained neighborhood. 4 BR/2.5 BA with 3 living areas-family room, loft, and den/formal Dining or flex space. Updates include most flooring within last 2 yrs, SS kitchen appliances less than 1 yr, washer & dryer less than 2 yrs, 7 yr old roof, atrium door w/slim shapes 3 yrs, water heater 5 yrs, professionally installed privacy fence 3 yrs, and more. Maybe the best feature is the AWESOME privacy fenced backyard with 12x42 patio partially covered, small hot tub (which stays), and spacious lawn with shade trees. A great place to unwind or spend time with family & friends. All this and PRICED under $300,000! Super location 5 min to shopping & schools, 15 min to downtown, NEW IU Hospital, & GM Plant, with easy access to interstate.
Pending
$299,000
627 Wyss Ridge Dr, Fort Wayne, IN 46819
4beds
1,969sqft
Single Family Residence
Built in 1996
9,147 Square Feet Lot
$-- Zestimate®
$--/sqft
$-- HOA
What's special
Awesome privacy fenced backyard
- 82 days
- 48
- 0
Zillow last checked:
Listing updated:
Listed by:
Bob Blythe Cell:260-760-5891,
North Eastern Group Realty,
Ryan Blythe,
North Eastern Group Realty
Source: IRMLS,MLS#: 202627881
Facts & features
Interior
Bedrooms & bathrooms
- Bedrooms: 4
- Bathrooms: 3
- Full bathrooms: 2
- 1/2 bathrooms: 1
Bedroom 1
- Level: Upper
Bedroom 2
- Level: Upper
Family room
- Level: Main
- Area: 240
- Dimensions: 20 x 12
Kitchen
- Level: Main
- Area: 156
- Dimensions: 13 x 12
Office
- Level: Main
- Area: 168
- Dimensions: 14 x 12
Heating
- Natural Gas, Forced Air
Cooling
- Central Air
Appliances
- Included: Range/Oven Hk Up Gas/Elec, Dishwasher, Microwave, Refrigerator, Gas Range
- Laundry: Dryer Hook Up Gas/Elec, Main Level
Features
- Breakfast Bar, Ceiling Fan(s), Vaulted Ceiling(s), Walk-In Closet(s), Pantry
- Doors: Storm Door(s)
- Windows: Skylight(s), Window Treatments
- Has basement: No
- Attic: Pull Down Stairs,Storage
- Number of fireplaces: 1
- Fireplace features: Family Room
Interior area
- Total structure area: 1,969
- Total interior livable area: 1,969 sqft
- Finished area above ground: 1,969
- Finished area below ground: 0
Property
Parking
- Total spaces: 2
- Parking features: Attached, Garage Door Opener
- Attached garage spaces: 2
Features
- Levels: Two
- Stories: 2
- Patio & porch: Covered, Porch Covered
- Has spa: Yes
- Spa features: Private
- Fencing: Privacy,Wood
Lot
- Size: 9,147 Square Feet
- Dimensions: 70x130
- Features: Level
Details
- Parcel number: 021235354012.000068
Construction
Type & style
- Home type: SingleFamily
- Property subtype: Single Family Residence
Materials
- Brick, Vinyl Siding
- Foundation: Slab
Condition
- New construction: No
- Year built: 1996
Utilities & green energy
- Sewer: City
- Water: City
Community & HOA
Community
- Subdivision: Winchester Ridge
Location
- Region: Fort Wayne
Financial & listing details
- Tax assessed value: $245,800
- Annual tax amount: $2,057
- Date on market: 7/13/2026
- Listing terms: Cash,Conventional,FHA,VA Loan
Estimated market value
Not available
Estimated sales range
Not available
$2,188/mo
Price history
| Date | Event | Price |
|---|---|---|
| 7/14/2026 | Pending sale | $299,000 |
Source:  IRMLS #202627881 Report a problem IRMLS #202627881 Report a problem | ||
| 7/13/2026 | Listed for sale | $299,000 |
Source: IRMLS #202627881 Report a problem | ||
Public tax history
| Year | Property taxes | Tax assessment |
|---|---|---|
| 2025 | $2,073 +0.9% | $245,800 -0.8% |
| 2024 | $2,055 +36.9% | $247,800 +8.4% |
| 2023 | $1,501 +18.9% | $228,600 +18% |
| 2022 | $1,263 +3% | $193,800 +19.2% |
| 2021 | $1,226 +7% | $162,600 +4.3% |
| 2020 | $1,145 +3.4% | $155,900 +6.1% |
| 2019 | $1,108 +27% | $146,900 +6.5% |
| 2018 | $873 -1.2% | $137,900 +15.6% |
| 2017 | $883 -0.8% | $119,300 -0.5% |
| 2016 | $890 +1.6% | $119,900 +0.4% |
| 2014 | $876 +2.7% | $119,400 +0.8% |
| 2013 | $852 +16.8% | $118,400 +6.7% |
| 2011 | $730 | $111,000 +0.9% |
| 2010 | -- | $110,000 -6.3% |
| 2007 | -- | $117,400 +8.9% |
| 2005 | -- | $107,800 |
| 2004 | -- | $107,800 +51.6% |
| 2001 | -- | $71,100 +200% |
| 1999 | -- | $23,700 |
Find assessor info on the county website
Monthly payment
Est. payment
Payment breakdown
Explore the cost of this home by adjusting the details. Changes won't be saved.Climate risks
Neighborhood: 46819
Nearby schools
Schools provided by the listing agent
- Elementary: Maplewood
- Middle: Miami
- High: Wayne
- District: Fort Wayne Community
Source: IRMLS. This data may not be complete. We recommend contacting the local school district to confirm school assignments for this home.
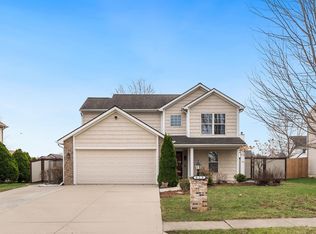
Similar homes
- $285,0004 bd3 ba2.1k sqft3715 Nokomis Rd, Fort Wayne, IN 46809For Sale
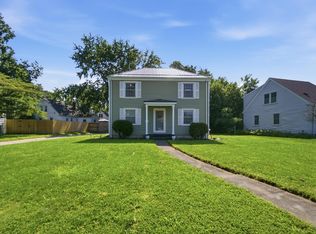 MLS ID #202634684, David Budd, Tree City Realty. IRMLS
 - $214,9004 bd2 ba1.4k sqft333 Pursley Dr, Fort Wayne, IN 46807For Sale
 MLS ID #202640798, Lawrence F Anderson, CENTURY 21 Bradley Realty, Inc. IRMLS
 - $309,0003 bd2 ba2.3k sqft3712 Blueridge Ln, Fort Wayne, IN 46815For Sale
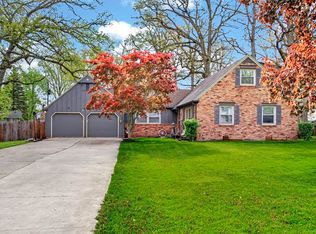 MLS ID #202640899, Amie Murphy, North Eastern Group Realty. IRMLS
 - $325,0004 bd2 ba1.9k sqft3505 Cardinal Ln, Fort Wayne, IN 46815For Sale
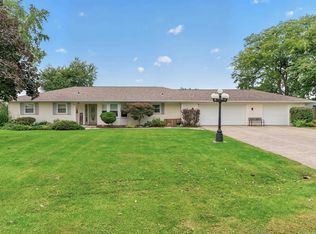 MLS ID #202640830, Justin D Geeting, North Eastern Group Realty. IRMLS
