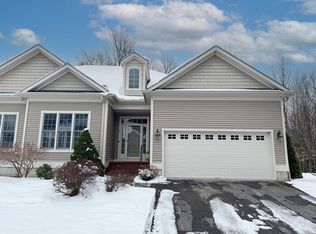
Welcome home to this spacious 3-bedroom, 4-bath condo tucked away on a quiet cul-de-sac in Williston. From the moment you walk in, you'll appreciate the thoughtful layout and spaces designed for comfortable everyday living. The first-floor primary suite offers a relaxing retreat with a soaking tub, while the convenient first-floor laundry makes one-level living easy. The inviting kitchen features an island with bar seating—perfect for morning coffee, casual meals, or gathering with friends. Just beyond, the beautiful sunroom is a wonderful spot to enjoy the seasons, read a book, or simply relax. The finished walkout basement adds approximately 900 square feet of versatile living space, giving you room for a family room, home office, gym, media room, playroom, or whatever suits your lifestyle. There's also tons of storage for everything you don't want underfoot. A 2-car garage provides easy everyday convenience, while the new roof and new kitchen appliances offer peace of mind. The HOA takes care of landscaping, snow removal, and trash, making homeownership even easier. Step outside and enjoy easy access to the bike path, schools, library, restaurants, and all that Williston has to offer. Come see how easily this Chatham Woods home could become your next chapter in Vermont.
Active
Listed by: Four Seasons Sotheby's Int'l Realty • Jessica McClellan
Price cut: $19K (9/30)
$760,000
63 Ian Place, Williston, VT 05495
3beds
3,459sqft
Condominium
Built in 2005
-- sqft lot
$749,400 Zestimate®
$220/sqft
$-- HOA
What's special
Beautiful sunroomQuiet cul-de-sacIsland with bar seatingTons of storageFirst-floor primary suiteConvenient first-floor laundrySoaking tub
- 22 days
- 1,026
- 26
Zillow last checked:
Listing updated:
Listed by:
Jessica McClellan,
Four Seasons Sotheby's Int'l Realty 802-864-0541
Source: PrimeMLS,MLS#: 5110398
Facts & features
Interior
Bedrooms & bathrooms
- Bedrooms: 3
- Bathrooms: 4
- Full bathrooms: 2
- 1/2 bathrooms: 2
Heating
- Natural Gas, Forced Air, Zoned, Gas Fireplace
Cooling
- Central Air
Appliances
- Included: Gas Cooktop, Dishwasher, Range Hood, Microwave, Double Oven, Refrigerator, Washer, Gas Dryer
- Laundry: 1st Floor Laundry
Features
- Central Vacuum, Cathedral Ceiling(s), Ceiling Fan(s), Dining Area, Kitchen Island, Kitchen/Dining, Living/Dining, Primary BR w/ BA, Natural Light, Walk-In Closet(s), Programmable Thermostat
- Flooring: Carpet, Ceramic Tile, Hardwood
- Windows: Blinds, Double Pane Windows
- Basement: Daylight,Finished,Full,Insulated,Partially Finished,Interior Stairs,Walkout,Interior Access,Exterior Entry,Basement Stairs,Walk-Out Access
- Has fireplace: Yes
- Fireplace features: Gas
Interior area
- Total structure area: 3,879
- Total interior livable area: 3,459 sqft
- Finished area above ground: 2,559
- Finished area below ground: 900
Property
Parking
- Total spaces: 2
- Parking features: Paved, Direct Entry, Driveway, Garage, Attached
- Garage spaces: 2
- Has uncovered spaces: Yes
Accessibility
- Accessibility features: 1st Floor 1/2 Bathroom, 1st Floor Bedroom, 1st Floor Full Bathroom, Paved Parking, 1st Floor Laundry
Features
- Levels: One and One Half
- Stories: 1.5
- Patio & porch: Patio, Covered Porch, Screened Porch
- Exterior features: Garden, Natural Shade, Storage
Lot
- Features: Condo Development, Landscaped, PRD/PUD, Sidewalks, Trail/Near Trail, Walking Trails, Wooded, Abuts Conservation, In Town, Near Golf Course, Near Paths, Neighborhood, Near School(s)
Details
- Parcel number: 75924113764
- Zoning description: Residential
- Special conditions: Standard
Construction
Type & style
- Home type: Condo
- Architectural style: Cape
- Property subtype: Condominium
Materials
- Wood Frame, Vinyl Exterior
- Foundation: Poured Concrete
- Roof: Asphalt Shingle
Condition
- New construction: No
- Year built: 2005
Utilities & green energy
- Electric: Circuit Breakers
- Sewer: Public Sewer
- Utilities for property: Cable, Phone Available
Community & HOA
Community
- Security: Carbon Monoxide Detector(s)
HOA
- Amenities included: Master Insurance, Landscaping, Common Acreage, Snow Removal, Trash Removal
- Additional fee info: Fee: $360
Location
- Region: Williston
Financial & listing details
- Price per square foot: $220/sqft
- Tax assessed value: $424,810
- Annual tax amount: $10,475
- Date on market: 9/17/2026
- Road surface type: Paved
Estimated market value
$749,400
$712,000 - $787,000
$4,965/mo
Price history
| Date | Event | Price |
|---|---|---|
| 9/30/2026 | Price change | $760,000-2.4%$220/sqft |
Source:  PrimeMLS #5110398 Report a problem PrimeMLS #5110398 Report a problem | ||
| 9/25/2026 | Price change | $779,000-2.6%$225/sqft |
Source: PrimeMLS #5110398 Report a problem | ||
| 9/17/2026 | Listed for sale | $800,000+23.1%$231/sqft |
Source: PrimeMLS #5110398 Report a problem | ||
| 6/9/2022 | Sold | $650,000+75.7%$188/sqft |
Source: Public Record Report a problem | ||
| 9/14/2004 | Sold | $370,000$107/sqft |
Source: Public Record Report a problem | ||
Public tax history
| Year | Property taxes | Tax assessment |
|---|---|---|
| 2025 | $10,689 | -- |
| 2024 | -- | -- |
| 2023 | -- | -- |
| 2022 | -- | -- |
| 2021 | -- | -- |
| 2020 | -- | -- |
| 2019 | -- | -- |
| 2018 | -- | -- |
| 2017 | -- | $424,810 -6.4% |
| 2016 | -- | $453,680 +10579.8% |
| 2015 | -- | $4,248 |
| 2014 | -- | $4,248 |
| 2013 | -- | $4,248 |
| 2012 | -- | $4,248 |
| 2011 | -- | $4,248 |
| 2010 | -- | $4,248 |
| 2009 | -- | $4,248 |
| 2008 | -- | $4,248 +13.5% |
| 2007 | -- | $3,742 |
| 2006 | -- | $3,742 |
Find assessor info on the county website
Monthly payment
Est. payment
Payment breakdown
Explore the cost of this home by adjusting the details. Changes won't be saved.Climate risks
Neighborhood: 05495
Nearby schools
Schools provided by the listing agent
- Elementary: Allen Brook Elementary School
- Middle: Williston Central School
- High: Champlain Valley UHSD #15
- District: Champlain Valley UHSD 15
Source: PrimeMLS. This data may not be complete. We recommend contacting the local school district to confirm school assignments for this home.
Similar homes
- $810,0004 bd3 ba2.6k sqft278 Brennan Woods Drive, Williston, VT 05495Active
 MLS ID #5110508, Elise Polli. PrimeMLS
 - $819,9003 bd4 ba1.9k sqft118 Sadler Lane, Williston, VT 05495Active
 MLS ID #5109176, Sherry Corbeil. PrimeMLS
 - $849,0003 bd3 ba2.6k sqft552 Michael Lane, Williston, VT 05495Active
 MLS ID #5096600, Erin McCormick. PrimeMLS
 - $874,5003 bd4 ba3.1k sqft2260 South Road, Williston, VT 05495Active
 MLS ID #5104845, Jeff Amato. PrimeMLS
