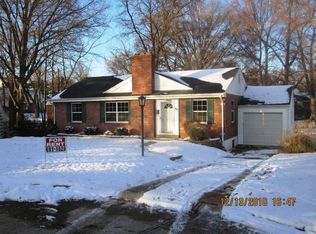
Welcome to this beautifully renovated brick bungalow in a great Webster location! Situated on a spacious corner lot shaded by trees, this home invites you inside to the bright living room with new hardwood floors and a brick-surround fireplace. The living room opens to the dining room with a stylish chandelier. The kitchen features quartz counters, modern black fixtures, stainless steel appliances, a classic tile backsplash, tile floors, and plenty of cabinet space. The updated bathroom has a tile-surround shower, quartz vanity, black fixtures, and new tile floors. Two spacious bedrooms with hardwood floors complete the main level. The finished basement adds a family room, storage space, and a laundry room. You'll have even more storage in the one-car garage with its own exit to the backyard. Just moments from Webster Rec Plex and Memorial Park, Webster Schools, I-44, and all of the shopping and restaurants in Downtown Webster, and along Watson Road, this move-in ready home is just waiting for its new owners!
Active under contract
Listed by: Keller Williams Realty St. Louis • David Nations • 314-775-2777
$329,900
63 Turf Ct, Saint Louis, MO 63119
2beds
1,414sqft
Single Family Residence
Built in 1952
8,232 Square Feet Lot
$323,200 Zestimate®
$233/sqft
$-- HOA
What's special
Brick-surround fireplaceStorage spaceLaundry roomUpdated bathroomModern black fixturesStylish chandelierStainless steel appliances
- 51 days
- 57
- 0
Likely to sell faster than
Zillow last checked:
Listing updated:
Listed by:
David Nations 314-775-2777,
Keller Williams Realty St. Louis,
Jim Wehmeier 636-485-4291,
Keller Williams Realty St. Louis
Source: MARIS,MLS#: 26039915 Originating MLS: St. Louis Association of REALTORS
Originating MLS: St. Louis Association of REALTORSFacts & features
Interior
Bedrooms & bathrooms
- Bedrooms: 2
- Bathrooms: 1
- Full bathrooms: 1
- Main level bathrooms: 1
- Main level bedrooms: 2
Primary bedroom
- Features: Floor Covering: Wood
- Level: Main
- Area: 154
- Dimensions: 14x11
Bedroom 2
- Features: Floor Covering: Wood
- Level: Main
- Area: 120
- Dimensions: 12x10
Dining room
- Features: Floor Covering: Wood
- Level: Main
- Area: 88
- Dimensions: 11x8
Kitchen
- Features: Floor Covering: Ceramic Tile
- Level: Main
- Area: 126
- Dimensions: 14x9
Laundry
- Features: Floor Covering: Concrete
- Level: Lower
- Area: 60
- Dimensions: 10x6
Living room
- Features: Floor Covering: Wood
- Level: Main
- Area: 240
- Dimensions: 20x12
Recreation room
- Features: Floor Covering: Carpeting
- Level: Lower
- Area: 437
- Dimensions: 23x19
Utility room
- Features: Floor Covering: Concrete
- Level: Lower
- Area: 168
- Dimensions: 14x12
Heating
- Forced Air, Natural Gas
Cooling
- Central Air, Electric
Appliances
- Included: Dishwasher, Microwave, Gas Oven, Gas Range, Refrigerator
Features
- Flooring: Carpet, Ceramic Tile, Hardwood
- Doors: Panel Door(s)
- Basement: Partially Finished,Full,Unfinished
- Number of fireplaces: 1
- Fireplace features: Living Room
Interior area
- Total structure area: 1,414
- Total interior livable area: 1,414 sqft
- Finished area above ground: 977
Property
Parking
- Total spaces: 1
- Parking features: Attached, Garage
- Attached garage spaces: 1
Features
- Levels: One
- Patio & porch: Porch
- Fencing: Back Yard
Lot
- Size: 8,232 Square Feet
- Features: Corner Lot, Level, Near Public Transit
Details
- Parcel number: 24L340837
- Special conditions: Standard
Construction
Type & style
- Home type: SingleFamily
- Architectural style: Ranch
- Property subtype: Single Family Residence
Materials
- Brick, Vinyl Siding
Condition
- Year built: 1952
Utilities & green energy
- Electric: Other
- Sewer: Public Sewer
- Water: Public
Community & HOA
Community
- Subdivision: Garden Ridge
HOA
- Has HOA: No
Location
- Region: Saint Louis
Financial & listing details
- Price per square foot: $233/sqft
- Tax assessed value: $260,200
- Annual tax amount: $3,205
- Date on market: 6/26/2026
- Cumulative days on market: 52 days
- Listing terms: Cash,Conventional,FHA,VA Loan
Estimated market value
$323,200
$307,000 - $339,000
$1,697/mo
Price history
| Date | Event | Price |
|---|---|---|
| 7/23/2026 | Contingent | $329,900$233/sqft |
Source:  MARIS #26039915 Report a problem MARIS #26039915 Report a problem | ||
| 6/26/2026 | Listed for sale | $329,900+78.4%$233/sqft |
Source: MARIS #26039915 Report a problem | ||
| 4/21/2026 | Sold | -- |
Source: Public Record Report a problem | ||
| 2/12/2010 | Sold | -- |
Source: Public Record Report a problem | ||
| 1/15/2010 | Price change | $184,900-2.6%$131/sqft |
Source: McArthur & Associates #90049091 Report a problem | ||
| 11/14/2009 | Price change | $189,900-5%$134/sqft |
Source: McArthur & Associates #90049091 Report a problem | ||
| 10/19/2009 | Listed for sale | $199,900$141/sqft |
Source: McArthur & Associates #90049091 Report a problem | ||
Public tax history
| Year | Property taxes | Tax assessment |
|---|---|---|
| 2025 | $3,205 +8.8% | $49,440 +17.6% |
| 2024 | $2,946 +0.5% | $42,050 |
| 2023 | $2,931 -2.6% | $42,050 +12.5% |
| 2022 | $3,011 +8.4% | $37,390 |
| 2021 | $2,777 -4.3% | $37,390 +2.7% |
| 2020 | $2,902 +1.8% | $36,420 |
| 2019 | $2,852 | $36,420 +14.8% |
| 2018 | $2,852 | $31,730 |
| 2017 | $2,852 +0.7% | $31,730 +3.4% |
| 2016 | $2,833 -0.9% | $30,690 |
| 2015 | $2,858 | $30,690 -3.2% |
| 2014 | $2,858 -6% | $31,720 |
| 2013 | $3,040 | $31,720 -1.9% |
| 2012 | -- | $32,340 |
| 2011 | -- | $32,340 +3.5% |
| 2010 | $2,810 +12.1% | $31,260 |
| 2009 | $2,508 -1.9% | $31,260 -6.7% |
| 2008 | $2,556 +16.5% | $33,500 |
| 2007 | $2,195 | $33,500 +29.2% |
| 2006 | $2,195 +0% | $25,920 |
| 2005 | $2,194 | $25,920 +8.2% |
| 2003 | -- | $23,960 +13.7% |
| 2002 | $1,753 +7.7% | $21,080 |
| 2001 | $1,627 | $21,080 |
Find assessor info on the county website
Monthly payment
Est. payment
Payment breakdown
Explore the cost of this home by adjusting the details. Changes won't be saved.Climate risks
Neighborhood: 63119
Nearby schools
Schools provided by the listing agent
- Elementary: Clark Elem.
- Middle: Hixson Middle
- High: Webster Groves High
Source: MARIS. This data may not be complete. We recommend contacting the local school district to confirm school assignments for this home.
Similar homes
- $329,9003 bd1 ba1.5k sqft1503 Wexford Ave, Saint Louis, MO 63119For Sale

 MLS ID #26038614, Peter J Klopstein, Compass Realty Group. MARIS
 - $289,9003 bd1 ba1.1k sqft907 Edgar Rd, Saint Louis, MO 63119For Sale
 MLS ID #26051735, Joe Geary, Nettwork Global. MARIS
 - $309,0003 bd2 ba1.6k sqft609 N Elm Ave, Saint Louis, MO 63119For Sale
 MLS ID #26045802, Meg C Colyer, Vancil Brothers Realty. MARIS
 - $350,0004 bd2 ba1.4k sqft915 Tavalon Ave, Saint Louis, MO 63119For Sale
 MLS ID #26041510, Bethany DeMaggio, Real Broker LLC. MARIS
 - $379,9003 bd2 ba1.3k sqft515 Crestvale Dr, Saint Louis, MO 63119For SaleMLS ID #26033505, Andrew R Wood, Wood Brothers Realty. MARIS
- $350,0003 bd2 ba1.7k sqft7475 Shaftesbury Ave, Saint Louis, MO 63130For SaleMLS ID #26058613, Ashley N Brickle, Berkshire Hathaway HomeServices Select Properties. MARIS
- $299,0003 bd3 ba1.9k sqft9938 Coventry Ln, Saint Louis, MO 63123For SaleMLS ID #26032350, Jean M Caro, Garcia Properties. MARIS
- $420,0003 bd2 ba1.7k sqft9316 Sappington Rd, Saint Louis, MO 63126For SaleMLS ID #26056141, Paul Alexander, Coldwell Banker Realty - Gundaker. MARIS
- $279,9003 bd2 ba1.5k sqft6334 Hurstgreen Ln, Saint Louis, MO 63123For SaleMLS ID #26049801, Lin K Staum, EXP Realty, LLC. MARIS
- $330,0003 bd3 ba1.3k sqft4113 Sunrise Way Dr, Saint Louis, MO 63125For SaleMLS ID #26032910, Anthony S Wall, Hearth 2 Home LLC. MARIS
- $329,9003 bd2 ba1.5k sqft6014 Potomac St, Saint Louis, MO 63139For SaleMLS ID #26034516, Shawna Holtman, Keller Williams Pinnacle. MARIS
- $300,0002 bd1 ba1.1k sqft1501 Stockard Ave, Saint Louis, MO 63117For SaleMLS ID #26049078, Laurie B Wuestling, Coldwell Banker Realty - Gundaker. MARIS
- $339,0003 bd2 ba1.7k sqft6523 Odell St, Saint Louis, MO 63139For SaleMLS ID #26044787, Jeff H Lottmann, Compass Realty Group. MARIS
- $295,0002 bd3 ba1.7k sqft908 Buckley Rd, Saint Louis, MO 63125For SaleMLS ID #26054897, Sarah J Belmar, Merry Real Estate. MARIS
- $315,0003 bd2 ba1.4k sqft3051 Nettie Dr, Saint Louis, MO 63129For SaleMLS ID #26050465, Angela Jett, Epique Realty. MARIS
- $275,0003 bd2 ba1.2k sqft4725 Candace Dr, Saint Louis, MO 63123For SaleMLS ID #26055540, Jessica M Krieger Urich, Pivit, LLC. MARIS
- $350,0003 bd2 ba1.6k sqft23 Country Squire Ln, Saint Louis, MO 63146For SaleMLS ID #26048085, Gail Muccigrosso, Coldwell Banker Realty - Gundaker West Regional. MARIS
- $350,0003 bd2 ba1.2k sqft1326 Graham St, Saint Louis, MO 63139For SaleMLS ID #26052983, Austin Behlmann, MO Realty. MARIS
- $249,0002 bd1 ba1k sqft6546 Winnebago St, Saint Louis, MO 63109For SaleMLS ID #26052455, Caleb C Travers, Keller Williams Chesterfield. MARIS
- $305,0003 bd2 ba1.6k sqft4626 Yorkchester Dr, Saint Louis, MO 63129For SaleMLS ID #26046771, Brueggemann Tadlock, Keller Williams Realty St. Louis. MARIS
