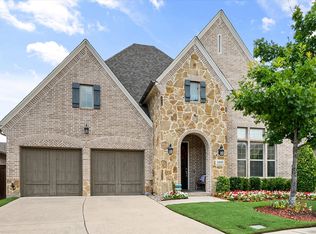
Rare opportunity to own a one-story home with a country club social membership in the gated Villa of Castle Hills. Just a short walk from the pool & country club, this former model home boasts incredible curb appeal & an excellent floor plan.
Inviting foyer. The exceptional family room features a vaulted ceiling & a beautiful stone fireplace, which opens gracefully to the elegant dining area & gourmet kitchen. The kitchen is equipped with a large granite island, a subway tile backsplash, custom cabinetry & top-of-the-line appliances, including double ovens, a microwave, a six-burner gas cooktop, a large pantry & a butler's pantry.
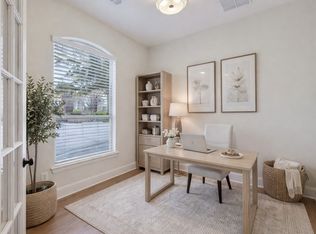
The exquisite master suite also has a vaulted ceiling & a luxurious bathroom that includes his & her granite vanities, a designed linen closet, a large shower & a spacious walk-in closet. There is a functional office, two lovely bedrooms & a full bath. Extensive hand-scraped wood floor, plantation shutter & designer paint colors.
The spacious laundry room features a mud sink & a folding table, along with a convenient mudroom. Step outside to find a large, covered patio & an excellent grassy backyard, complete with trees. This home shows exceptionally well & won't last!
Pending
Price increase: $160K (6/11)
$660,000
630 The Lakes Blvd, The Colony, TX 75056
3beds
2,276sqft
:
Get pre-qualified$5,369/mo
Single Family Residence
Built in 2013
6,882 Square Feet Lot
$651,600 Zestimate®
$290/sqft
$448/mo HOA
What's special
Beautiful stone fireplaceExcellent grassy backyardFunctional officeExquisite master suiteInviting foyerLarge covered patioExceptional family room
- 42 days |
- 383 |
- 18 |
Likely to sell faster than
Zillow last checked:
Listing updated:
Listed by:
Victor Vo 0438049 972-954-1008,
Douglas Elliman Real Estate 469-273-1431
Source: NTREIS,MLS#: 21295728
Facts & features
Interior
Bedrooms & bathrooms
- Bedrooms: 3
- Bathrooms: 3
- Full bathrooms: 2
- 1/2 bathrooms: 1
Primary bedroom
- Features: Built-in Features, Ceiling Fan(s), Double Vanity, En Suite Bathroom, Linen Closet, Sitting Area in Primary, Separate Shower, Walk-In Closet(s)
- Level: First
- Dimensions: 15 x 10
Bedroom
- Features: Ceiling Fan(s), Walk-In Closet(s)
- Level: First
- Dimensions: 13 x 10
Bedroom
- Features: Ceiling Fan(s), Walk-In Closet(s)
- Level: First
- Dimensions: 13 x 10
Dining room
- Level: First
- Dimensions: 17 x 11
Kitchen
- Features: Breakfast Bar, Built-in Features, Butler's Pantry, Eat-in Kitchen, Kitchen Island, Stone Counters, Walk-In Pantry
- Level: First
- Dimensions: 16 x 10
Living room
- Features: Ceiling Fan(s), Fireplace
- Level: First
- Dimensions: 16 x 12
Office
- Level: First
- Dimensions: 12 x 10
Utility room
- Features: Built-in Features, Utility Room, Utility Sink
- Level: First
- Dimensions: 11 x 8
Heating
- Central, Natural Gas
Cooling
- Central Air, Ceiling Fan(s), Electric
Appliances
- Included: Some Gas Appliances, Double Oven, Dishwasher, Electric Oven, Gas Cooktop, Disposal, Gas Water Heater, Microwave, Plumbed For Gas
- Laundry: Laundry in Utility Room
Features
- Built-in Features, Chandelier, Decorative/Designer Lighting Fixtures, Double Vanity, Eat-in Kitchen, Granite Counters, High Speed Internet, Kitchen Island, Open Floorplan, Pantry, Cable TV, Walk-In Closet(s), Wired for Sound
- Flooring: Carpet, Ceramic Tile, Wood
- Has basement: No
- Number of fireplaces: 1
- Fireplace features: Gas Log, Gas Starter, Stone, Wood Burning
Interior area
- Total interior livable area: 2,276 sqft
Video & virtual tour
Property
Parking
- Total spaces: 2
- Parking features: Garage, Garage Door Opener, RV Access/Parking
- Attached garage spaces: 2
Features
- Levels: One
- Stories: 1
- Patio & porch: Covered
- Pool features: None, Community
Lot
- Size: 6,882 Square Feet
- Features: Interior Lot, Subdivision, Sprinkler System
Details
- Parcel number: R561066
Construction
Type & style
- Home type: SingleFamily
- Architectural style: Traditional,Detached
- Property subtype: Single Family Residence
Materials
- Brick, Stone Veneer
- Foundation: Slab
- Roof: Composition
Condition
- Year built: 2013
Utilities & green energy
- Sewer: Public Sewer
- Water: Public
- Utilities for property: Sewer Available, Water Available, Cable Available
Community & HOA
Community
- Features: Clubhouse, Fitness Center, Fishing, Fenced Yard, Golf, Gated, Lake, Other, Playground, Park, Pickleball, Pool, Racquetball, Sidewalks, Tennis Court(s), Trails/Paths
- Security: Smoke Detector(s)
- Subdivision: Castle Hills Golf Course
HOA
- Has HOA: Yes
- Services included: Maintenance Grounds
- HOA fee: $448 monthly
- HOA name: Castle Hills Hoa
- HOA phone: 972-815-1900
Location
- Region: The Colony
Financial & listing details
- Price per square foot: $290/sqft
- Tax assessed value: $654,138
- Annual tax amount: $11,269
- Date on market: 6/11/2026
- Cumulative days on market: 41 days
- Listing terms: Cash,Conventional,FHA,VA Loan
Estimated market value
$651,600
$619,000 - $684,000
$3,126/mo
Price history
| Date | Event | Price |
|---|---|---|
| 6/26/2026 | Pending sale | $660,000$290/sqft |
Source: NTREIS #21295728 Report a problem | ||
| 6/11/2026 | Price change | $660,000+32%$290/sqft |
Source: NTREIS #21295728 Report a problem | ||
| 5/19/2021 | Pending sale | $499,990$220/sqft |
Source: NTREIS #14577210 Report a problem | ||
| 5/14/2021 | Listed for sale | $499,990+15.6%$220/sqft |
Source: NTREIS #14577210 Report a problem | ||
| 11/14/2017 | Sold | -- |
Source: Agent Provided Report a problem | ||
| 10/20/2017 | Pending sale | $432,500$190/sqft |
Source: Coldwell Banker Residential Brokerage - Frisco #13706220 Report a problem | ||
| 10/4/2017 | Listed for sale | $432,500$190/sqft |
Source: Coldwell Banker Residential Brokerage - Frisco #13706220 Report a problem | ||
Public tax history
| Year | Property taxes | Tax assessment |
|---|---|---|
| 2025 | $11,269 -9.3% | $654,138 -9.1% |
| 2024 | $12,430 +12.7% | $719,257 +13.4% |
| 2023 | $11,031 +3.5% | $634,460 +12.9% |
| 2022 | $10,659 +3.3% | $561,721 +26.4% |
| 2021 | $10,319 +3.3% | $444,434 +4.7% |
| 2020 | $9,989 +0.8% | $424,657 +0.4% |
| 2019 | $9,907 -7.3% | $422,873 -2.1% |
| 2018 | $10,683 | $432,000 +6.1% |
| 2017 | -- | $407,000 +0.3% |
| 2016 | -- | $405,973 +0.3% |
| 2015 | -- | $404,820 +58.7% |
| 2014 | -- | $255,075 |
Find assessor info on the county website
Monthly payment
Est. payment
Payment breakdown
Explore the cost of this home by adjusting the details. Changes won't be saved.Climate risks
Neighborhood: 75056
Nearby schools
GreatSchools rating
- 10/10Castle Hills Elementary SchoolGrades: PK-5Distance: 0.9 mi
- 9/10Killian Middle SchoolGrades: 6-8Distance: 0.5 mi
- 7/10Hebron High SchoolGrades: 9-12Distance: 2.8 mi
Schools provided by the listing agent
- Elementary: Castle Hills
- Middle: Killian
- High: Hebron
- District: Lewisville ISD
Source: NTREIS. This data may not be complete. We recommend contacting the local school district to confirm school assignments for this home.
- $--3 bd4 ba3.4k sqft620 The Lakes Blvd, The Colony, TX 75056Sold

- $807,5004 bd4 ba3.2k sqft640 The Lakes Blvd, The Colony, TX 75056Off Market

- $602,1002 bd2 ba2k sqft700 English Channel Ln, The Colony, TX 75056Off Market
- $633,6003 bd3 ba2.1k sqft710 English Channel Ln, The Colony, TX 75056Off Market
- $603,8002 bd2 ba2k sqft631 The Lakes Blvd, The Colony, TX 75056Off Market
- $--3 bd5 ba2.7k sqft621 The Lakes Blvd, The Colony, TX 75056Sold
- $589,8003 bd3 ba2.1k sqft641 The Lakes Blvd, The Colony, TX 75056Off Market
- $--3 bd3 ba3.1k sqft720 English Channel Ln, The Colony, TX 75056Sold
A local agent can set up tours, give advice and negotiate with sellers.
Similar homes
- $579,0003 bd2 ba2.1k sqft416 King Galloway Dr, The Colony, TX 75056For Sale
 MLS ID #21212949, Heidi Frederick. NTREIS
 - $749,0003 bd4 ba2.9k sqft3016 Little Ml, The Colony, TX 75056For Sale
 MLS ID #21340282, Angela Deacon. NTREIS
 - $700,0003 bd2 ba2.5k sqft2849 Braemar, Lewisville, TX 75056For Sale
 MLS ID #21289739, Lisa Speaks. NTREIS
 - $799,9994 bd4 ba3.2k sqft604 Warwick Blvd, Lewisville, TX 75056For Sale
 MLS ID #21246036, Jorge Goldsmit. NTREIS
 - $649,9004 bd4 ba2.7k sqft2266 Fox Crossing Ln, Frisco, TX 75036For SaleMLS ID #21325358, Johnie Palmer. NTREIS
- $689,9003 bd2 ba2k sqft7028 Luxborough Dr, Plano, TX 75024For SaleMLS ID #21247805, Cindy O'Gorman. NTREIS
- $649,0003 bd3 ba2.8k sqft2263 Fawn Mist Dr, Frisco, TX 75034For SaleMLS ID #21302560, MARIA Centeno. NTREIS
- $695,0004 bd3 ba3k sqft6825 Oak Park Ln, Plano, TX 75023For SaleMLS ID #21335258, Deborah Hayes. NTREIS
- $649,9004 bd4 ba2.8k sqft2849 Greenway Dr, Frisco, TX 75034For SaleMLS ID #21301071, Chelsie Roye. NTREIS
- $650,0004 bd3 ba2.9k sqft3537 Washington Dr, Frisco, TX 75034For SaleMLS ID #21311569, Nick McCoy. NTREIS
- $799,9004 bd4 ba3.2k sqft2825 Braemar, Lewisville, TX 75056For SaleMLS ID #21326251, Tonya Peek. NTREIS
- $599,0004 bd3 ba2.4k sqft1303 Jennings Ct, Coppell, TX 75019For SaleMLS ID #21276403, Neil Bowie Jr.. NTREIS
- $639,9004 bd3 ba2.9k sqft6808 Rowlett Dr, McKinney, TX 75070For SaleMLS ID #21338548, Alden Chiu. NTREIS
- $669,0003 bd2 ba2.3k sqft5604 Encore Dr, Dallas, TX 75240For SaleMLS ID #21230672, Beth Gilbert. NTREIS
- $649,0004 bd4 ba3.4k sqft6000 Briaridge Ln, Flower Mound, TX 75028For SaleMLS ID #21204081, Jay Marks. NTREIS
- $710,0004 bd3 ba3.3k sqft4643 San Marcos Way, Frisco, TX 75034For SaleMLS ID #21300618, Tracey Byrd. NTREIS
- $655,0004 bd4 ba3.2k sqft6916 San Juan Trl, McKinney, TX 75070For SaleMLS ID #21261152, Jeron Howell. NTREIS
- $469,9003 bd3 ba2.4k sqft804 Summit Pointe, Lewisville, TX 75077For SaleMLS ID #21301109, Angela Masera. NTREIS
- $565,0004 bd3 ba2.8k sqft4009 Andrew Ave, Denton, TX 76210For SaleMLS ID #21322956, Russell Rhodes. NTREIS
- $695,0004 bd4 ba3.1k sqft8805 Abbington Pl, McKinney, TX 75072For SaleMLS ID #21332286, Melissa Holland. NTREIS
