Located on a private cul-de-sac in NE Kearney, this well-maintained ranch-style home offers 4 bedrooms, 3 bathrooms, and over 3,000 sq ft of finished living space. The main floor features an open-concept layout connecting the living room and kitchen, complete with stainless steel appliances and ample dining space. The spacious primary suite includes an updated bathroom, along with two additional bedrooms and a refreshed full bath on the main level. The recently finished basement showcases LVT flooring, a large family room, wet bar, additional bedroom, and a beautifully updated bathroom—while still offering generous storage space. Situated on a well-established lot with underground sprinklers, this home combines comfort, functionality, and thoughtful updates throughout.
Pending
Price cut: $10K (6/15)
$414,900
6308 Q Avenue Pl, Kearney, NE 68847
4beds
3baths
3,120sqft
Single Family Residence
Built in 2006
0.31 Acres Lot
$-- Zestimate®
$133/sqft
$100/mo HOA
What's special
- 110 days |
- 63 |
- 0 |
Zillow last checked:
Listing updated:
Listed by:
Wendy Kreis,
Rooted Realty Group,
Ashlyne Svoboda,
Rooted Realty Group
Source: REALTORS of Greater Mid-Nebraska MLS,MLS#: 20260612
Facts & features
Interior
Bedrooms & bathrooms
- Bedrooms: 4
- Bathrooms: 3
- Main level bathrooms: 2
Rooms
- Room types: Master Bathroom
Primary bedroom
- Area: 196
- Dimensions: 14 x 14
Bedroom 2
- Area: 165
- Dimensions: 15 x 11
Bedroom 3
- Area: 110
- Dimensions: 11 x 10
Dining room
- Features: Kitchen/Dining, Wood
Family room
- Features: Vinyl
Kitchen
- Features: Eat-in Kitchen, Wood
- Area: 255
- Dimensions: 15 x 17
Living room
- Features: Carpet
- Area: 238
- Dimensions: 14 x 17
Basement
- Area: 1600
Heating
- Natural Gas
Cooling
- Central Air
Appliances
- Included: Electric Range, Dishwasher, Disposal, Refrigerator, Microwave, Gas Water Heater
- Laundry: Main Level, Electric, Tile
Features
- Ceiling Fan(s), Mstr Bath
- Windows: Blinds
- Basement: Full,Partially Finished
Interior area
- Total structure area: 3,200
- Total interior livable area: 3,120 sqft
- Finished area above ground: 1,600
- Finished area below ground: 1,600
Property
Parking
- Total spaces: 2
- Parking features: Attached, Garage Door Opener
- Attached garage spaces: 2
Features
- Waterfront features: None
Lot
- Size: 0.31 Acres
- Features: Landscaping: Auto Under sprinkler, Established Yard, Good
Details
- Parcel number: 620346102
- Zoning: R
Construction
Type & style
- Home type: SingleFamily
- Architectural style: Ranch
- Property subtype: Single Family Residence
Materials
- Frame, Brick, Hard Board
- Roof: Asphalt
Condition
- Year built: 2006
Utilities & green energy
- Sewer: Public Sewer
- Water: Public
- Utilities for property: Natural Gas Connected, Electricity Connected
Community & HOA
Community
- Security: Smoke Detector(s)
- Subdivision: NE
HOA
- Has HOA: Yes
- HOA fee: $100 monthly
Location
- Region: Kearney
Financial & listing details
- Price per square foot: $133/sqft
- Tax assessed value: $382,070
- Annual tax amount: $3,921
- Price range: $414.9K - $414.9K
- Date on market: 4/28/2026
- Cumulative days on market: 110 days
- Electric utility on property: Yes
- Road surface type: Paved
Estimated market value
Not available
Estimated sales range
Not available
Not available
Price history
| Date | Event | Price |
|---|---|---|
| 7/15/2026 | Pending sale | $414,900$133/sqft |
Source: REALTORS of Greater Mid-Nebraska MLS #20260612 Report a problem | ||
| 6/15/2026 | Price change | $414,900-2.4%$133/sqft |
Source: REALTORS of Greater Mid-Nebraska MLS #20260612 Report a problem | ||
| 5/14/2026 | Price change | $424,900-3.2%$136/sqft |
Source: REALTORS of Greater Mid-Nebraska MLS #20260612 Report a problem | ||
| 5/1/2026 | Listed for sale | $439,000+119.6%$141/sqft |
Source: REALTORS of Greater Mid-Nebraska MLS #20260612 Report a problem | ||
| 9/6/2007 | Sold | $199,900$64/sqft |
Source: Public Record Report a problem | ||
Public tax history
| Year | Property taxes | Tax assessment |
|---|---|---|
| 2025 | $6,352 +4.9% | $382,070 +8.2% |
| 2024 | $6,055 +3.7% | $353,195 +2.9% |
| 2023 | $5,840 +25.3% | $343,150 +29.2% |
| 2022 | $4,662 +7.1% | $265,645 +5.3% |
| 2021 | $4,351 -5.8% | $252,265 |
| 2020 | $4,621 +4% | $252,265 +3% |
| 2018 | $4,441 -3% | $245,030 -3.5% |
| 2017 | $4,577 +5.1% | $253,925 -3.3% |
| 2016 | $4,354 -2.5% | $262,500 +11.1% |
| 2015 | $4,464 +8.6% | $236,185 +8.6% |
| 2014 | $4,108 0% | $217,475 +8% |
| 2013 | $4,110 +1.2% | $201,365 +3.4% |
| 2012 | $4,063 +2.3% | $194,650 +1.1% |
| 2011 | $3,974 +2.4% | $192,615 +0.4% |
| 2010 | $3,882 | $191,930 |
Find assessor info on the county website
Monthly payment
Est. payment
Payment breakdown
Explore the cost of this home by adjusting the details. Changes won't be saved.Climate risks
Neighborhood: 68847
Nearby schools
GreatSchools rating
- 9/10Meadowlark Elementary SchoolGrades: PK-5Distance: 0.6 mi
- 6/10Sunrise Middle SchoolGrades: 6-8Distance: 0.7 mi
- 6/10Kearney Sr High SchoolGrades: 9-12Distance: 5 mi
Schools provided by the listing agent
- Elementary: Meadowlark
- Middle: Sunrise
- High: KHS, KCHS
Source: REALTORS of Greater Mid-Nebraska MLS. This data may not be complete. We recommend contacting the local school district to confirm school assignments for this home.
- $430,700-- bd-- ba1.7k sqft6304 Q Avenue Pl, Kearney, NE 68847Off Market
- $415,8004 bd3 ba2.8k sqft6307 P Avenue Pl, Kearney, NE 68847Off Market

- $442,700-- bd-- ba1.6k sqft6303 P Avenue Pl, Kearney, NE 68847Off Market
- $361,2004 bd3 ba1.6k sqft6303 Avenue P Pl, Kearney, NE 68847Off Market
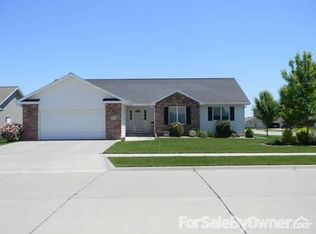
- $464,3004 bd3 ba3.2k sqft6315 Avenue Q Pl, Kearney, NE 68847Off Market
- $516,500-- bd-- ba1.8k sqft6312 Avenue Q Pl, Kearney, NE 68847Off Market
- $539,000-- bd-- ba2.2k sqft6315 P Avenue Pl, Kearney, NE 68847Off Market
- $468,700-- bd-- ba1.6k sqft6307 Avenue Q Pl, Kearney, NE 68847Off Market
A local agent can set up tours, give advice and negotiate with sellers.
Similar homes
- $445,0003 bd3 ba2.9k sqft5107 G Avenue Pl, Kearney, NE 68847For Sale
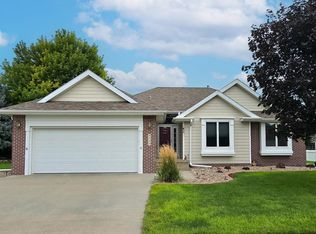 MLS ID #20261165, Jamie Bollwitt, Coldwell Banker Town & Country. REALTORS of Greater Mid-Nebraska MLS
 - $525,0005 bd3 ba2.8k sqft1308 E 65th Street Pl, Kearney, NE 68847For Sale
 MLS ID #20260596, Kelli Rucker, Coldwell Banker Town & Country. REALTORS of Greater Mid-Nebraska MLS
 - $510,0004 bd4 ba2.6k sqft1512 Sherwood Cir, Kearney, NE 68845For Sale
 MLS ID #20261193, Justin Huber, eXp Realty. REALTORS of Greater Mid-Nebraska MLS
 - $364,9003 bd2 ba2.3k sqft1509 E 44th St, Kearney, NE 68847For Sale
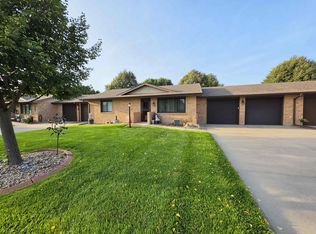 MLS ID #20261201, Kelsey Janssen, Coldwell Banker Town & Country. REALTORS of Greater Mid-Nebraska MLS
 - $589,0004 bd4 ba3.2k sqft4611 N Regency Pl, Kearney, NE 68847For SaleMLS ID #20260764, Susan Bice, HOME Real Estate of Kearney. REALTORS of Greater Mid-Nebraska MLS
- $339,9004 bd3 ba2.8k sqft4214 1st Ave, Kearney, NE 68847For SaleMLS ID #20261098, Tia Stratton, Coldwell Banker Town & Country. REALTORS of Greater Mid-Nebraska MLS
- $399,9003 bd3 ba1.6k sqft1207 D Ave, Kearney, NE 68847For SaleMLS ID #20260555, Angie O'Brien, C21 Midlands. REALTORS of Greater Mid-Nebraska MLS
- $349,9002 bd2 ba2.2k sqft6504 2nd Ave, Kearney, NE 68847For SaleMLS ID #20261089, Tom McCarty, Coldwell Banker Town & Country. REALTORS of Greater Mid-Nebraska MLS
- $499,9005 bd3 ba2.5k sqft907 E 69th St, Kearney, NE 68847New ConstructionMLS ID #20260820, Tim Brewster, NP Realty, Inc.. REALTORS of Greater Mid-Nebraska MLS
- $539,9004 bd4 ba2.5k sqft1365 W 102nd Street Pl, Kearney, NE 68845For SaleMLS ID #20260110, Ben Kinnison, Summit Real Estate. REALTORS of Greater Mid-Nebraska MLS
- $499,9005 bd3 ba3.2k sqft4724 29th Ave, Kearney, NE 68845For SaleMLS ID #20260905, Scott Anderson, Coldwell Banker Town & Country. REALTORS of Greater Mid-Nebraska MLS
- $269,9004 bd2 ba3k sqft316 E 23rd St, Kearney, NE 68847For SaleMLS ID #20261133, Ben Kinnison, Summit Real Estate. REALTORS of Greater Mid-Nebraska MLS
- $429,0004 bd3 ba2.7k sqft1383 Evergreen St, Minden, NE 68959For SaleMLS ID #20261150, Dawn Thompson, eXp Realty. REALTORS of Greater Mid-Nebraska MLS
- $265,0004 bd2 ba1.6k sqft1611 I Ave, Kearney, NE 68847For SaleMLS ID #20261158, Kerri Pearson, Coldwell Banker Town & Country. REALTORS of Greater Mid-Nebraska MLS
- $300,0005 bd2 ba2.3k sqft1122 E 28th St, Kearney, NE 68847For SaleMLS ID #20261059, Mardi Pallas, Coldwell Banker Town & Country. REALTORS of Greater Mid-Nebraska MLS
- $499,0004 bd3 ba1.5k sqft909 W 81st St, Kearney, NE 68845For SaleMLS ID #11623933, Clay Patton, Marshall Land Brokers and Auctioneers. My State MLS
- $319,9004 bd2 ba2k sqft3406 11th Ave, Kearney, NE 68845For SaleMLS ID #20260982, Ryan Ohri, American Real Estate & Associates. REALTORS of Greater Mid-Nebraska MLS
- $584,9004 bd4 ba3.1k sqft1418 10th Ave, Kearney, NE 68845For SaleMLS ID #20260888, Rhonda Johnson, HOME Real Estate of Kearney. REALTORS of Greater Mid-Nebraska MLS
- $468,5003 bd2 ba2k sqft41 Summerhaven Lk, Kearney, NE 68847For SaleMLS ID #20260642, Wendy Kreis, Rooted Realty Group. REALTORS of Greater Mid-Nebraska MLS
- $534,9005 bd3 ba3.2k sqft905 17th Ave, Kearney, NE 68845For SaleMLS ID #20260683, Mitchell Coleman, SRS & Company. REALTORS of Greater Mid-Nebraska MLS
