HUGE PRICE DROP $65k, Spacious 5-bedroom, 3-bath home in the heart of Lakeview! This property offers an abundance of living space with a first-floor bedroom and four additional bedrooms upstairs. Features include a formal living room, a separate den, and a large dining area. The expansive kitchen boasts an oversized center island, granite countertops, two pantries, and a seamless flow to the den.
Every room in this property is HUGE and closets are massive.
Enjoy convenient parking with a rear carport and circular driveway in front. Ideally situated just steps from Lakeview’s top schools, dining, shopping, and parks. HVAC installed in 2023. Flood insurance is $913.
LINK TO VIRTUAL TOUR
https://www.homes.com/property/6324-canal-blvd-new-orleans-la/ltdtjqnwtq5jj/?dk=4k8mfjgdenyp0
Active under contract
Price cut: $65K (5/13)
$550,000
6324 Canal Blvd, New Orleans, LA 70124
5beds
3,304sqft
:
Get pre-qualified$3,613/mo
Single Family Residence
Built in 1967
6,451 Square Feet Lot
$-- Zestimate®
$166/sqft
$-- HOA
What's special
Oversized center islandExpansive kitchenSeparate denFirst-floor bedroomCircular driveway in frontGranite countertopsRear carport
- 285 days |
- 23 |
- 0 |
Zillow last checked:
Listing updated:
Listed by:
Sara Galassi-Richards 504-231-2736,
Mirambell Realty 504-889-9850
Source: GSREIN,MLS#: 2525543
Facts & features
Interior
Bedrooms & bathrooms
- Bedrooms: 5
- Bathrooms: 3
- Full bathrooms: 3
Primary bedroom
- Description: Flooring: Engineered Hardwood
- Level: Second
- Dimensions: 18.8 x 13.4
Bedroom
- Description: Flooring: Engineered Hardwood
- Level: First
- Dimensions: 14.3 x 14.2
Bedroom
- Description: Flooring: Engineered Hardwood
- Level: Second
- Dimensions: 14.0 x 13.11
Bedroom
- Description: Flooring: Engineered Hardwood
- Level: Second
- Dimensions: 14 x 14.4
Bedroom
- Description: Flooring: Carpet
- Level: Second
- Dimensions: 15.5 x 13.4
Den
- Description: Flooring: Engineered Hardwood
- Level: First
- Dimensions: 18.3 x 18.7
Dining room
- Description: Flooring: Engineered Hardwood
- Level: First
- Dimensions: 13.8 x 15.5
Kitchen
- Description: Flooring: Engineered Hardwood
- Level: First
- Dimensions: 13.4 x 18.10
Living room
- Description: Flooring: Engineered Hardwood
- Level: First
- Dimensions: 14.3 x 14.10
Heating
- Central, Multiple Heating Units
Cooling
- Central Air, 2 Units
Features
- Attic, Granite Counters, Pull Down Attic Stairs
- Attic: Pull Down Stairs
- Has fireplace: No
- Fireplace features: None
Interior area
- Total structure area: 4,023
- Total interior livable area: 3,304 sqft
Property
Parking
- Total spaces: 2
- Parking features: Carport, Off Street, Two Spaces
- Has carport: Yes
Features
- Levels: Two
- Stories: 2
- Patio & porch: Covered
- Pool features: None
Lot
- Size: 6,451 Square Feet
- Dimensions: 55 x 129
- Features: City Lot, Rectangular Lot
Details
- Additional structures: Other
- Parcel number: 206402016
- Special conditions: None
Construction
Type & style
- Home type: SingleFamily
- Architectural style: Contemporary
- Property subtype: Single Family Residence
Materials
- Brick
- Foundation: Slab
- Roof: Asphalt,Shingle
Condition
- Average Condition
- Year built: 1967
Utilities & green energy
- Sewer: None
- Water: Public
- Utilities for property: Sewer Not Available
Community & HOA
Community
- Subdivision: Lakeview
HOA
- Has HOA: No
Location
- Region: New Orleans
Financial & listing details
- Price per square foot: $166/sqft
- Tax assessed value: $706,400
- Date on market: 10/13/2025
Estimated market value
Not available
Estimated sales range
Not available
Not available
Price history
| Date | Event | Price |
|---|---|---|
| 6/9/2026 | Contingent | $550,000$166/sqft |
Source:  GSREIN #2525543 Report a problem GSREIN #2525543 Report a problem | ||
| 5/13/2026 | Price change | $550,000-10.6%$166/sqft |
Source: GSREIN #2525543 Report a problem | ||
| 3/18/2026 | Price change | $615,000-3.1%$186/sqft |
Source: GSREIN #2525543 Report a problem | ||
| 12/3/2025 | Price change | $635,000-2.3%$192/sqft |
Source: GSREIN #2525543 Report a problem | ||
| 10/13/2025 | Listed for sale | $650,000$197/sqft |
Source: GSREIN #2525543 Report a problem | ||
| 8/27/2023 | Listing removed | -- |
Source: Zillow Rentals Report a problem | ||
| 8/25/2023 | Price change | $3,000-14.3%$1/sqft |
Source: Zillow Rentals Report a problem | ||
| 8/21/2023 | Price change | $3,500-30%$1/sqft |
Source: Zillow Rentals Report a problem | ||
| 8/19/2023 | Listed for rent | $5,000+400%$2/sqft |
Source: Zillow Rentals Report a problem | ||
| 7/15/2023 | Listing removed | -- |
Source: Zillow Rentals Report a problem | ||
| 7/13/2023 | Listed for rent | $1,000-71.8% |
Source: Zillow Rentals Report a problem | ||
| 12/29/2022 | Listing removed | -- |
Source: Zillow Rentals Report a problem | ||
| 12/15/2022 | Price change | $3,550-1.4%$1/sqft |
Source: Zillow Rentals Report a problem | ||
| 12/14/2022 | Price change | $3,600-1.4%$1/sqft |
Source: Zillow Rentals Report a problem | ||
| 12/11/2022 | Listed for rent | $3,650+5.8%$1/sqft |
Source: Zillow Rentals Report a problem | ||
| 12/4/2022 | Listing removed | -- |
Source: Zillow Rental Network_1 Report a problem | ||
| 7/2/2022 | Listed for rent | $3,450+15%$1/sqft |
Source: Zillow Rental Network_1 #2352348 Report a problem | ||
| 5/26/2017 | Listing removed | $3,000$1/sqft |
Source: RE/MAX Real Estate Partners, Inc. #2092121 Report a problem | ||
| 5/18/2017 | Price change | $3,000-13%$1/sqft |
Source: RE/MAX Real Estate Partners, Inc. #2092121 Report a problem | ||
| 3/2/2017 | Listed for rent | $3,450-1.4%$1/sqft |
Source: RE/MAX Real Estate Partners, Inc. #2092121 Report a problem | ||
| 3/15/2016 | Listing removed | $3,500$1/sqft |
Source: RE/MAX Real Estate Partners #2039910 Report a problem | ||
| 1/5/2016 | Price change | $3,500-5.4%$1/sqft |
Source: RE/MAX Real Estate Partners #2039910 Report a problem | ||
| 12/28/2015 | Listed for rent | $3,700$1/sqft |
Source: RE/MAX Real Estate Partners #2039910 Report a problem | ||
Public tax history
| Year | Property taxes | Tax assessment |
|---|---|---|
| 2026 | -- | $70,640 |
| 2025 | -- | $70,640 |
| 2024 | -- | $70,640 +4.8% |
| 2023 | -- | $67,420 +60.9% |
| 2022 | -- | $41,890 |
| 2021 | -- | $41,890 -23.5% |
| 2020 | -- | $54,770 +9% |
| 2019 | -- | $50,250 |
| 2018 | -- | $50,250 |
| 2017 | -- | $50,250 |
| 2016 | -- | $50,250 |
| 2015 | -- | $50,250 +34.5% |
| 2014 | -- | $37,370 -2.5% |
| 2010 | -- | $38,340 |
| 2009 | -- | $38,340 +257% |
| 2007 | -- | $10,740 -3.5% |
| 2006 | -- | $11,130 +5.3% |
| 2004 | -- | $10,570 +4.9% |
| 2000 | -- | $10,080 |
Find assessor info on the county website
Monthly payment
Est. payment
Payment breakdown
Explore the cost of this home by adjusting the details. Changes won't be saved.Climate risks
Neighborhood: Lakeview
Nearby schools
GreatSchools rating
- 8/10Mary McLeod Bethune Elementary School of Literature & TechnologyGrades: PK-8Distance: 3.4 mi
- NAMcDonogh 35 College Preparatory SchoolGrades: 9-12Distance: 1.6 mi
- 7/10Benjamin Franklin Elementary Math And ScienceGrades: PK-8Distance: 5.7 mi
- $455,1002 bd1 ba1.4k sqft6318 Canal Blvd, New Orleans, LA 70124Off Market
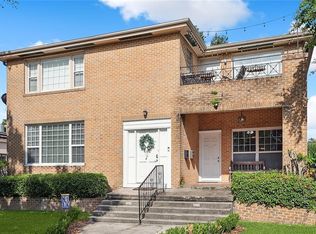
- $882,900-- bd-- ba3.3k sqft6332 Canal Blvd, New Orleans, LA 70124Off Market
- $404,5002 bd2 ba1.4k sqft6316 Canal Blvd, New Orleans, LA 70124Off Market

- $471,7003 bd3 ba2.1k sqft6334 Canal Blvd, New Orleans, LA 70124Off Market
- $428,4003 bd2 ba1.5k sqft6317 Louis Xiv St, New Orleans, LA 70124Off Market
- $440,7004 bd4 ba2.6k sqft6339 Louis Xiv St, New Orleans, LA 70124Off Market
- $505,3003 bd2 ba2.1k sqft6313 Louis Xiv St, New Orleans, LA 70124Off Market
- $--2 bd2 ba1.2k sqft6327 Louis Xiv St, New Orleans, LA 70124Sold
A local agent can set up tours, give advice and negotiate with sellers.
A local lender can help you make sure your offer is ready when you are.
Similar homes
- $599,0005 bd5 ba3.1k sqft7000 General Haig St, New Orleans, LA 70124For Sale
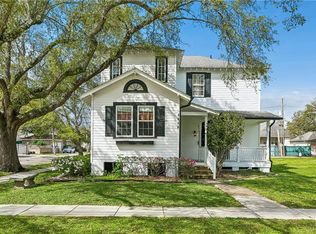
 MLS ID #2546908, Erin Rotolo, RE/MAX Affiliates. GSREIN
 - $699,0005 bd4 ba3.3k sqft6204 Louis Xiv St, New Orleans, LA 70124For Sale
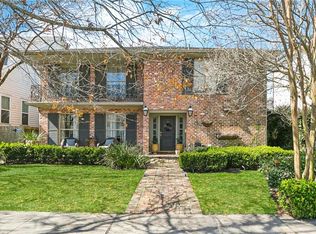 MLS ID #2542710, Erin Rotolo, RE/MAX Affiliates. GSREIN
 - $625,0004 bd3 ba2.1k sqft5400 Bellaire Dr, New Orleans, LA 70124For Sale
 MLS ID #2551899, Kim Catalano, Realty One Group Immobilia. GSREIN
 - $529,0003 bd3 ba1.8k sqft341 12th St, New Orleans, LA 70124For Sale
 MLS ID #2565356, Kara Breithaupt, Snap Realty. GSREIN
 - $569,0003 bd3 ba1.9k sqft6955 Louisville St, New Orleans, LA 70124For SaleMLS ID #2562578, Billy Patout, FQR Realtors. GSREIN
- $499,0005 bd5 ba3.3k sqft1436 Allen Toussaint Blvd, New Orleans, LA 70122For SaleMLS ID #2566243, Stacie Carubba, Crescent Sotheby's International Realty. GSREIN
- $529,0004 bd5 ba3.6k sqft5033 Paris Ave, New Orleans, LA 70122For SaleMLS ID #2559380, Dominique Dennoun, Homesmart Realty South. GSREIN
- $575,0003 bd2 ba1.6k sqft814 Florida Blvd, New Orleans, LA 70124For SaleMLS ID #2563276, Nathalie Dubois, Berkshire Hathaway HomeServices Preferred, REALTOR. GSREIN
- $479,0003 bd2 ba2k sqft6723 Vicksburg St, New Orleans, LA 70124For SaleMLS ID #2561070, Haj Langford, REMAX N.O. Properties. GSREIN
- $470,0004 bd3 ba2.9k sqft3409 Tolmas Dr, Metairie, LA 70002For SaleMLS ID #2568319, Jacqueline Sperier, KELLER WILLIAMS REALTY 455-0100. GSREIN
- $479,9006 bd4 ba2.4k sqft6017-19 Bellaire Dr, New Orleans, LA 70124For SaleMLS ID #2564969, Trey Miley, 1 Percent Lists Legacy. GSREIN
- $749,0005 bd4 ba3.7k sqft5651 Cherlyn Dr, New Orleans, LA 70124For SaleMLS ID #2519653, John Schaff, Compass Historic (LATT09). GSREIN
- $550,0005 bd3 ba3.1k sqft4521 Taft Park, Metairie, LA 70002For SaleMLS ID #2548843, Alexander Peet, Wurth Real Estate Services. GSREIN
- $590,0004 bd4 ba3.1k sqft612 Hesper Ave, Metairie, LA 70005For SaleMLS ID #2568365, Melissa Adamcewicz, KELLER WILLIAMS REALTY 455-0100. GSREIN
- $810,0005 bd5 ba3.6k sqft400 Hay Pl, New Orleans, LA 70124For SaleMLS ID #2554101, Jacques Alfonso, REVE, REALTORS. GSREIN
- $525,0006 bd5 ba3.4k sqft1918 Houma Blvd, Metairie, LA 70001For SaleMLS ID #2566050, Tony Ruiz, NOLA Living Realty. GSREIN
- $539,0005 bd4 ba3.1k sqft4701 Lake Vista Dr, Metairie, LA 70006For SaleMLS ID #2549898, Mark Chifici, United Real Estate Partners. GSREIN
- $550,0006 bd5 ba3.4k sqft146 Jefferson Heights Ave, New Orleans, LA 70121For SaleMLS ID #2544623, Blaine Tatje, Forte Realty, LLC. GSREIN
- $579,0005 bd4 ba3.5k sqft4901 Sunny Pl, Metairie, LA 70006For SaleMLS ID #2555577, Robyn Schmitt, Homesmart Realty South. GSREIN
- $599,0005 bd4 ba3.2k sqft4441 Perkins St, Metairie, LA 70001For SaleMLS ID #2567283, Amy Schillaci, United Real Estate Partners LLC. GSREIN
