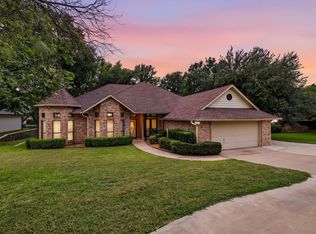
Welcome home to DeCordova Bend Estates where comfort, space, and entertainment come together perfectly. This beautiful 3 bedroom, 2.5 bath, home also features a dedicated media room and private office, giving you all the space you need to live, work, and entertain in style. With an acceptable offer, the seller is offering an incredible opportunity. 10,000 toward the buyer’s initiation and administration fees to this gorgeous gated golf course community. Designed for entertaining both inside and out, this home offers a spacious backyard complete with a covered patio, perfect for relaxing evenings or hosting guests. Inside, the kitchen shines with granite countertops, stainless steel appliances, and plenty of workspace for cooking and gathering. The media room is fully equipped with a 100-inch roll-down screen and projection media system, creating the ultimate movie-night experience.The primary suite is a true retreat featuring a spa-like en suite bath with dual vanities, a soaking tub, separate shower, and a large walk-in closet. The 2 car garage also comes complete with space for your golf cart. Don’t miss your opportunity to enjoy resort-style living in one of Granbury’s most sought-after communities!
Pending
Price cut: $5.9K (6/20)
$394,000
6325 Sonora Dr, Granbury, TX 76049
3beds
2,215sqft
:
Get pre-qualified$2,979/mo
Single Family Residence
Built in 1999
3,920 Square Feet Lot
$387,100 Zestimate®
$178/sqft
$300/mo HOA
What's special
Spacious backyardStainless steel appliancesPrivate officeGranite countertopsCovered patioLarge walk-in closetSoaking tub
- 59 days |
- 465 |
- 18 |
Zillow last checked:
Listing updated:
Listed by:
Melissa Acosta 0730029,
Trenton Mooney 254-216-3884,
Kristi Mann 0639894 817-559-2380,
Trenton Mooney
Source: NTREIS,MLS#: 21282820
Facts & features
Interior
Bedrooms & bathrooms
- Bedrooms: 3
- Bathrooms: 3
- Full bathrooms: 2
- 1/2 bathrooms: 1
Primary bedroom
- Features: Ceiling Fan(s), Dual Sinks, En Suite Bathroom, Garden Tub/Roman Tub, Linen Closet, Separate Shower, Walk-In Closet(s)
- Level: First
- Dimensions: 14 x 15
Bedroom
- Features: Ceiling Fan(s), En Suite Bathroom, Split Bedrooms, Walk-In Closet(s)
- Level: First
- Dimensions: 13 x 15
Bedroom
- Features: Ceiling Fan(s), En Suite Bathroom, Split Bedrooms, Walk-In Closet(s)
- Level: First
- Dimensions: 12 x 12
Primary bathroom
- Features: Built-in Features, Dual Sinks, En Suite Bathroom, Granite Counters, Garden Tub/Roman Tub, Linen Closet, Separate Shower
- Level: First
- Dimensions: 10 x 11
Breakfast room nook
- Features: Breakfast Bar, Built-in Features, Eat-in Kitchen, Granite Counters, Pantry
- Level: First
- Dimensions: 15 x 7
Other
- Features: Built-in Features, Dual Sinks, En Suite Bathroom, Granite Counters, Jack and Jill Bath, Linen Closet
- Level: First
- Dimensions: 10 x 5
Half bath
- Features: Granite Counters
- Level: First
- Dimensions: 5 x 5
Kitchen
- Features: Breakfast Bar, Built-in Features, Eat-in Kitchen, Granite Counters, Pantry, Walk-In Pantry
- Level: First
- Dimensions: 11 x 11
Living room
- Features: Ceiling Fan(s), Fireplace
- Level: First
- Dimensions: 16 x 18
Office
- Features: Ceiling Fan(s)
- Level: First
- Dimensions: 12 x 12
Heating
- Central, Electric, Fireplace(s)
Cooling
- Central Air, Ceiling Fan(s)
Appliances
- Included: Dishwasher, Electric Cooktop, Electric Oven, Electric Range, Electric Water Heater, Disposal, Microwave
- Laundry: Washer Hookup, Dryer Hookup, Laundry in Utility Room, In Hall
Features
- Built-in Features, Decorative/Designer Lighting Fixtures, Double Vanity, Eat-in Kitchen, Granite Counters, High Speed Internet, Open Floorplan, Pantry, Smart Home, Cable TV, Walk-In Closet(s), Wired for Sound
- Flooring: Carpet, Laminate, Slate
- Windows: Window Coverings
- Has basement: No
- Number of fireplaces: 1
- Fireplace features: Living Room, Stone, Wood Burning
Interior area
- Total interior livable area: 2,215 sqft
Video & virtual tour
Property
Parking
- Total spaces: 2
- Parking features: Additional Parking, Circular Driveway, Covered, Door-Single, Driveway, Garage Faces Front, Garage, Golf Cart Garage
- Attached garage spaces: 2
Features
- Levels: One
- Stories: 1
- Patio & porch: Covered
- Exterior features: Basketball Court, Private Yard, Rain Gutters
- Pool features: None, Community
- Fencing: Back Yard,Gate,High Fence,Privacy,Wood
Lot
- Size: 3,920 Square Feet
- Features: Sprinkler System, Few Trees
- Residential vegetation: Grassed, Partially Wooded
Details
- Parcel number: R000010350
- Other equipment: Home Theater
Construction
Type & style
- Home type: SingleFamily
- Architectural style: Contemporary/Modern,Mid-Century Modern,Traditional,Detached
- Property subtype: Single Family Residence
- Attached to another structure: Yes
Materials
- Brick
- Foundation: Slab
- Roof: Composition
Condition
- Year built: 1999
Utilities & green energy
- Utilities for property: Electricity Available, Municipal Utilities, None, Sewer Available, Separate Meters, Water Available, Cable Available
Community & HOA
Community
- Features: Boat Facilities, Clubhouse, Curbs, Fitness Center, Fishing, Golf, Gated, Lake, Marina, Playground, Pickleball, Pool, Restaurant, Sidewalks, Tennis Court(s), Trails/Paths
- Security: Gated with Guard
- Subdivision: Decordova Bend Estates
HOA
- Has HOA: Yes
- Services included: All Facilities, Association Management, Security, Trash
- HOA fee: $300 monthly
- HOA name: Decordova Bend Estates Hoa
- HOA phone: 817-326-2381
Location
- Region: Granbury
Financial & listing details
- Price per square foot: $178/sqft
- Tax assessed value: $403,590
- Annual tax amount: $4,881
- Date on market: 6/1/2026
- Cumulative days on market: 55 days
- Listing terms: Cash,Conventional,FHA,VA Loan
- Exclusions: Both Refrigerators
Estimated market value
$387,100
$368,000 - $406,000
$2,858/mo
Price history
| Date | Event | Price |
|---|---|---|
| 7/29/2026 | Pending sale | $394,000$178/sqft |
Source: NTREIS #21282820 Report a problem | ||
| 7/20/2026 | Contingent | $394,000$178/sqft |
Source: NTREIS #21282820 Report a problem | ||
| 6/20/2026 | Price change | $394,000-1.5%$178/sqft |
Source: NTREIS #21282820 Report a problem | ||
| 6/14/2026 | Listed for sale | $399,900$181/sqft |
Source: NTREIS #21282820 Report a problem | ||
| 6/8/2026 | Contingent | $399,900$181/sqft |
Source: NTREIS #21282820 Report a problem | ||
| 6/1/2026 | Listed for sale | $399,900$181/sqft |
Source: NTREIS #21282820 Report a problem | ||
| 4/15/2026 | Listing removed | $399,900$181/sqft |
Source: NTREIS #20999855 Report a problem | ||
| 10/13/2025 | Price change | $399,900-2.5%$181/sqft |
Source: NTREIS #20999855 Report a problem | ||
| 7/14/2025 | Listed for sale | $410,000$185/sqft |
Source: NTREIS #20999855 Report a problem | ||
| 7/14/2025 | Listing removed | $410,000$185/sqft |
Source: NTREIS #20815899 Report a problem | ||
| 5/6/2025 | Price change | $410,000-2.4%$185/sqft |
Source: NTREIS #20815899 Report a problem | ||
| 1/14/2025 | Listed for sale | $420,000-14.3%$190/sqft |
Source: NTREIS #20815899 Report a problem | ||
| 7/15/2024 | Listing removed | -- |
Source: NTREIS #20567804 Report a problem | ||
| 3/22/2024 | Listed for sale | $489,900+71.1%$221/sqft |
Source: NTREIS #20567804 Report a problem | ||
| 8/8/2019 | Sold | -- |
Source: Agent Provided Report a problem | ||
| 6/28/2019 | Price change | $286,400-1.2%$129/sqft |
Source: Winston Properties, LLC #14036138 Report a problem | ||
| 5/28/2019 | Price change | $289,900-3%$131/sqft |
Source: Winston Properties, LLC #14036138 Report a problem | ||
| 4/5/2019 | Listed for sale | $299,000+49.6%$135/sqft |
Source: Winston Properties, LLC #14036138 Report a problem | ||
| 11/10/2011 | Sold | -- |
Source: Public Record Report a problem | ||
| 9/23/2011 | Listed for sale | $199,900$90/sqft |
Source: Briscoe Real Estate #11662371 Report a problem | ||
Public tax history
| Year | Property taxes | Tax assessment |
|---|---|---|
| 2025 | $3,384 -12% | $403,590 -2.3% |
| 2024 | $3,845 +8.1% | $412,910 -2.2% |
| 2023 | $3,558 -12.5% | $422,230 +7.3% |
| 2022 | $4,067 -6.1% | $393,540 +29% |
| 2021 | $4,332 -0.5% | $305,180 +7.6% |
| 2020 | $4,354 +24.2% | $283,640 +25.6% |
| 2019 | $3,507 +3.2% | $225,830 +5% |
| 2018 | $3,400 | $215,090 +2.9% |
| 2017 | $3,400 +10.2% | $209,110 +13.4% |
| 2016 | $3,084 +3.8% | $184,450 +7.6% |
| 2015 | $2,972 | $171,420 -4.4% |
| 2014 | $2,972 | $179,390 +4.7% |
| 2013 | -- | $171,390 -12.7% |
| 2012 | -- | $196,340 |
| 2011 | -- | $196,340 +1% |
| 2010 | -- | $194,350 -1% |
| 2009 | -- | $196,330 +7.4% |
| 2008 | -- | $182,860 |
| 2007 | -- | $182,860 |
| 2006 | -- | $182,860 +8% |
| 2005 | -- | $169,340 |
| 2004 | -- | $169,340 +5.9% |
| 2003 | -- | $159,890 +6.3% |
| 2002 | -- | $150,410 +1.4% |
| 2001 | -- | $148,350 +5.8% |
| 2000 | -- | $140,190 |
Find assessor info on the county website
Monthly payment
Est. payment
Payment breakdown
Explore the cost of this home by adjusting the details. Changes won't be saved.Climate risks
Neighborhood: DeCordova
Nearby schools
GreatSchools rating
- 8/10Acton Elementary SchoolGrades: PK-5Distance: 3.2 mi
- 8/10Acton Middle SchoolGrades: 6-8Distance: 2.1 mi
- 6/10Granbury High SchoolGrades: 9-12Distance: 7.5 mi
Schools provided by the listing agent
- Elementary: Acton
- Middle: Acton
- High: Granbury
- District: Granbury ISD
Source: NTREIS. This data may not be complete. We recommend contacting the local school district to confirm school assignments for this home.
- $425,400-- bd-- ba2k sqft6327 Sonora Dr, Granbury, TX 76049Off Market
- $647,400-- bd-- ba2.6k sqft6323 Sonora Dr, Granbury, TX 76049Off Market
- $348,6004 bd2 ba1.9k sqft6401 Sonora Dr, Granbury, TX 76049Off Market

- $320,9003 bd2 ba1.6k sqft5401 Corto Dr, Decordova, TX 76049Off Market
- $379,500-- bd-- ba1.9k sqft6403 Sonora Dr, Granbury, TX 76049Off Market
- $--3 bd2 ba1.7k sqft5401 Corto Dr, Granbury, TX 76049Sold
- $40,000-- bd-- ba-- sqft6321 Sonora Dr, Granbury, TX 76049Off Market
- $429,100-- bd-- ba-- sqft4212 Fall Creek Hwy, Granbury, TX 76049Off Market
A local agent can set up tours, give advice and negotiate with sellers.
A local lender can help you make sure your offer is ready when you are.
Similar homes
- $375,0003 bd2 ba1.6k sqft3215 Arrow Creek Dr, Granbury, TX 76049For Sale
 MLS ID #21343478, Jacque Gordon. NTREIS
 - $405,0003 bd2 ba2.1k sqft5711 Cortez Dr, Granbury, TX 76049For Sale
 MLS ID #21325296, Debbie Roberts. NTREIS
 - $349,0003 bd2 ba2k sqft3906 Cimmaron Trl, Granbury, TX 76049For Sale
 MLS ID #21282410, Kacey Huggins. NTREIS
 - $448,0004 bd3 ba2.4k sqft4111 Cimmaron Trl, Granbury, TX 76049For Sale
 MLS ID #21311292, Michelle Rawls. NTREIS
 - $449,9993 bd3 ba2.1k sqft2821 Willow Ridge Cir, Granbury, TX 76049For SaleMLS ID #21340110, Lori Mayo. NTREIS
- $389,0004 bd3 ba2.1k sqft3207 Crossbridge Cir, Granbury, TX 76049For SaleMLS ID #21143752, Clayton Jewett. NTREIS
- $385,0003 bd3 ba2.3k sqft1701 Hitching Post Rd, Granbury, TX 76049For SaleMLS ID #21210329, Stacey Meece. NTREIS
- $368,0003 bd4 ba2.1k sqft5007 Comanche Dr, Granbury, TX 76049For SaleMLS ID #21272819, Eddie Funderburk. NTREIS
- $489,0003 bd2 ba2.3k sqft5614 Hondo Dr, Granbury, TX 76049For SaleMLS ID #21303757, Joshua Shelton. NTREIS
- $380,0003 bd3 ba1.8k sqft4407 Overlook Ct, Granbury, TX 76049For SaleMLS ID #21283750, Debbie Roberts. NTREIS
- $329,9003 bd2 ba1.8k sqft6309 Blackfoot Trl, Granbury, TX 76049For SaleMLS ID #21293401, Joni Dawson. NTREIS
- $319,5003 bd2 ba1.4k sqft3209 Main St, Granbury, TX 76049For SaleMLS ID #21338235, Dionne Watts. NTREIS
- $464,9004 bd3 ba2.7k sqft6514 Circo Dr, Granbury, TX 76049For SaleMLS ID #21264622, Brad Reedy. NTREIS
- $399,0003 bd2 ba1.7k sqft3901 Bonita Ct, Granbury, TX 76049For SaleMLS ID #21223477, Jessica Pierson. NTREIS
- $385,0003 bd3 ba1.6k sqft207 Bonita Dr, Granbury, TX 76049For SaleMLS ID #21278796, Carl Russell. NTREIS
- $465,0004 bd2 ba2.5k sqft5209 Fairway Cir, Granbury, TX 76049For SaleMLS ID #21267330, Aaron Perry. NTREIS
- $380,0003 bd2 ba1.8k sqft6511 Westover Dr, Granbury, TX 76049For SaleMLS ID #21206971, Tammy Kurecka. NTREIS
- $330,0004 bd4 ba2k sqft5600 Choctaw Dr, Granbury, TX 76049For SaleMLS ID #21126767, Christi Durant. NTREIS
- $345,0003 bd2 ba1.8k sqft134 Donna Cir, Granbury, TX 76049For SaleMLS ID #21305227, Meg Moore. NTREIS
- $349,9003 bd3 ba1.8k sqft4403 Overlook Ct, Granbury, TX 76049For SaleMLS ID #21195920, Jessica Key. NTREIS
