Welcome home to this beautiful new west end rancher, designed w/quality & comfort in mind. This zero threshold home showcases the builder’s attention to detail w/upgraded features throughout. The open concept kitchen features a large island, pantry, gas range, hard-surface countertops, tile backsplash, & a custom hood. There is a floor to ceiling rocked fireplace in the living room that creates a wonderful place to relax. The primary suite offers a spacious walk-in closet & a spa-inspired bathroom w/a tiled shower & soaking tub. Step outside to the covered patio complete w/a built-in outdoor bar—perfect for relaxing or entertaining. Landscaping/fencing are included. Located in a quiet neighborhood surrounded by fields but still just minutes from shopping and dining. Estimated completion is Summer 2026. Photos are of a similar home. Additional lots and floor plans are available.
Under contract
$789,390
6328 Tawny Blf, Billings, MT 59106
4beds
2,506sqft
:
Get pre-qualified$5,083/mo
Single Family Residence
Built in 2026
0.5 Acres Lot
$785,800 Zestimate®
$315/sqft
$73/mo HOA
What's special
Zero threshold homeSpacious walk-in closetSoaking tubTiled showerCovered patioGas rangeSurrounded by fields
- 163 days |
- 5 |
- 0 |
Zillow last checked:
Listing updated:
Listed by:
Catie Hanser Gragert 406-697-4321,
Berkshire Hathaway HS Floberg
Source: BMTMLS,MLS#: 357584 Originating MLS: Billings Association Of REALTORS
Originating MLS: Billings Association Of REALTORSFacts & features
Interior
Bedrooms & bathrooms
- Bedrooms: 4
- Bathrooms: 3
- Full bathrooms: 2
- 1/2 bathrooms: 1
- Main level bathrooms: 3
- Main level bedrooms: 4
Heating
- Forced Air, Gas
Cooling
- Central Air
Appliances
- Included: Dishwasher, Gas Range, Oven, Range, Refrigerator
Features
- Pantry
- Basement: None
- Number of fireplaces: 1
Interior area
- Total interior livable area: 2,506 sqft
- Finished area above ground: 2,506
Video & virtual tour
Property
Parking
- Total spaces: 3
- Parking features: Attached
- Attached garage spaces: 3
Features
- Levels: One
- Stories: 1
- Patio & porch: Covered, Deck, Patio
- Exterior features: Sprinkler/Irrigation, Outdoor Grill, Patio, Storage
- Fencing: Fenced
Lot
- Size: 0.5 Acres
- Features: Landscaped, Level, Sprinklers In Ground
Details
- Parcel number: C18753
- Zoning description: Suburban Neighborhood Residential
Construction
Type & style
- Home type: SingleFamily
- Architectural style: Ranch
- Property subtype: Single Family Residence
Materials
- Hardboard, Stone
- Roof: Asphalt,Shingle
Condition
- New Construction
- New construction: Yes
- Year built: 2026
Utilities & green energy
- Sewer: Septic Tank
- Water: Community/Coop, Shared Well
Community & HOA
Community
- Subdivision: Stone Creek Subdivision
HOA
- Has HOA: Yes
- HOA fee: $73 monthly
Location
- Region: Billings
Financial & listing details
- Price per square foot: $315/sqft
- Annual tax amount: $12
- Date on market: 2/11/2026
- Listing terms: Cash,Conventional,FHA,New Loan
Estimated market value
$785,800
$747,000 - $825,000
$3,283/mo
Price history
| Date | Event | Price |
|---|---|---|
| 4/13/2026 | Contingent | $789,390$315/sqft |
Source:  BMTMLS #357584 Report a problem BMTMLS #357584 Report a problem | ||
| 2/11/2026 | Listed for sale | $789,390$315/sqft |
Source: BMTMLS #357584 Report a problem | ||
Public tax history
Tax history is unavailable.
Monthly payment
Est. payment
Payment breakdown
Explore the cost of this home by adjusting the details. Changes won't be saved.Climate risks
Neighborhood: 59106
Nearby schools
GreatSchools rating
- 5/10Elder Grove SchoolGrades: PK-5Distance: 1 mi
- 5/10Elder Grove 7-8Grades: 6-8Distance: 1 mi
- 5/10Billings West High SchoolGrades: 9-12Distance: 6.1 mi
Schools provided by the listing agent
- Elementary: Elder Grove
- Middle: Elder Grove
- High: West
Source: BMTMLS. This data may not be complete. We recommend contacting the local school district to confirm school assignments for this home.
- $--3 bd2 ba2k sqft6318 Tawny Rd, Billings, MT 59106Off Market
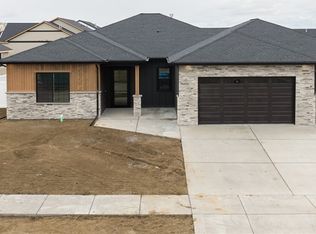
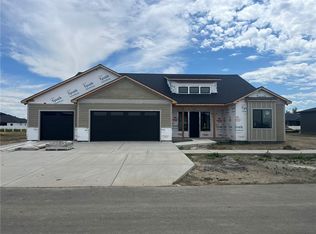
- $756,0003 bd2 ba2.4k sqft6324 Tawny Blf, Billings, MT 59106New Construction
- $537,8003 bd1 ba1.7k sqft2306 S 64th St W, Billings, MT 59106Off Market
- $593,2005 bd3 ba1.5k sqft2336 River Agate Ln, Billings, MT 59106Off Market
- $---- bd-- ba-- sqft6326 Living Water Ln, Billings, MT 59106Sold
- $664,2003 bd3 ba2.4k sqft2310 River Agate Ln, Billings, MT 59106Off Market
- $515,0003 bd2 ba1.7k sqft6322 Living Water Ln, Billings, MT 59106For Sale
- $616,9004 bd3 ba-- sqft6327 Living Water Ln, Billings, MT 59106Off Market
A local agent can set up tours, give advice and negotiate with sellers.
Similar homes
- $789,0004 bd3 ba2.3k sqft2549 Jessica St, Billings, MT 59106New Construction

 MLS ID #359703, Stephanie Krueger, PureWest Real Estate - Billings. BMTMLS
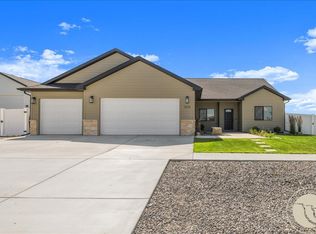
 - $625,0004 bd2 ba1.9k sqft2216 Slate Rd, Billings, MT 59106For Sale
 MLS ID #360523, Liz Francis, Real Estate Hub LLLP. BMTMLS
 - $769,0003 bd3 ba2.5k sqft1326 Muirfield Pl, Billings, MT 59106For Sale
 MLS ID #360054, James Coleman, Metro, REALTORS L.L.P. BMTMLS
 - $899,0004 bd3 ba3.7k sqft5339 Colter St, Billings, MT 59106For Sale
 MLS ID #412773, Alex Eisenbarth, Engel & Volkers - Bozeman. Big Sky Country MLS
 - $599,9003 bd2 ba1.5k sqft6316 Still River Dr, Billings, MT 59106For SaleMLS ID #360810, Billie Kouwenhoven, Real Estate Hub LLLP. BMTMLS
- $659,0004 bd3 ba2.3k sqft5332 Dovetail Ave, Billings, MT 59106For SaleMLS ID #360337, Rachel Court, Coldwell Banker The Brokers. BMTMLS
- $774,9005 bd3 ba3.2k sqft5404 Gene Sarazen Dr, Billings, MT 59106For SaleMLS ID #359742, Lanissa Fortner, 4 Seasons Real Estate. BMTMLS
- $979,9504 bd3 ba2.6k sqft6105 White Ash Pl, Billings, MT 59106For SaleMLS ID #358108, Marley Johnson, Billings Real Estate Professionals. BMTMLS
- $750,0005 bd3 ba3.5k sqft3206 Peregrine Ln, Billings, MT 59106For SaleMLS ID #360506, Shelby Williams, Yellowstone Realty Brokers. BMTMLS
- $1,025,0004 bd3 ba3.1k sqft6318 Seer Stone Ln, Billings, MT 59106New ConstructionMLS ID #360332, Tabitha Bellows, Cedar & Stone Realty and Design, LLC. BMTMLS
- $699,0006 bd3 ba3.3k sqft5315 Merlot Ln, Billings, MT 59106For SaleMLS ID #360609, Erika Burke, Berkshire Hathaway HS Floberg. BMTMLS
- $899,0004 bd2 ba2.2k sqft2605 62nd St W, Billings, MT 59106For SaleMLS ID #358374, Brian Huskey, ERA American Real Estate. BMTMLS
- $999,9003 bd3 ba2.5k sqft6615 Rain Lily Dr, Billings, MT 59106For SaleMLS ID #360547, Tannis Kramer, Western Skies Real Estate. BMTMLS
- $749,9003 bd3 ba2.5k sqft4618 Arapaho Lookout, Billings, MT 59106For SaleMLS ID #359796, Michelle Soapes, 4 Seasons Real Estate. BMTMLS
- $698,1005 bd3 ba3.3k sqft3076 Western Bluffs Blvd, Billings, MT 59106For SaleMLS ID #360143, Lukas Seely, Century 21 Americana. BMTMLS
- $795,0003 bd2 ba3.3k sqft4613 Shining Light Ln, Billings, MT 59106New ConstructionMLS ID #359761, Lanissa Fortner, 4 Seasons Real Estate. BMTMLS
- $899,0003 bd3 ba3.2k sqft2517 Whisper Wind Way, Billings, MT 59106New ConstructionMLS ID #360235, Eddie Avila, Live Laugh Montana Real Estate. BMTMLS
- $749,0003 bd3 ba2.3k sqftLOT 11 Block 3 Lloyd Mangrum Ln, Billings, MT 59106New ConstructionMLS ID #360554, Maya Burton, Berkshire Hathaway HS Floberg. BMTMLS
- $645,0003 bd2 ba2.1k sqft1309 Sawgrass Pl, Billings, MT 59106New ConstructionMLS ID #360411, James Coleman, Metro, REALTORS L.L.P. BMTMLS
- $779,9005 bd4 ba3.7k sqft4239 Long Rider Trl, Billings, MT 59106For SaleMLS ID #359200, Alicia Donovan, Live Laugh Montana Real Estate. BMTMLS
