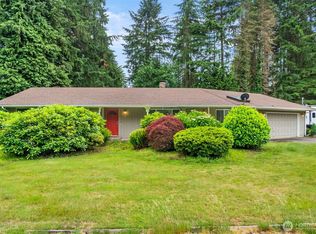
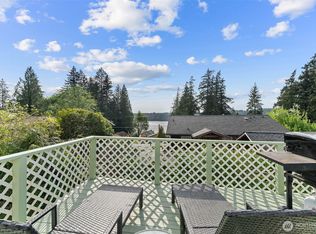
Welcome to this beautifully maintained 4-bedroom, 2.5-bath home in desirable West Olympia with private beach access! Situated on a spacious corner lot of nearly a quarter acre, this 2,320-square-foot home offers the perfect blend of comfort, style, and location. The updated kitchen features newer appliances and is ideal for everyday living and entertaining. Bamboo flooring, updated bathrooms, and tasteful finishes throughout create a warm, move-in-ready feel. The spacious primary suite is a true retreat, complete with an oversized walk-in closet. Multiple living spaces provide flexibility for gathering or relaxing, including a cozy sitting area off the kitchen with a fireplace that adds warmth and charm. Step outside to the expansive backyard deck, perfect for entertaining, summer barbecues, or enjoying your morning coffee. Mature trees create a private, peaceful setting while still offering plenty of usable outdoor space. The roof is only five years old, providing added peace of mind. Enjoy the benefits of coastal living with private beach access while being just minutes from parks, schools, shopping, dining, and all that West Olympia has to offer. Don't miss this rare opportunity to own a beautifully updated home in one of Olympia's most sought-after neighborhoods!
Pending
Listed by: John L. Scott Dupont • Hilary Layne
$585,000
6328 Tralee Drive NW, Olympia, WA 98502
4beds
2,320sqft
:
Get pre-qualified$3,704/mo
Single Family Residence
Built in 1977
10,132 Square Feet Lot
$576,700 Zestimate®
$252/sqft
$46/mo HOA
What's special
Tasteful finishes throughoutExpansive backyard deckBamboo flooringUpdated bathroomsSpacious primary suiteOversized walk-in closetMultiple living spaces
- 23 days |
- 657 |
- 40 |
Likely to sell faster than
Zillow last checked:
Listing updated:
Listed by:
Hilary Layne,
John L. Scott Dupont
Source: NWMLS as distributed by MLS GRID,MLS#: 2548556
Facts & features
Interior
Bedrooms & bathrooms
- Bedrooms: 4
- Bathrooms: 3
- Full bathrooms: 1
- 3/4 bathrooms: 1
- 1/2 bathrooms: 1
- Main level bathrooms: 1
Primary bedroom
- Level: Second
Bedroom
- Level: Second
Bedroom
- Level: Second
Bedroom
- Level: Second
Bathroom full
- Level: Second
Bathroom three quarter
- Level: Second
Other
- Level: Main
Dining room
- Level: Main
Entry hall
- Level: Main
Family room
- Level: Main
Kitchen with eating space
- Level: Main
Living room
- Level: Main
Heating
- Fireplace, Forced Air, Electric, Natural Gas, Wood
Cooling
- None
Appliances
- Included: Dishwasher, Disposal, Refrigerator, Stove(s)/Range(s), Dishwasher(s), Garbage Disposal, Refrigerator(s), Water Heater: electric, Water Heater Location: garage
Features
- Bath Off Primary, Ceiling Fan(s), Dining Room
- Flooring: Bamboo/Cork, Laminate, Slate, Vinyl Plank, Carpet
- Basement: None
- Number of fireplaces: 1
- Fireplace features: Wood Burning, Main Level: 1, Fireplace
Interior area
- Total structure area: 2,320
- Total interior livable area: 2,320 sqft
Video & virtual tour
Property
Parking
- Total spaces: 2
- Parking features: Driveway, Attached Garage, Off Street
- Has attached garage: Yes
- Covered spaces: 2
Features
- Levels: Two
- Stories: 2
- Entry location: Main
- Patio & porch: Bath Off Primary, Ceiling Fan(s), Dining Room, Fireplace, Walk-In Closet(s), Water Heater
- Has view: Yes
- View description: Territorial
Lot
- Size: 10,132 Square Feet
- Features: Corner Lot, Paved, Cable TV, Deck, Fenced-Fully, High Speed Internet
- Residential vegetation: Garden Space
Details
- Parcel number: 78740007500
- Special conditions: Standard
Construction
Type & style
- Home type: SingleFamily
- Architectural style: 2 Story
- Property subtype: Single Family Residence
Materials
- Wood Products
- Roof: Composition
Condition
- Good
- Year built: 1977
- Major remodel year: 1991
Utilities & green energy
- Electric: Company: PSE
- Sewer: Sewer Connected, Company: TC Utilities
- Water: Public, Company: TC Utilities
Community & HOA
Community
- Features: CCRs, Gated, Park, Playground, Trail(s)
- Subdivision: Olympia
HOA
- HOA fee: $550 annually
Location
- Region: Olympia
Financial & listing details
- Price per square foot: $252/sqft
- Tax assessed value: $575,100
- Annual tax amount: $6,515
- Date on market: 7/2/2026
- Cumulative days on market: 25 days
- Listing terms: Conventional,FHA,State Bond,VA Loan
- Inclusions: Dishwasher(s), Garbage Disposal, Refrigerator(s), Stove(s)/Range(s)
Estimated market value
$576,700
$548,000 - $606,000
$3,288/mo
Price history
| Date | Event | Price |
|---|---|---|
| 7/17/2026 | Pending sale | $585,000$252/sqft |
Source:  NWMLS as distributed by MLS GRID #2548556 Report a problem NWMLS as distributed by MLS GRID #2548556 Report a problem | ||
| 7/3/2026 | Listed for sale | $585,000+110.4%$252/sqft |
Source: NWMLS as distributed by MLS GRID #2548556 Report a problem | ||
| 4/11/2013 | Sold | $278,000-1.4%$120/sqft |
Source: NWMLS as distributed by MLS GRID #436640 Report a problem | ||
| 2/16/2013 | Price change | $281,900-2.8%$122/sqft |
Source: Coldwell Banker Evergreen Olympic Realty, Inc. #436640 Report a problem | ||
| 1/19/2013 | Listed for sale | $289,900+10.4%$125/sqft |
Source: Coldwell Banker Evergreen Olympic Realty, Inc. #436640 Report a problem | ||
| 2/14/2008 | Sold | $262,500+72.1%$113/sqft |
Source: NWMLS as distributed by MLS GRID #27154345 Report a problem | ||
| 11/30/1999 | Sold | $152,500$66/sqft |
Source: Public Record Report a problem | ||
Public tax history
| Year | Property taxes | Tax assessment |
|---|---|---|
| 2024 | $6,363 +8% | $575,100 +9% |
| 2023 | $5,894 -1% | $527,600 -2.7% |
| 2022 | $5,950 +7.1% | $542,400 +22.5% |
| 2021 | $5,553 +12.1% | $442,700 +23.7% |
| 2020 | $4,953 +25.4% | $358,000 +4.7% |
| 2019 | $3,950 -5.4% | $341,900 +8.5% |
| 2018 | $4,173 +17.3% | $315,200 +9.1% |
| 2017 | $3,559 | $288,800 +6.3% |
| 2016 | $3,559 | $271,600 +3.9% |
| 2014 | $3,559 | $261,400 +17.2% |
| 2013 | -- | $223,000 |
| 2012 | $2,968 | -- |
| 2011 | -- | -- |
| 2010 | -- | -- |
| 2009 | $2,925 | -- |
| 2008 | -- | -- |
| 2007 | $3,052 -18.3% | -- |
| 2006 | $3,735 +40.2% | -- |
| 2005 | $2,663 | -- |
| 2004 | -- | -- |
| 2002 | -- | -- |
| 2001 | $2,623 +0% | $163,400 |
| 2000 | $2,622 | $163,400 |
Find assessor info on the county website
Monthly payment
Est. payment
Payment breakdown
Explore the cost of this home by adjusting the details. Changes won't be saved.Climate risks
Neighborhood: 98502
Nearby schools
GreatSchools rating
- 7/10Leland P Brown Elementary SchoolGrades: K-5Distance: 3.6 mi
- 9/10Jefferson Middle SchoolGrades: 6-8Distance: 4.9 mi
- 8/10Capital High SchoolGrades: 9-12Distance: 5.1 mi
- $540,0003 bd3 ba2k sqft2410 Dublin Dr NW, Olympia, WA 98502Sold
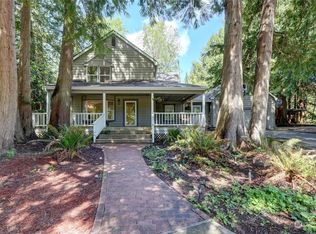
- $870,0004 bd3 ba2.7k sqft6427 Tralee Dr NW, Olympia, WA 98502Sold

- $619,9004 bd3 ba2k sqft6435 Tralee Dr NW, Olympia, WA 98502Sold
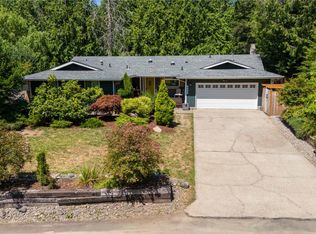
- $650,0004 bd3 ba2.7k sqft6439 Tralee Dr NW, Olympia, WA 98502Sold
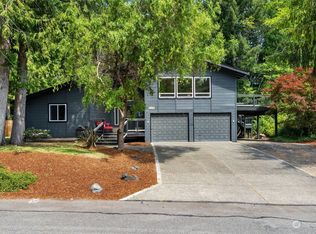
- $590,0003 bd3 ba2.1k sqft2341 Killarney Ct NW, Olympia, WA 98502Sold
- $610,0003 bd3 ba2k sqft6447 Tralee Dr NW, Olympia, WA 98502Sold
- $255,0003.67 Acres0 NW 63rd Ave, Olympia, WA 98502Sold
- $1,384,9004 bd3 ba4k sqft2446 64th Ave NW, Olympia, WA 98502Sold
A local agent can set up tours, give advice and negotiate with sellers.
A local lender can help you make sure your offer is ready when you are.
Similar homes
- $520,0004 bd3 ba1.6k sqft3120 Swordfern Drive NW, Olympia, WA 98502Active
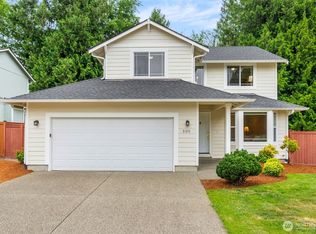 MLS ID #2548417, Jordan Doughty. NWMLS as distributed by MLS GRID
 - $595,0003 bd3 ba1.9k sqft5815 7th Avenue SE, Lacey, WA 98503Active
 MLS ID #2545741, Kevin Gordham. NWMLS as distributed by MLS GRID
 - $599,9503 bd3 ba2.2k sqft60 SE His Way, Shelton, WA 98584Active
 MLS ID #2538593, Connor Craft. NWMLS as distributed by MLS GRID
 - $459,9503 bd2 ba1.4k sqftCarlyon Brach Country Club, Olympia, WA 98502Active
 MLS ID #2511518, Zenika Gandara. NWMLS as distributed by MLS GRID
 - $600,0003 bd2 ba1.9k sqft8326 Littlerock Road SW, Olympia, WA 98512ActiveMLS ID #2550266, Mark Ellis. NWMLS as distributed by MLS GRID
- $599,0003 bd2 ba1.7k sqft1005 Delphi Road SW, Olympia, WA 98512ActiveMLS ID #2519043, Diane Price. NWMLS as distributed by MLS GRID
- $624,9003 bd4 ba2.1k sqft8538 48th Court NE, Olympia, WA 98516ActiveMLS ID #2546420, Jessica Lindstrom. NWMLS as distributed by MLS GRID
- $599,9003 bd3 ba2k sqftWilderness Div 2, Olympia, WA 98501ActiveMLS ID #2537978, Savannah A. Parker. NWMLS as distributed by MLS GRID
- $560,0005 bd4 ba2.5k sqftCzikall, Lacey, WA 98503ActiveMLS ID #2547068, Wesley Daughenbaugh. NWMLS as distributed by MLS GRID
- $625,0003 bd3 ba2.2k sqftNisqually Crest, Olympia, WA 98516ActiveMLS ID #2535939, Kent Stottlemyre. NWMLS as distributed by MLS GRID
- $600,0003 bd3 ba2.7k sqftBuzzard Bay, Shelton, WA 98584ActiveMLS ID #2556897, Susan Doepp. NWMLS as distributed by MLS GRID
- $459,0003 bd2 ba1.4k sqft2442 Crestridge Drive NW, Olympia, WA 98502ActiveMLS ID #2486729, Jeff Weeks. NWMLS as distributed by MLS GRID
- $615,0004 bd2 ba2.4k sqft3602 Lorne Street SE, Tumwater, WA 98501ActiveMLS ID #2544480, Yolanda Edwards. NWMLS as distributed by MLS GRID
- $570,0003 bd3 ba2.2k sqft1314 Starlite Court E, Lacey, WA 98503ActiveMLS ID #2514869, Austin Hellickson. NWMLS as distributed by MLS GRID
- $575,0003 bd3 ba2.6k sqft7237 Ridgemont Drive SE, Olympia, WA 98513ActiveMLS ID #2547864, Jessica Taylor. NWMLS as distributed by MLS GRID
- $549,0003 bd3 ba1.9k sqft510 Frederick Street NE, Olympia, WA 98506ActiveMLS ID #2518060, Sonja L. Rash. NWMLS as distributed by MLS GRID
- $719,0003 bd3 ba1.4k sqftGarden Add, Olympia, WA 98502ActiveMLS ID #2416665, Jaida Sweetland. NWMLS as distributed by MLS GRID
- $549,0003 bd4 ba2.3k sqft304 N 5th Avenue SW, Tumwater, WA 98512ActiveMLS ID #2537277, Keith Fuller. NWMLS as distributed by MLS GRID
- $558,0004 bd3 ba2.6k sqft8573 Conifer Court SE, Olympia, WA 98513ActiveMLS ID #2519005, Keenan French. NWMLS as distributed by MLS GRID
- $625,0003 bd3 ba1.7k sqft7913 Ayer Street SE, Olympia, WA 98501ActiveMLS ID #2559552, Charity Slawter. NWMLS as distributed by MLS GRID
