MOVE IN READY HOME! PACK YOUR BAGS! Step into this better than new stunning, 3-bedroom, 2-bath home built in 2020 that has been thoughtfully upgraded and ready to impress its next owner. From the charming front porch to the beautifully enhanced interior, every detail has been elevated. Enjoy a sleek epoxy-coated garage floor. The primary suite is complete with a walk in closet and a a spa-inspired walk-in shower that replaces the standard tub for a more modern, refined feel. The kitchen shines with granite countertops, 42-inch cabinetry, stainless steel appliances, and the efficiency of a tankless water heater. Refrigerator, washer and dryer convey! But the true showstopper? The outdoor living space. A no-step cement deck leads to a breathtaking pergola design inspired covered patio, crafted with upgraded wood and a durable metal roof that is perfect for morning coffee, evening unwinding, or hosting unforgettable gatherings. Situated on a premium corner lot with an expansive backyard, this home offers both space and privacy. And with downtown destinations like the Majestic Theatre, the Alamo, and the Riverwalk just 11 miles away, convenience meets lifestyle in the best way possible. This isn't just a home, it's the one. Tour it. Love it. Make it yours!
Pending
Price cut: $4K (6/13)
$224,000
6331 Arredondo, San Antonio, TX 78220
3beds
1,276sqft
:
Get pre-qualified$1,659/mo
Single Family Residence
Built in 2020
6,011 Square Feet Lot
$221,300 Zestimate®
$176/sqft
$17/mo HOA
What's special
Expansive backyardStainless steel appliancesPremium corner lotSleek epoxy-coated garage floorNo-step cement deckTankless water heaterCharming front porch
- 122 days |
- 45 |
- 1 |
Zillow last checked:
Listing updated:
Listed by:
Lanette Francovich TREC #810900 (210) 990-9243,
Keller Williams City-View
Source: LERA MLS,MLS#: 1951599
Facts & features
Interior
Bedrooms & bathrooms
- Bedrooms: 3
- Bathrooms: 2
- Full bathrooms: 2
Primary bedroom
- Features: Walk-In Closet(s), Ceiling Fan(s), Full Bath
- Area: 180
- Dimensions: 12 x 15
Bedroom 2
- Area: 100
- Dimensions: 10 x 10
Bedroom 3
- Area: 90
- Dimensions: 9 x 10
Primary bathroom
- Features: Shower Only
- Area: 56
- Dimensions: 7 x 8
Dining room
- Area: 120
- Dimensions: 15 x 8
Kitchen
- Area: 135
- Dimensions: 15 x 9
Living room
- Area: 225
- Dimensions: 15 x 15
Heating
- Central, Electric, Natural Gas
Cooling
- Ceiling Fan(s), Central Air
Appliances
- Included: Washer, Dryer, Cooktop, Microwave, Range, Refrigerator, Tankless Water Heater
Features
- One Living Area, Liv/Din Combo, 1st Floor Lvl/No Steps, Open Floorplan, Ceiling Fan(s), Programmable Thermostat
- Flooring: Carpet, Laminate
- Has basement: No
- Has fireplace: No
- Fireplace features: Not Applicable
Interior area
- Total interior livable area: 1,276 sqft
Property
Parking
- Total spaces: 2
- Parking features: Two Car Garage
- Garage spaces: 2
Accessibility
- Accessibility features: No Steps Down, No Stairs
Features
- Levels: One
- Stories: 1
- Patio & porch: Deck
- Pool features: None
- Fencing: Privacy
Lot
- Size: 6,011 Square Feet
- Features: Corner Lot
Details
- Parcel number: 128670040140
Construction
Type & style
- Home type: SingleFamily
- Property subtype: Single Family Residence
Materials
- Siding
- Foundation: Slab
- Roof: Composition
Condition
- Pre-Owned
- New construction: No
- Year built: 2020
Details
- Builder name: Lennar
Utilities & green energy
- Utilities for property: City Garbage service
Community & HOA
Community
- Features: None
- Security: Prewired
- Subdivision: Rosillo Creek Unit 1
HOA
- Has HOA: Yes
- HOA fee: $200 annually
- HOA name: SPECTRUM ASSOCIATION
Location
- Region: San Antonio
Financial & listing details
- Price per square foot: $176/sqft
- Tax assessed value: $223,720
- Annual tax amount: $5,459
- Price range: $224K - $224K
- Date on market: 3/29/2026
- Cumulative days on market: 123 days
- Listing terms: Conventional,FHA,VA Loan,Cash
Estimated market value
$221,300
$210,000 - $232,000
$1,587/mo
Price history
| Date | Event | Price |
|---|---|---|
| 7/23/2026 | Pending sale | $224,000$176/sqft |
Source:  LERA MLS #1951599 Report a problem LERA MLS #1951599 Report a problem | ||
| 7/10/2026 | Contingent | $224,000$176/sqft |
Source: LERA MLS #1951599 Report a problem | ||
| 6/13/2026 | Price change | $224,000-1.8%$176/sqft |
Source: LERA MLS #1951599 Report a problem | ||
| 5/27/2026 | Price change | $228,000-3%$179/sqft |
Source: LERA MLS #1951599 Report a problem | ||
| 3/29/2026 | Listed for sale | $234,999+14.6%$184/sqft |
Source: LERA MLS #1951599 Report a problem | ||
| 5/27/2025 | Sold | -- |
Source: Agent Provided Report a problem | ||
| 5/20/2025 | Pending sale | $205,000$161/sqft |
Source: LERA MLS #1862245 Report a problem | ||
| 5/13/2025 | Contingent | $205,000$161/sqft |
Source: LERA MLS #1862245 Report a problem | ||
| 4/29/2025 | Listed for sale | $205,000$161/sqft |
Source: LERA MLS #1862245 Report a problem | ||
| 1/31/2023 | Listing removed | -- |
Source: Zillow Rentals Report a problem | ||
| 11/30/2022 | Listed for rent | $1,700$1/sqft |
Source: Zillow Rental Network Premium Report a problem | ||
| 11/7/2022 | Listing removed | -- |
Source: Zillow Rental Network Premium Report a problem | ||
| 10/21/2022 | Price change | $1,700-5.6%$1/sqft |
Source: Zillow Rental Network Premium Report a problem | ||
| 10/13/2022 | Price change | $1,800+5.9%$1/sqft |
Source: Zillow Rental Network Premium Report a problem | ||
| 10/11/2022 | Listed for rent | $1,700$1/sqft |
Source: Zillow Rental Network Premium Report a problem | ||
Public tax history
| Year | Property taxes | Tax assessment |
|---|---|---|
| 2025 | $1,825 -51.6% | $223,720 -0.8% |
| 2024 | $3,774 -5.5% | $225,430 -1.2% |
| 2023 | $3,994 -17.7% | $228,150 +7.8% |
| 2022 | $4,851 +588.8% | $211,670 +55.4% |
| 2021 | $704 | $136,220 +442.7% |
| 2020 | $704 | $25,100 |
Find assessor info on the county website
Monthly payment
Est. payment
Payment breakdown
Explore the cost of this home by adjusting the details. Changes won't be saved.Climate risks
Neighborhood: 78220
Nearby schools
GreatSchools rating
- 2/10Hirsch Elementary SchoolGrades: PK-5Distance: 2.6 mi
- 3/10Davis Middle SchoolGrades: 7-8Distance: 2.2 mi
- 2/10Houston High SchoolGrades: 9-12Distance: 2.2 mi
Schools provided by the listing agent
- Elementary: Hirsch
- Middle: Davis
- High: Sam Houston
- District: San Antonio I.S.D.
Source: LERA MLS. This data may not be complete. We recommend contacting the local school district to confirm school assignments for this home.
- $206,6003 bd2 ba1.4k sqft119 Expedition Way, San Antonio, TX 78220Off Market
- $158,4002 bd1 ba950 sqft6323 Arredondo Run, San Antonio, TX 78220Off Market
- $178,8002 bd1 ba1k sqft6418 Arredondo Run, San Antonio, TX 78220Off Market
- $195,3003 bd2 ba1.2k sqft6318 Arredondo Run, San Antonio, TX 78220Off Market
- $200,1003 bd2 ba1.4k sqft6327 Arredondo Run, San Antonio, TX 78220Off Market
- $200,6004 bd2 ba1.6k sqft6402 Arredondo Run, San Antonio, TX 78220Off Market
- $231,1004 bd2 ba1.6k sqft6302 Arredondo Run, San Antonio, TX 78220Off Market
- $219,7004 bd2 ba1.6k sqft6302 Arredondo Run #(0368), San Antonio, TX 78220Off Market
A local agent can set up tours, give advice and negotiate with sellers.
Similar homes
- $227,0004 bd2 ba1.6k sqft6530 Augustus Magee, San Antonio, TX 78220For Sale
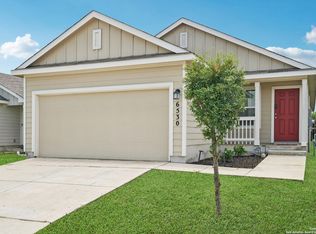
 MLS ID #1871890, Esmilda Galindo-Guerra TREC #618525, Compass RE Texas, LLC - SA. LERA MLS
 - $215,0003 bd2 ba1.2k sqft6403 Ignacio Court, San Antonio, TX 78220For Sale
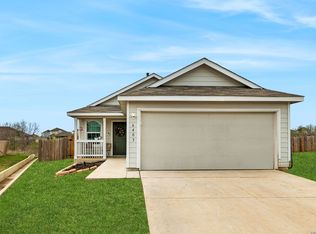 MLS ID #1949204, Christopher Bruce TREC #729257, Phyllis Browning Company. LERA MLS
 - $244,5004 bd2 ba1.6k sqft463 Filibuster, San Antonio, TX 78220For Sale
 MLS ID #1941123, Valeria Sisson TREC #751934, eXp Realty. LERA MLS
 - $224,9003 bd3 ba1.5k sqft3315 Glacier Lake, San Antonio, TX 78222For Sale
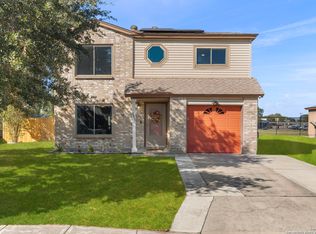 MLS ID #1967266, Jennifer Romance-Deal TREC #526449, Coldwell Banker D'Ann Harper. LERA MLS
 - $159,9002 bd1 ba1k sqft6407 Delgado, San Antonio, TX 78220For SaleMLS ID #1954619, Claudia Hernandez TREC #820666, 1st Choice Realty Group. LERA MLS
- $209,0003 bd2 ba1.5k sqft6110 Bear Meadow, San Antonio, TX 78222For SaleMLS ID #1991045, Courtenay Allison TREC #712851, Exquisite Properties, LLC. LERA MLS
- $199,0003 bd2 ba1.1k sqft5526 Rosillo Gate, San Antonio, TX 78222For SaleMLS ID #1942391, Sonia Perez-Olivares TREC #512880, Kuper Sotheby's Int'l Realty. LERA MLS
- $225,0003 bd2 ba1.3k sqft2302 Mission Glory, San Antonio, TX 78223For SaleMLS ID #1999122, Chazsity Favela TREC #696107, RE/MAX Corridor. LERA MLS
- $220,2223 bd2 ba1.1k sqft8231 Blue Canal, San Antonio, TX 78244For SaleMLS ID #1962537, Christen Ramon TREC #747799, Exquisite Properties, LLC. LERA MLS
- $225,0003 bd2 ba1.3k sqft4714 Pillay Way, San Antonio, TX 78223For SaleMLS ID #1953903, Joshua De Los Santos TREC #683706, Exquisite Properties, LLC. LERA MLS
- $245,0003 bd3 ba1.8k sqft6006 Lakefront St, San Antonio, TX 78222For SaleMLS ID #1920584, Shane Neal TREC #608871, eXp Realty. LERA MLS
- $250,0003 bd2 ba1.6k sqft7914 BRINSON CT, Converse, TX 78109For SaleMLS ID #1994438, Rachelle Slater TREC #703476, Keller Williams Heritage. LERA MLS
- $219,9003 bd2 ba1.2k sqft3822 Carducci Dr, Converse, TX 78109For SaleMLS ID #1991642, Robert Diaz TREC #727275, White Label Realty. LERA MLS
- $225,0003 bd2 ba1.4k sqft13923 WOODBREEZE ST, San Antonio, TX 78217For SaleMLS ID #1997269, Stacey York TREC #750619, White Label Realty. LERA MLS
- $210,0003 bd2 ba1.2k sqft12035 Still Pass, San Antonio, TX 78221For SaleMLS ID #1999117, Adrianna Salgado TREC #787076, Real Broker, LLC. LERA MLS
- $260,0003 bd2 ba1.8k sqft6018 PEARL PASS, San Antonio, TX 78222For SaleMLS ID #1990946, Bradley Burnes TREC #682586, Real Broker, LLC. LERA MLS
- $250,0003 bd3 ba1.9k sqft5323 Flying Hooves, San Antonio, TX 78222For SaleMLS ID #1875698, Charles Gafford TREC #691603, Keller Williams City-View. LERA MLS
- $229,9003 bd2 ba1.5k sqft10526 Francisco Way, Converse, TX 78109For SaleMLS ID #1951982, Anthony Parry TREC #616071, All City San Antonio Registered Series. LERA MLS
- $215,0003 bd3 ba1.7k sqft7 Bedford Bay, San Antonio, TX 78239For SaleMLS ID #1955043, Kendra Townsend TREC #661141, Jason Mitchell Real Estate Tex. LERA MLS
- $235,0003 bd2 ba1.3k sqft4118 Southton Tarn, San Antonio, TX 78223For SaleMLS ID #1951360, Leslie Kiper TREC #776893, John Chunn Realty, LLC. LERA MLS
