California coastal luxury define this beautifully remodeled, over 4,000 square foot estate in the highly sought-after Seacliff on the Greens community. Situated on a rare cul-de-sac lot with lush landscaping and greenbelt surroundings, this exceptional home offers the perfect blend of luxury, comfort, and modern design. Thoughtfully reimagined with an open-concept floor plan, the home is ideal for both everyday living and entertaining. Interior highlights include custom Gaetano wood flooring, crown molding, French doors, new carpet, and designer light fixtures throughout. The stunning, brand-new chef’s kitchen is the heart of the home, featuring top-of-the-line Monogram and Sub-Zero appliances, a porcelain backsplash, oversized prep island, and a newly added 100 sq. ft. butler’s pantry—perfect for hosting and everyday convenience. Step outside to your private resort-style backyard, complete with a sparkling pool, waterfall, Jacuzzi, and fire pit—an entertainer’s dream and the ultimate space to relax year-round. Upstairs, the expansive primary suite offers a private balcony with ocean views and a luxurious spa-inspired bath with an oversized shower and separate steam shower. Three additional guest bedrooms provide en suite and shared bath options, along with a versatile bonus room ideal for a home office or media space. Recent upgrades also include a brand-new HVAC and A/C system, solar, and an electric vehicle charger for energy-efficient living. Additional features include a three-car garage and direct access to the Seacliff Country Club. Located just half a mile from the beach and spectacular bike ride to the shops and dining of Downtown Huntington Beach and Pacific City, this home also falls within award-winning schools—making it an exceptional opportunity in one of the area’s most desirable coastal communities.
Pending
Listed by: Coldwell Banker Realty • Dean Quinn • Contact: deanquinnskee@gmail.com
$3,895,000
6342 Turnberry Cir, Huntington Beach, CA 92648
4beds
4,067sqft
:
Get pre-qualified$25,892/mo
Single Family Residence
Built in 1989
7,000 Square Feet Lot
$3,745,700 Zestimate®
$958/sqft
$391/mo HOA
What's special
- 35 days |
- 198 |
- 2 |
Zillow last checked:
Listing updated:
Listed by:
Dean Quinn DRE #01987386 deanquinnskee@gmail.com,
Coldwell Banker Realty,
Garrett Weston DRE #01385026 714-425-6904,
Coldwell Banker Realty
Source: CRMLS,MLS#: OC26096866 Originating MLS: California Regional MLS
Originating MLS: California Regional MLSFacts & features
Interior
Bedrooms & bathrooms
- Bedrooms: 4
- Bathrooms: 4
- Full bathrooms: 3
- 1/2 bathrooms: 1
- Main level bathrooms: 1
Rooms
- Room types: Bedroom, Entry/Foyer, Family Room, Kitchen, Laundry, Living Room, Primary Bathroom, Primary Bedroom, Office, Other, Pantry, Dining Room
Primary bedroom
- Features: Primary Suite
Bedroom
- Features: All Bedrooms Up
Bathroom
- Features: Bathroom Exhaust Fan, Bathtub, Dual Sinks, Multiple Shower Heads, Separate Shower, Tub Shower, Walk-In Shower
Kitchen
- Features: Built-in Trash/Recycling, Butler's Pantry, Kitchen Island, Kitchen/Family Room Combo, Remodeled, Self-closing Drawers, Updated Kitchen, Walk-In Pantry
Other
- Features: Walk-In Closet(s)
Pantry
- Features: Walk-In Pantry
Heating
- Central
Cooling
- Central Air
Appliances
- Included: 6 Burner Stove, Built-In Range, Convection Oven, Double Oven, Dishwasher, Disposal, Gas Oven, Gas Range, Ice Maker, Microwave, Refrigerator, Range Hood, Water Softener, Tankless Water Heater, Water Purifier
- Laundry: Inside, Laundry Room
Features
- Breakfast Bar, Built-in Features, Balcony, Ceiling Fan(s), Separate/Formal Dining Room, Eat-in Kitchen, Living Room Deck Attached, Open Floorplan, Pantry, Quartz Counters, Wired for Data, Bar, Wired for Sound, All Bedrooms Up, Primary Suite, Walk-In Pantry, Walk-In Closet(s)
- Flooring: Carpet, Wood
- Has fireplace: Yes
- Fireplace features: Family Room, Living Room, Primary Bedroom, Outside
- Common walls with other units/homes: No Common Walls
Interior area
- Total interior livable area: 4,067 sqft
Property
Parking
- Total spaces: 3
- Parking features: Door-Multi, Garage
- Attached garage spaces: 3
Features
- Levels: Two
- Stories: 2
- Entry location: street
- Patio & porch: Deck, Open, Patio
- Has private pool: Yes
- Pool features: Gunite, Heated, In Ground, Private, Solar Heat, Salt Water, Waterfall
- Has spa: Yes
- Spa features: Above Ground, Heated, Private
- Has view: Yes
- View description: Catalina, Park/Greenbelt, Neighborhood
Lot
- Size: 7,000 Square Feet
- Features: 0-1 Unit/Acre
Details
- Parcel number: 02336115
- Special conditions: Standard
Construction
Type & style
- Home type: SingleFamily
- Property subtype: Single Family Residence
Materials
- Roof: Tile
Condition
- New construction: No
- Year built: 1989
Utilities & green energy
- Electric: 220 Volts in Garage, 220 Volts For Spa
- Sewer: Public Sewer
- Water: Public
Green energy
- Energy generation: Solar
Community & HOA
Community
- Features: Curbs, Dog Park, Gutter(s), Sidewalks, Gated
- Security: Gated with Guard, Gated Community, Gated with Attendant, 24 Hour Security
- Subdivision: Seacliff Estates I (Hsg1)
HOA
- Has HOA: Yes
- Amenities included: Dog Park, Management, Picnic Area, Security
- HOA fee: $391 monthly
- HOA name: Seacliff on the Greens
- HOA phone: 800-232-7517
Location
- Region: Huntington Beach
Financial & listing details
- Price per square foot: $958/sqft
- Tax assessed value: $2,597,836
- Annual tax amount: $28,958
- Date on market: 5/8/2026
- Cumulative days on market: 35 days
- Listing terms: Cash to New Loan
Estimated market value
$3,745,700
$3.56M - $3.93M
$8,187/mo
Price history
| Date | Event | Price |
|---|---|---|
| 7/9/2026 | Pending sale | $3,895,000$958/sqft |
Source:  CRMLS #OC26096866 Report a problem CRMLS #OC26096866 Report a problem | ||
| 5/29/2026 | Contingent | $3,895,000$958/sqft |
Source: CRMLS #OC26096866 Report a problem | ||
| 5/8/2026 | Listed for sale | $3,895,000+62.3%$958/sqft |
Source: CRMLS #OC26096866 Report a problem | ||
| 6/14/2021 | Sold | $2,400,000+23.4%$590/sqft |
Source: Public Record Report a problem | ||
| 11/29/2017 | Sold | $1,945,000-4.8%$478/sqft |
Source: Public Record Report a problem | ||
| 10/16/2017 | Pending sale | $2,042,000$502/sqft |
Source: HOM Sotheby's International Realty #OC17220875 Report a problem | ||
| 9/26/2017 | Listed for sale | $2,042,000+90.8%$502/sqft |
Source: HOM Sotheby's International #OC17220875 Report a problem | ||
| 4/2/2012 | Sold | $1,070,000-10.8%$263/sqft |
Source: Public Record Report a problem | ||
| 4/6/2011 | Price change | $1,199,000-7.7%$295/sqft |
Source: First Team Real Estate #S642954 Report a problem | ||
| 1/7/2011 | Listed for sale | $1,299,000$319/sqft |
Source: First Team Real Estate #S642954 Report a problem | ||
Public tax history
| Year | Property taxes | Tax assessment |
|---|---|---|
| 2025 | $28,958 +1.7% | $2,597,836 +2% |
| 2024 | $28,472 +2.2% | $2,546,899 +2% |
| 2023 | $27,848 -9.8% | $2,496,960 +2% |
| 2022 | $30,861 +32.8% | $2,448,000 +17.1% |
| 2021 | $23,240 +0.6% | $2,091,313 +1% |
| 2020 | $23,093 | $2,069,870 +2.9% |
| 2019 | $23,093 +2.1% | $2,011,131 +3.4% |
| 2018 | $22,609 +40.6% | $1,945,000 +38.2% |
| 2017 | $16,082 | $1,406,939 +2% |
| 2016 | $16,082 +4.7% | $1,379,352 +1.5% |
| 2015 | $15,355 +3.1% | $1,358,633 +2% |
| 2014 | $14,895 | $1,332,020 +0.5% |
| 2013 | -- | $1,326,000 +64.4% |
| 2012 | -- | $806,446 +2% |
| 2011 | -- | $790,634 +0.8% |
| 2010 | -- | $784,726 -0.2% |
| 2009 | -- | $786,591 +2% |
| 2008 | -- | $771,168 +2% |
| 2007 | -- | $756,048 +2% |
| 2006 | -- | $741,224 +2% |
| 2005 | -- | $726,691 +2% |
| 2004 | -- | $712,443 +1.9% |
| 2003 | -- | $699,386 +2% |
| 2002 | -- | $685,673 +2% |
| 2001 | $6,796 -1.7% | $672,229 +3.1% |
| 2000 | $6,915 | $652,049 |
Find assessor info on the county website
Monthly payment
Est. payment
Payment breakdown
Explore the cost of this home by adjusting the details. Changes won't be saved.Climate risks
Neighborhood: Seacliff
Nearby schools
GreatSchools rating
- 9/10Huntington Seacliff Elementary SchoolGrades: K-5Distance: 0.9 mi
- 8/10Ethel Dwyer Middle SchoolGrades: 6-8Distance: 1 mi
- 9/10Huntington Beach High SchoolGrades: 9-12Distance: 1.1 mi
Schools provided by the listing agent
- Elementary: Seacliff
- Middle: Dwyer
- High: Huntington Beach
Source: CRMLS. This data may not be complete. We recommend contacting the local school district to confirm school assignments for this home.
- $3,010,3003 bd3 ba3.6k sqft6332 Turnberry Cir, Huntington Beach, CA 92648Off Market
- $3,660,6005 bd4 ba4.5k sqft6352 Turnberry Cir, Huntington Beach, CA 92648Off Market
- $2,603,4003 bd2 ba2.6k sqft6322 Turnberry Cir, Huntington Beach, CA 92648Off Market
- $2,802,6003 bd3 ba3.4k sqft6362 Turnberry Cir, Huntington Beach, CA 92648Off Market
- $3,169,4005 bd4 ba3.8k sqft6312 Turnberry Cir, Huntington Beach, CA 92648Off Market
- $2,577,2003 bd2 ba2.6k sqft6372 Turnberry Cir, Huntington Beach, CA 92648Off Market
- $3,241,9005 bd4 ba4.4k sqft6371 Turnberry Cir, Huntington Beach, CA 92648Off Market
- $2,382,0003 bd3 ba2.6k sqft6302 Turnberry Cir, Huntington Beach, CA 92648Off Market
A local agent can set up tours, give advice and negotiate with sellers.
Similar homes
- $3,398,0004 bd4 ba3k sqft6300 Forester Dr, Huntington Beach, CA 92648For Sale
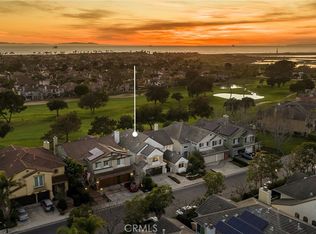 MLS ID #OC26043813, Garrett Weston, Coldwell Banker Realty. CRMLS
 - $4,498,0003 bd3 ba2.5k sqft207 21st St, Huntington Beach, CA 92648For Sale
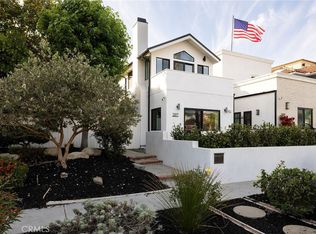 MLS ID #OC26141758, James Ransom, Compass. CRMLS
 - $3,150,0004 bd4 ba3.5k sqft6771 Pimlico Cir, Huntington Beach, CA 92648For Sale
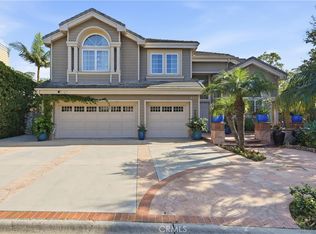 MLS ID #OC26026478, Victor Lam, Coldwell Banker-Campbell Rltrs. CRMLS
 - $2,850,0004 bd4 ba3k sqft519 10th St, Huntington Beach, CA 92648For Sale
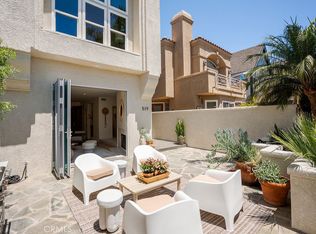 MLS ID #OC26140382, Brian Wollner, Compass. CRMLS
 - $2,999,9004 bd5 ba4k sqft9341 Power Dr, Huntington Beach, CA 92646For SaleMLS ID #PW26156929, Lantu Nghiem, Royal Pacific Realty. CRMLS
- $2,325,0003 bd4 ba2.6k sqft613 9th St, Huntington Beach, CA 92648For SaleMLS ID #OC26119817, Ellysa Marino, Luxre Realty, Inc.. CRMLS
- $3,095,0006 bd6 ba4.5k sqft17182 Hillside Cir, Huntington Beach, CA 92649For SaleMLS ID #OC26156317, Garrett Weston, Coldwell Banker Realty. CRMLS
- $3,998,0004 bd3 ba2.7k sqft21 Avignon, Newport Coast, CA 92657For SaleMLS ID #NP26155035, Neda DeSigio, Compass. CRMLS
- $2,249,0003 bd4 ba3.2k sqft1017 Delaware St, Huntington Beach, CA 92648For SaleMLS ID #OC26009910, Scot Campbell, Coldwell Banker-Campbell Rltrs. CRMLS
- $3,388,0005 bd5 ba4k sqft17777 Joshua Cir, Fountain Valley, CA 92708For SaleMLS ID #PW26101342, Tram Duong, Compass. CRMLS
- $5,495,0004 bd6 ba4.4k sqft4682 Oceanridge Dr, Huntington Beach, CA 92649For SaleMLS ID #OC26099744, Paul Daftarian, Luxe Real Estate. CRMLS
- $4,950,0005 bd5 ba4.2k sqft16572 Grimaud Ln, Huntington Beach, CA 92649For SaleMLS ID #OC26018183, Sean Stanfield, Pacific Sotheby's Int'l Realty. CRMLS
- $4,285,0006 bd4 ba4k sqft1701 Catalina Ave, Seal Beach, CA 90740For SaleMLS ID #PW26150378, Lorette Murphree, So Cal Dwell. CRMLS
- $4,350,0004 bd3 ba4.5k sqft341 Vista Baya, Costa Mesa, CA 92627For SaleMLS ID #NP26101329, Tyler Brown, Serhant California, Inc. CRMLS
- $2,599,0004 bd4 ba2.3k sqft9072 Niguel Cir, Huntington Beach, CA 92646For SaleMLS ID #OC26131186, Nick Abraham, Compass. CRMLS
- $3,495,0004 bd4 ba2.7k sqft2001 Haven Pl, Newport Beach, CA 92663For SaleMLS ID #OC26142435, Richie Mikesell, Coldwell Banker Realty. CRMLS
- $4,295,0005 bd4 ba4.8k sqft18821 Ridgeview Cir, Villa Park, CA 92861For SaleMLS ID #OC26143536, Garrett Weston, Coldwell Banker Realty. CRMLS
- $5,595,0005 bd6 ba4.5k sqft4692 Oceanridge Dr, Huntington Beach, CA 92649For SaleMLS ID #OC26039038, Tyler Noonan, First Team Real Estate. CRMLS
- $3,780,0005 bd6 ba3.8k sqft8 Bayleaf Ln, Irvine, CA 92620For SaleMLS ID #OC26122930, Christina Chin, Re/Max Elite Realty. CRMLS
- $3,350,0004 bd4 ba3.2k sqft16 Lucerne, Newport Beach, CA 92660For SaleMLS ID #NP26143621, Judy Welk-Pedersen, Judy Welk-Pedersen. CRMLS
Local buyer's agents are ready to help
