FORMER MODEL HOME WITH ALL OF THE UPGRADES!! Conveniently located near both major freeways, but situated perfectly in a quiet residential neighborhood w/ very well maintained grounds & gated! Walk through the front door to upgraded tile flooring all throughout the main living area & a huge entryway w/ 2 story tall ceilings. Down the hallway, walk into your OPEN FLOORPLAN living area- complete w/ UPGRADED ESPRESSO CABINETRY, GREY QUARTZ COUNTERTOPS, S/S APPLIANCES & MODERN BACKSPLASH to match!! Not to mention, look at all of that CABINET & COUNTERTOP SPACE- what a perfect size kitchen! The kitchen & dining room open to a great size backyard with upgraded patio cover/lighting. Upstairs you'll find dark laminate flooring (no carpet in this house!) a LARGE LOFT, 2 bedrooms to one side of the home with a full bath- while your primary bedroom is situated perfectly on the opposite side of the home. Great size primary with an en suite to match. Don't miss this one- AMAZING PRICE FOR THE SIZE!!
Active under contract
Price cut: $2K (7/7)
$415,000
6375 Ashland Crest St, North Las Vegas, NV 89115
3beds
2,051sqft
Single Family Residence
Built in 2018
3,920 Square Feet Lot
$415,300 Zestimate®
$202/sqft
$77/mo HOA
What's special
Modern backsplashGrey quartz countertopsVery well maintained groundsQuiet residential neighborhoodUpgraded espresso cabinetryLarge loft
- 95 days |
- 55 |
- 4 |
Zillow last checked:
Listing updated:
Listed by:
Falisha Rexford S.0174757 702-236-4249,
Real Broker LLC
Source: LVR,MLS#: 2782595 Originating MLS: Greater Las Vegas Association of Realtors Inc
Originating MLS: Greater Las Vegas Association of Realtors IncFacts & features
Interior
Bedrooms & bathrooms
- Bedrooms: 3
- Bathrooms: 3
- Full bathrooms: 2
- 1/2 bathrooms: 1
Primary bedroom
- Description: Ceiling Fan,Ceiling Light,Pbr Separate From Other,Upstairs,Walk-In Closet(s)
- Dimensions: 15x14
Bedroom 2
- Description: Ceiling Fan,Ceiling Light,Closet,Upstairs
- Dimensions: 12x12
Bedroom 3
- Description: Ceiling Fan,Ceiling Light,Closet,Upstairs
- Dimensions: 12x11
Kitchen
- Description: Island,Lighting Recessed,Pantry,Quartz Countertops,Stainless Steel Appliances,Tile Flooring
Loft
- Description: Ceiling Fan
Heating
- Central, Gas
Cooling
- Central Air, Electric
Appliances
- Included: Dryer, ENERGY STAR Qualified Appliances, Disposal, Gas Range, Microwave, Refrigerator, Washer
- Laundry: Gas Dryer Hookup, Laundry Room, Upper Level
Features
- Ceiling Fan(s), Window Treatments, Programmable Thermostat
- Flooring: Ceramic Tile, Laminate
- Windows: Blinds, Double Pane Windows, Drapes, Low-Emissivity Windows, Window Treatments
- Has fireplace: No
Interior area
- Total structure area: 2,051
- Total interior livable area: 2,051 sqft
Video & virtual tour
Property
Parking
- Total spaces: 2
- Parking features: Attached, Finished Garage, Garage, Inside Entrance, Private
- Attached garage spaces: 2
Features
- Stories: 2
- Patio & porch: Covered, Patio
- Exterior features: Patio, Private Yard, Sprinkler/Irrigation
- Fencing: Block,Back Yard
Lot
- Size: 3,920 Square Feet
- Features: Drip Irrigation/Bubblers, Desert Landscaping, Landscaped, Rocks, < 1/4 Acre
Details
- Parcel number: 12329112002
- Zoning description: Single Family
- Other equipment: Water Softener Loop
- Horse amenities: None
Construction
Type & style
- Home type: SingleFamily
- Architectural style: Two Story
- Property subtype: Single Family Residence
Materials
- Roof: Tile
Condition
- Resale
- Year built: 2018
Utilities & green energy
- Sewer: Public Sewer
- Water: Public
- Utilities for property: Underground Utilities
Green energy
- Energy efficient items: Solar Panel(s), Windows
Community & HOA
Community
- Security: Gated Community
- Subdivision: Centennial Novak Phase 1
HOA
- Has HOA: Yes
- Amenities included: Gated
- Services included: Association Management, Maintenance Grounds
- HOA fee: $77 monthly
- HOA name: Sage Management
- HOA phone: 702-848-3418
Location
- Region: North Las Vegas
Financial & listing details
- Price per square foot: $202/sqft
- Tax assessed value: $391,914
- Annual tax amount: $3,825
- Date on market: 5/20/2026
- Listing agreement: Exclusive Right To Sell
- Listing terms: Cash,Conventional,FHA,VA Loan
Estimated market value
$415,300
$395,000 - $436,000
$2,190/mo
Price history
| Date | Event | Price |
|---|---|---|
| 7/28/2026 | Contingent | $415,000$202/sqft |
Source:  LVR #2782595 Report a problem LVR #2782595 Report a problem | ||
| 7/7/2026 | Price change | $415,000-0.5%$202/sqft |
Source: LVR #2782595 Report a problem | ||
| 6/13/2026 | Price change | $417,000-0.7%$203/sqft |
Source: LVR #2782595 Report a problem | ||
| 5/20/2026 | Listed for sale | $420,000+3.6%$205/sqft |
Source: LVR #2782595 Report a problem | ||
| 6/29/2021 | Sold | $405,365$198/sqft |
Source: Public Record Report a problem | ||
Public tax history
| Year | Property taxes | Tax assessment |
|---|---|---|
| 2026 | $3,828 +3% | $137,170 +3.2% |
| 2025 | $3,716 +3.2% | $132,891 -6.1% |
| 2024 | $3,601 +3% | $141,515 +27% |
| 2023 | $3,497 +3% | $111,411 +10.2% |
| 2022 | $3,395 +3.4% | $101,116 +3.3% |
| 2021 | $3,285 -1.6% | $97,848 -3.8% |
| 2020 | $3,339 +784.7% | $101,764 +808.6% |
| 2019 | $377 | $11,200 |
Find assessor info on the county website
Monthly payment
Est. payment
Payment breakdown
Explore the cost of this home by adjusting the details. Changes won't be saved.Climate risks
Neighborhood: Centennial Novak
Nearby schools
GreatSchools rating
- 5/10D L Dusty Dickens Elementary SchoolGrades: PK-5Distance: 1.4 mi
- 3/10Clifford O. Pete Findlay Middle SchoolGrades: 6-8Distance: 4 mi
- 2/10Legacy High SchoolGrades: 9-12Distance: 3.8 mi
Schools provided by the listing agent
- Elementary: Dickens, D. L. Dusty,Dickens, D. L. Dusty
- Middle: Findlay Clifford O.
- High: Legacy
Source: LVR. This data may not be complete. We recommend contacting the local school district to confirm school assignments for this home.
- $455,0004 bd3 ba2.6k sqft6371 Ashland Crest St, Las Vegas, NV 89115Sold

- $439,6003 bd3 ba2k sqft6375 Ashland Crest Ave, Las Vegas, NV 89115Off Market
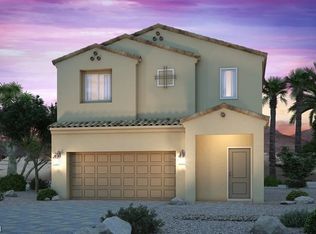
- $499,9003 bd3 ba2.3k sqft6379 Ashland Crest St, North Las Vegas, NV 89115Sold
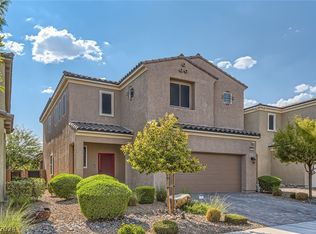
- $479,5003 bd3 ba2.6k sqft6383 Ashland Crest St, North Las Vegas, NV 89115Off Market
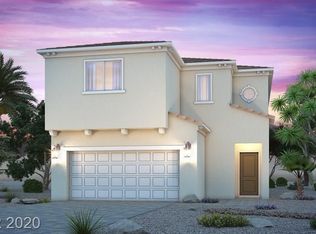
- $479,9004 bd3 ba2.6k sqft6387 Ashland Crest St, North Las Vegas, NV 89115Off Market
- $429,0003 bd2 ba2.2k sqft4519 Wyncrest Ave, North Las Vegas, NV 89115Off Market
- $475,9004 bd3 ba2.6k sqft4518 Wyncrest Ave, North Las Vegas, NV 89115Off Market
- $459,1004 bd3 ba2.6k sqft4523 Wyncrest Ave, Las Vegas, NV 89115Off Market
A local agent can set up tours, give advice and negotiate with sellers.
Similar homes
- $419,9003 bd3 ba2k sqft6251 Marine Blue St, North Las Vegas, NV 89081For Sale
 MLS ID #2810007, Karen E. Pohl, Huntington & Ellis, A Real Est. LVR
 - $415,0004 bd3 ba2.2k sqft6041 Glenborough St, Las Vegas, NV 89115For Sale
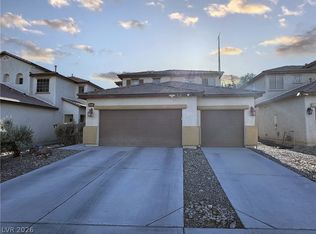 MLS ID #2803378, Abigail P. Prieto, Dream Homes Portfolio Realty. LVR
 - $415,0003 bd2 ba1.8k sqft3160 McLennan Ave, North Las Vegas, NV 89081For Sale
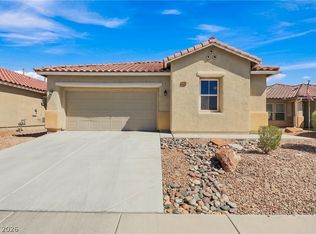 MLS ID #2810634, Payton A. Frei, Zahler Properties LLC. LVR
 - $419,0004 bd2 ba1.8k sqft3409 Barada Heights Ave, North Las Vegas, NV 89081For Sale
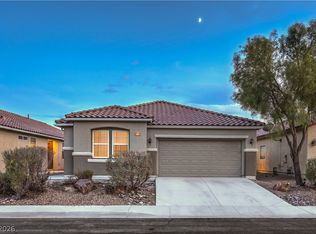 MLS ID #2810971, Severina V Chernaev, Virtue Real Estate Group. LVR
 - $410,0003 bd3 ba1.9k sqft5957 Addy Ln, North Las Vegas, NV 89081For SaleMLS ID #2809554, Antonio Medina Jr, Century 21 Americana. LVR
- $399,9993 bd3 ba1.6k sqft5712 Grandmother Hat St, North Las Vegas, NV 89081For SaleMLS ID #2810719, Sasha Terry, LPT Realty, LLC. LVR
- $484,9994 bd3 ba2.4k sqft3945 Carol Bailey Ave, North Las Vegas, NV 89081For SaleMLS ID #2811416, Tony Scafidi, Rigel Capital Inc. LVR
- $398,8884 bd3 ba1.9k sqft3619 Dutchmans Vine Ct, North Las Vegas, NV 89081For SaleMLS ID #2809809, Olga M. Kokubu, RE/MAX CENTRAL. LVR
- $429,0004 bd2 ba1.8k sqft3152 McLennan Ave, North Las Vegas, NV 89081For SaleMLS ID #2809482, Avichai Dan Goor, Douglas Elliman of Nevada LLC. LVR
- $459,9003 bd3 ba2.2k sqft3417 Conterra Park Ave, North Las Vegas, NV 89081For SaleMLS ID #2809781, Kostika Xhurka, Legacy Real Estate Group. LVR
- $499,9004 bd3 ba2.5k sqft6105 Glenborough St, Las Vegas, NV 89115For SaleMLS ID #2804529, Jeanne Colleen Pitre, eXp Realty. LVR
- $399,9904 bd3 ba2.7k sqft6540 Playa De Carmen Way #0, North Las Vegas, NV 89086For SaleMLS ID #2810468, Sandra F. Henning, AmeriWest Realty, LLC. LVR
- $404,9003 bd3 ba1.7k sqft5856 Brown Tree Ln, North Las Vegas, NV 89081For SaleMLS ID #2783274, Oscar Hernandez, United Realty Group. LVR
- $425,0003 bd2 ba1.7k sqft4005 Kristina Lynn Ave, North Las Vegas, NV 89081For SaleMLS ID #2798579, Frances T Jones, LPT Realty, LLC. LVR
- $440,0003 bd3 ba2.2k sqft5852 Beluga Bay St, North Las Vegas, NV 89081For SaleMLS ID #2802837, Brandy L. Nixon, Keller Williams Realty Las Veg. LVR
- $415,0003 bd3 ba1.7k sqft3405 Cromford Dr, North Las Vegas, NV 89081For SaleMLS ID #2807592, John Freitag, eXp Realty. LVR
- $430,0004 bd3 ba2.4k sqft5924 Galway Bay St, North Las Vegas, NV 89081For SaleMLS ID #2802619, Veronica Martinez, Rooftop Realty. LVR
- $432,0003 bd3 ba2.2k sqft5732 Aspen Park Ln, North Las Vegas, NV 89081For SaleMLS ID #2795162, Shelly M. Seebeck, Keller Williams Realty Las Veg. LVR
- $412,0003 bd2 ba1.9k sqft3743 Bella Legato Ave, North Las Vegas, NV 89081For SaleMLS ID #2806820, Linda D. Bothof, Linda Bothof. LVR
- $444,0004 bd2 ba1.9k sqft3220 Black Jade Ave, North Las Vegas, NV 89081For SaleMLS ID #2809314, Macrina M. Crockett, Realty ONE Group, Inc. LVR
