Beautiful two-story townhome in highly desirable Chelsey Crossing! Freshly painted and meticulously maintained by the original owner, this exceptional home offers stylish, move-in ready living. Special features include hardwood floors throughout the first floor and a white gourmet kitchen with newer appliances, including a refrigerator (2020), dishwasher (2020), and microwave (2026). The kitchen opens seamlessly to the dining area and spacious living room with sliders leading to a private outdoor deck. The second floor features three bedrooms, including a luxurious primary suite with spa-like bath and two walk-in closets. The finished basement offers a large recreation room along with abundant storage space. Enjoy maintenance-free living in an unbeatable location with easy access to shopping, dining, and the expressway.
Contingent
$389,900
6395 Cunningham Ct #A, Gurnee, IL 60031
3beds
2,255sqft
:
Get pre-qualified$3,213/mo
Townhouse, Single Family Residence
Built in 2007
1,378 Square Feet Lot
$392,700 Zestimate®
$173/sqft
$389/mo HOA
What's special
Luxurious primary suiteSpa-like bathWhite gourmet kitchenAbundant storage spaceFreshly paintedNewer appliancesTwo walk-in closets
- 22 days |
- 236 |
- 12 |
Zillow last checked:
Listing updated:
Listed by:
Lisa Trace 847-295-0700,
@properties Christie's International Real Estate,
Samantha Trace,
@properties Christie's International Real Estate
Source: MRED as distributed by MLS GRID,MLS#: 12648323
Facts & features
Interior
Bedrooms & bathrooms
- Bedrooms: 3
- Bathrooms: 3
- Full bathrooms: 2
- 1/2 bathrooms: 1
Rooms
- Room types: No additional rooms
Primary bedroom
- Features: Flooring (Carpet), Bathroom (Full)
- Level: Second
- Area: 240 Square Feet
- Dimensions: 20X12
Bedroom 2
- Features: Flooring (Carpet)
- Level: Second
- Area: 165 Square Feet
- Dimensions: 15X11
Bedroom 3
- Features: Flooring (Carpet)
- Level: Second
- Area: 143 Square Feet
- Dimensions: 13X11
Dining room
- Features: Flooring (Hardwood)
- Level: Main
- Area: 110 Square Feet
- Dimensions: 11X10
Kitchen
- Features: Kitchen (Eating Area-Table Space, Pantry-Closet), Flooring (Hardwood)
- Level: Main
- Area: 132 Square Feet
- Dimensions: 12X11
Laundry
- Features: Flooring (Ceramic Tile)
- Level: Main
- Area: 100 Square Feet
- Dimensions: 10X10
Living room
- Features: Flooring (Hardwood)
- Level: Main
- Area: 240 Square Feet
- Dimensions: 20X12
Heating
- Natural Gas, Forced Air
Cooling
- Central Air
Appliances
- Included: Range, Microwave, Dishwasher, Refrigerator, Disposal, Humidifier
- Laundry: Washer Hookup
Features
- Storage
- Basement: Unfinished,Partial
Interior area
- Total structure area: 0
- Total interior livable area: 2,255 sqft
Property
Parking
- Total spaces: 2
- Parking features: Asphalt, Garage Door Opener, Yes, Garage Owned, Attached, Garage
- Attached garage spaces: 2
- Has uncovered spaces: Yes
Accessibility
- Accessibility features: No Disability Access
Features
- Patio & porch: Deck
Lot
- Size: 1,378 Square Feet
- Dimensions: 26 x 53
- Features: Common Grounds, Landscaped
Details
- Parcel number: 07283040620000
- Special conditions: List Broker Must Accompany
- Other equipment: TV-Cable
Construction
Type & style
- Home type: Townhouse
- Property subtype: Townhouse, Single Family Residence
Materials
- Brick
- Foundation: Concrete Perimeter
- Roof: Asphalt
Condition
- New construction: No
- Year built: 2007
Utilities & green energy
- Electric: Circuit Breakers, 200+ Amp Service
- Sewer: Storm Sewer
- Water: Lake Michigan, Public
Community & HOA
Community
- Security: Security System, Fire Sprinkler System
HOA
- Has HOA: Yes
- Services included: Insurance, Exterior Maintenance, Lawn Care, Snow Removal
- HOA fee: $389 monthly
Location
- Region: Gurnee
Financial & listing details
- Price per square foot: $173/sqft
- Annual tax amount: $7,714
- Date on market: 7/1/2026
- Ownership: Fee Simple
Estimated market value
$392,700
$373,000 - $412,000
$2,987/mo
Price history
| Date | Event | Price |
|---|---|---|
| 7/6/2026 | Contingent | $389,900$173/sqft |
Source:  MRED as distributed by MLS GRID #12648323 Report a problem MRED as distributed by MLS GRID #12648323 Report a problem | ||
| 7/1/2026 | Listed for sale | $389,900+19.6%$173/sqft |
Source: MRED as distributed by MLS GRID #12648323 Report a problem | ||
| 7/1/2008 | Sold | $325,950$145/sqft |
Source: MRED as distributed by MLS GRID #06669523 Report a problem | ||
Public tax history
Tax history is unavailable.
Monthly payment
Est. payment
Payment breakdown
Explore the cost of this home by adjusting the details. Changes won't be saved.Climate risks
Neighborhood: 60031
Nearby schools
GreatSchools rating
- 5/10Woodland Elementary SchoolGrades: 1-3Distance: 0.5 mi
- 5/10Woodland Middle SchoolGrades: 6-8Distance: 1.6 mi
- 9/10Warren Township High SchoolGrades: 9-12Distance: 1.3 mi
Schools provided by the listing agent
- District: 50
Source: MRED as distributed by MLS GRID. This data may not be complete. We recommend contacting the local school district to confirm school assignments for this home.
- $405,1003 bd2 ba2.2k sqft6395 Cunningham Ct, Gurnee, IL 60031Off Market
- $368,8003 bd2 ba2.2k sqft6393 Cunningham Ct, Gurnee, IL 60031Off Market

- $425,6003 bd3 ba2.5k sqft6397 Cunningham Ct, Gurnee, IL 60031Off Market

- $433,2003 bd3 ba2.5k sqft6391 Cunningham Ct, Gurnee, IL 60031Off Market
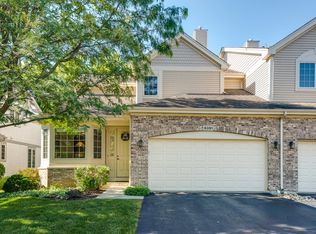
- $433,3003 bd3 ba2.6k sqft6401 Cunningham Ct, Gurnee, IL 60031Off Market
- $436,9003 bd3 ba2.5k sqft6377 Cunningham Ct, Gurnee, IL 60031Off Market
- $395,3003 bd2 ba3k sqft6403 Cunningham Ct, Gurnee, IL 60031Off Market
- $474,9003 bd3 ba3.1k sqft6403 Cunningham Ct #A, Gurnee, IL 60031Off Market
A local agent can set up tours, give advice and negotiate with sellers.
Similar homes
- $399,0003 bd3 ba2.6k sqft1845 Watercolor Pl, Grayslake, IL 60030Active
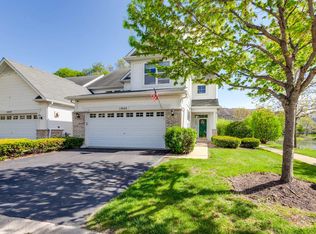 MLS ID #12631103, Jasmine Greer, Real Broker, LLC. MRED as distributed by MLS GRID
 - $460,0005 bd4 ba2.7k sqft1675 Napa Dr, Gurnee, IL 60031New
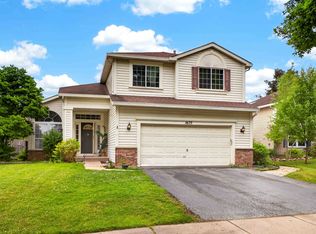 MLS ID #12711036, Forest Minx, Onix Realty, Inc.. MRED as distributed by MLS GRID
 - $475,0004 bd3 ba2.1k sqft7401 Inglenook Ln, Gurnee, IL 60031Active
 MLS ID #12706087, Jane Lee, RE/MAX Top Performers. MRED as distributed by MLS GRID
 - $275,9002 bd2 ba1.4k sqft(Undisclosed Address), Gurnee, IL 60031New
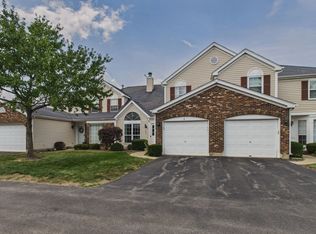 MLS ID #12706494, Thiago Maldonado, Coldwell Banker Realty. MRED as distributed by MLS GRID
 - $329,9993 bd3 ba1.8k sqft205 Station Park Cir, Grayslake, IL 60030ActiveMLS ID #12689890, Jake Wirtz, Wirtz Real Estate Group Inc.. MRED as distributed by MLS GRID
- $339,9003 bd3 ba1.8k sqft300 Lionel Dr, Grayslake, IL 60030ActiveMLS ID #12687383, Michelle Brooks, CSC, @properties Christies International Real Estate. MRED as distributed by MLS GRID
- $389,0003 bd3 ba2.1k sqft105 Arcadia Ln, Lake Zurich, IL 60047ActiveMLS ID #12663469, Jen Ortman, Berkshire Hathaway HomeServices Starck Real Estate. MRED as distributed by MLS GRID
- $363,0004 bd2 ba2.1k sqft419 Deerpath Dr, Lindenhurst, IL 60046NewMLS ID #12711853, Kari Wilson, Real Broker, LLC. MRED as distributed by MLS GRID
- $425,0003 bd3 ba2.2k sqft1204 Garfield Ave, Libertyville, IL 60048ActiveMLS ID #12698322, Andrew Herrmann, ABR, @properties Christie's International Real Estate. MRED as distributed by MLS GRID
- $330,0002 bd3 ba1.3k sqft1520 Queen Ann Ln, Gurnee, IL 60031Re-activatedMLS ID #12675123, Jane Haynes, Baird & Warner. MRED as distributed by MLS GRID
- $515,0004 bd3 ba2.3k sqft827 Hartford Dr, Gurnee, IL 60031ActiveMLS ID #12661916, Jodi Cinq-Mars, Keller Williams North Shore West. MRED as distributed by MLS GRID
- $365,0003 bd2 ba1.5k sqft2253 N Stonehedge Ct, Round Lake Beach, IL 60073NewMLS ID #12711153, Laura Tibu, HomeSmart Connect LLC. MRED as distributed by MLS GRID
- $389,0004 bd3 ba2.3k sqft1237 E Greystone Dr, Round Lake Beach, IL 60073ActiveMLS ID #12645259, Sagine Augustin, LHC,MRP,SRS, Berkshire Hathaway HomeServices Starck Real Estate. MRED as distributed by MLS GRID
- $249,9001 bd2 ba1.1k sqft736 Glen Way #736, Gurnee, IL 60031ActiveMLS ID #12688936, Jamie Hering, CSC, Coldwell Banker Realty. MRED as distributed by MLS GRID
- $429,9005 bd4 ba2.4k sqft1315 Lily Ct, Grayslake, IL 60030ActiveMLS ID #12647998, Ismael Pena, HomeSmart Connect LLC. MRED as distributed by MLS GRID
- $495,0003 bd3 ba2.2k sqft1907 Lynn Cir, Libertyville, IL 60048ActiveMLS ID #12651980, Liz Anderson, CRE, @properties Christie's International Real Estate. MRED as distributed by MLS GRID
- $425,0003 bd3 ba1.7k sqft627 N Charter Hall Dr, Palatine, IL 60067NewMLS ID #12711429, Helen Oliveri, Helen Oliveri Real Estate. MRED as distributed by MLS GRID
- $331,0003 bd2 ba2.6k sqft2746 N Augusta Dr, Wadsworth, IL 60083ActiveMLS ID #12683440, Julie Smorynski-Pence, Baird & Warner. MRED as distributed by MLS GRID
- $454,9004 bd3 ba2.3k sqft34121 N Sulkey Dr, Grayslake, IL 60030ActiveMLS ID #12614747, Jesse Singh, RE/MAX SAWA. MRED as distributed by MLS GRID
- $399,0003 bd4 ba2.6k sqft285 Regency Ct Unit B, Wauconda, IL 60084ActiveMLS ID #12637544, Michael Broccolino, Berkshire Hathaway HomeServices Chicago. MRED as distributed by MLS GRID
