Well maintained large condo nestled in the heart of Beau Chene! The soaring ceilings and intricate crown molding will definitely catch your eye. The living area is so inviting and would be a great place to entertain. This condo is unique because it offers a separate sitting area that could also be used for an office or reading nook. Watch a round of golf from your private patio or have a cup off coffee while overlooking the golf course. The kitchen offers ample cabinet space, granite countertops and flows seamlessly into the dining area. Lovely custom built-ins are a focal point in the dining room and sitting area. Relax in the large primary bedroom suite complete with a sitting area. The upstairs bedroom also has a separate room that could be used as an office, crafting room, game room or more! The possibilities are endless! Beau Chene has a clubhouse, pool, workout facilities, golf course, and tennis courts. Membership fees are not included with the condo. Don't miss your chance to live in this wonderful gated community!
Condo HOA fees are $464/month and include; exterior insurance, yard maintenance, termite, and street maintenance.
Beau Chene fees are $215/month and incude; garbage, water and sewage.
Active
Price cut: $10K (7/19)
$379,000
640 Tete Lours Dr APT 16, Mandeville, LA 70471
2beds
2,374sqft
:
Get pre-qualified$3,066/mo
Townhouse, Condominium
Built in 1982
-- sqft lot
$366,700 Zestimate®
$160/sqft
$681/mo HOA
What's special
Overlooking the golf coursePrivate patioIntricate crown moldingLovely custom built-insGranite countertopsAmple cabinet spaceLarge primary bedroom suite
- 25 days |
- 358 |
- 5 |
Zillow last checked:
Listing updated:
Listed by:
Witney Arch 504-400-6111,
Realty One Group Immobilia 985-218-8081
Source: GSREIN,MLS#: 2566192
Facts & features
Interior
Bedrooms & bathrooms
- Bedrooms: 2
- Bathrooms: 3
- Full bathrooms: 2
- 1/2 bathrooms: 1
Primary bedroom
- Description: Flooring: Carpet
- Level: First
- Dimensions: 25x13.60
Bedroom
- Description: Flooring: Carpet
- Level: Second
- Dimensions: 15x12.10
Den
- Description: Flooring: Tile
- Level: First
- Dimensions: 14x14
Kitchen
- Description: Flooring: Tile
- Level: First
- Dimensions: 13.70x7.90
Living room
- Description: Flooring: Tile
- Level: First
- Dimensions: 25x15.40
Office
- Description: Flooring: Carpet
- Level: Second
- Dimensions: 15x14
Heating
- Has Heating (Unspecified Type)
Cooling
- 2 Units
Appliances
- Included: Dishwasher, Disposal, Ice Maker, Oven, Refrigerator
- Laundry: Washer Hookup, Dryer Hookup
Features
- Ceiling Fan(s), Granite Counters
- Has fireplace: Yes
- Fireplace features: Wood Burning
Interior area
- Total structure area: 2,774
- Total interior livable area: 2,374 sqft
Property
Parking
- Total spaces: 2
- Parking features: Garage, Parking Available, Two Spaces, Garage Door Opener
- Has garage: Yes
Features
- Levels: Two
- Stories: 2
- Patio & porch: Concrete, Covered
- Pool features: Community
Lot
- Features: Outside City Limits
Details
- Parcel number: 1
- Special conditions: None
Construction
Type & style
- Home type: Condo
- Property subtype: Townhouse, Condominium
Materials
- Wood Siding
- Foundation: Slab
- Roof: Shingle
Condition
- Very Good Condition
- Year built: 1982
Utilities & green energy
- Sewer: Public Sewer
- Water: Well
Green energy
- Energy efficient items: Water Heater
Community & HOA
Community
- Features: Common Grounds/Area, Gated, Pool
- Security: Building Security, Gated Community
- Subdivision: Beau Chene
HOA
- Has HOA: No
- Amenities included: Clubhouse, Tennis Court(s)
- Services included: Common Areas
- HOA fee: $681 monthly
Location
- Region: Mandeville
Financial & listing details
- Price per square foot: $160/sqft
- Tax assessed value: $220,420
- Annual tax amount: $1,744
- Date on market: 7/7/2026
Estimated market value
$366,700
$348,000 - $385,000
$3,670/mo
Price history
| Date | Event | Price |
|---|---|---|
| 7/19/2026 | Price change | $379,000-2.6%$160/sqft |
Source:  GSREIN #2566192 Report a problem GSREIN #2566192 Report a problem | ||
| 7/7/2026 | Listed for sale | $389,000$164/sqft |
Source: GSREIN #2566192 Report a problem | ||
| 8/18/2011 | Sold | -- |
Source: Public Record Report a problem | ||
Public tax history
| Year | Property taxes | Tax assessment |
|---|---|---|
| 2025 | $1,744 -3.6% | $22,042 |
| 2024 | $1,809 -6.2% | $22,042 |
| 2023 | $1,928 | $22,042 |
| 2022 | $1,928 +0.2% | $22,042 |
| 2021 | $1,924 +0.1% | $22,042 |
| 2020 | $1,922 -3.6% | $22,042 |
| 2019 | $1,994 -0.1% | $22,042 |
| 2018 | $1,996 -34.6% | $22,042 |
| 2017 | $3,054 +50.4% | $22,042 |
| 2016 | $2,031 | $22,042 |
| 2015 | $2,031 -2.7% | $22,042 |
| 2014 | $2,087 +1.1% | $22,042 |
| 2013 | $2,065 -34.4% | $22,042 |
| 2012 | $3,148 +74.5% | $22,042 +10.4% |
| 2011 | $1,804 +0.4% | $19,966 |
| 2010 | $1,797 | $19,966 |
Find assessor info on the county website
Monthly payment
Est. payment
Payment breakdown
Explore the cost of this home by adjusting the details. Changes won't be saved.Climate risks
Neighborhood: 70471
Nearby schools
GreatSchools rating
- 9/10Tchefuncte Middle SchoolGrades: 4-6Distance: 1.3 mi
- 10/10Mandeville Junior High SchoolGrades: 7-8Distance: 3.5 mi
- 9/10Mandeville High SchoolGrades: 9-12Distance: 1.9 mi
- $--2 bd2 ba1.2k sqft640 Tete Lours Dr APT 2, Mandeville, LA 70471Sold

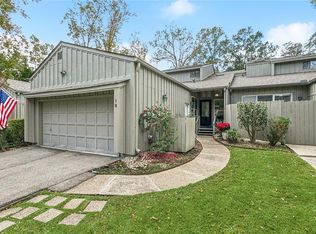
- $--3 bd3 ba2.2k sqft640 Tete Lours Dr APT 18, Mandeville, LA 70471Sold
- $292,100-- bd-- ba2.1k sqft640 Tete Lours Dr APT 12, Mandeville, LA 70471Off Market

- $208,600-- bd-- ba1.2k sqft640 Tete Lours Dr APT 30, Mandeville, LA 70471Off Market
- $--3 bd3 ba1.5k sqft640 Tete Lours Dr APT 19, Mandeville, LA 70471Sold
- $250,1003 bd3 ba1.6k sqft640 Tete Lours Dr APT 26, Mandeville, LA 70471Off Market
- $248,4003 bd3 ba2.1k sqft640 Tete Lours Dr, Mandeville, LA 70471Off Market
- $338,3003 bd2 ba1.9k sqft640 Tete Lours Dr APT 14, Mandeville, LA 70471Off Market
- $--3 bd3 ba1.6k sqft640 Tete Lours Dr APT 13, Mandeville, LA 70471Sold
A local agent can set up tours, give advice and negotiate with sellers.
A local lender can help you make sure your offer is ready when you are.
Similar homes
- $385,0004 bd3 ba2.3k sqft67144 Locke St, Mandeville, LA 70471For Sale

 MLS ID #2560567, Natalia Wagner, REACH Real Estate Solutions. GSREIN
 - $349,9004 bd3 ba2.4k sqft412 Water Oak Ln, Mandeville, LA 70471For Sale
 MLS ID #2552537, Shalena Drury, 1 Percent Lists. GSREIN
 - $329,9004 bd2 ba1.7k sqft213 Heather Dr, Mandeville, LA 70471For Sale
 MLS ID #2569528, Clifford Bergeron, Scoggin Properties, Inc.. GSREIN
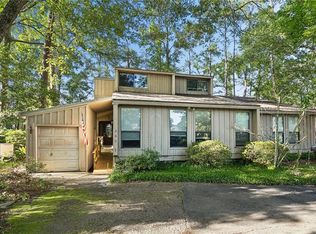
 - $225,0004 bd3 ba2.2k sqft665 N Beau Chene Dr APT 1, Mandeville, LA 70471For Sale
 MLS ID #2558545, Felicity Kahn, Berkshire Hathaway HomeServices Preferred, REALTOR. GSREIN
 - $485,0004 bd3 ba2.5k sqft105 Cerf Pl, Mandeville, LA 70471For SaleMLS ID #2555364, Cody Currier, 1 Percent Lists. GSREIN
- $239,9002 bd2 ba1.2k sqft104 W Brighton Ct #104, Mandeville, LA 70471For SaleMLS ID #2568951, Helen Curren, Realty One Group Immobilia. GSREIN
- $347,0003 bd3 ba1.9k sqft717 Woodridge Blvd, Mandeville, LA 70471For SaleMLS ID #2552373, Alexander Champagne, Atlas Real Estate Company, LLC. GSREIN
- $249,0003 bd3 ba1.5k sqft640 Tete Lours Dr APT 4, Mandeville, LA 70471For SaleMLS ID #2545973, Linda Resor, KPG Realty, LLC. GSREIN
- $235,0002 bd2 ba1.3k sqft645 Tete Lours Dr APT 1, Mandeville, LA 70471For SaleMLS ID #2544724, Peggy Boettner, Compass Covington (COMP27). GSREIN
- $432,5004 bd3 ba2.5k sqft24 Minter Dr, Mandeville, LA 70471For SaleMLS ID #2553056, Tricia Daigle, Realty One Group Immobilia. GSREIN
- $468,0004 bd3 ba2.8k sqft102 Chickamaw Pl, Mandeville, LA 70471For SaleMLS ID #2543053, Janet Bray, United Real Estate Partners LLC. GSREIN
- $385,0003 bd3 ba1.8k sqft1210 Magnolia Aly, Mandeville, LA 70471For SaleMLS ID #2554315, Heather Baas, BAAS Realty. GSREIN
- $379,0004 bd3 ba2.3k sqft1317 Fairfield Dr, Mandeville, LA 70448For SaleMLS ID #2558901, Theresa Eschete, Fleur De Lis Realty Group. GSREIN
- $319,9003 bd2 ba2k sqft516 Woodridge Blvd, Mandeville, LA 70471For SaleMLS ID #2549832, Michelle Enclade, Keller Williams Realty Services. GSREIN
- $300,0003 bd2 ba1.7k sqft67070 Montaigne St, Mandeville, LA 70471For SaleMLS ID #2563686, Jennifer Coles, 1 Percent Lists. GSREIN
- $201,0003 bd3 ba1.2k sqft590 Lotus Dr N APT 1, Mandeville, LA 70471For SaleMLS ID #2563457, Wendy Sauvage, Register Real Estate, Inc.. GSREIN
- $349,0004 bd2 ba2.3k sqft41325 Crown Drive Ext, Ponchatoula, LA 70454For SaleMLS ID #2568606, Tuesday Edwards, Crescent Sotheby's International Realty. GSREIN
- $485,0004 bd3 ba2.7k sqft105 Westwood Dr, Mandeville, LA 70471For SaleMLS ID #2551091, Yoko Rancatore, ERA Top Agent Realty. GSREIN
- $396,0003 bd4 ba2.1k sqft18123 Monga Dr, Covington, LA 70433For SaleMLS ID #2555701, Stephanie Kippes, United Real Estate Partners. GSREIN
- $425,0004 bd4 ba3.1k sqft1213 Rue Degas, Mandeville, LA 70471For SaleMLS ID #2554781, Susan Kurzweg, Crescent Sotheby's International Realty. GSREIN
