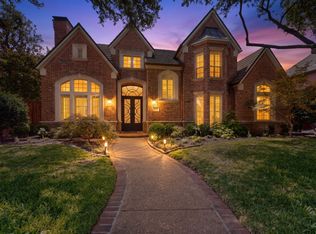
Fabulous New Price & Immediate Occupancy for the perfect blend of elegance & comfort in this beautifully updated 4 bdrm residence located in the highly sought-after, gated Plano community of Cypress Point. Nestled on a corner lot with majestic trees, it blends timeless sophistication with inviting warmth. From the moment you arrive, the curb appeal is undeniable & the interiors are just as impressive. Step outside to discover a private backyard sanctuary ~ a refreshed swimming pool-spa, a Flagstone patio & pergola, lush landscaping, two side yards including one with turf, a 10 ft privacy fence & rear-entry 3-car garage. Curated living spaces showcase rich hardwood floors, cherished millwork, a custom wood-lead glass front door, designer lighting, plantation shutters + a lovely 200 sqft sunroom not included in the overall living space...all elevated finishes throughout! A grand foyer blends the charm of the formal dining room adjacent to a large, handsome executive study with built-ins--could be a 5th bdrm. The remodeled kitchen is a dream: glass front cabinets, upgraded granite counters & backsplash, under cabinet lighting, hidden outlets, stainless appliances including a SubZero refrigerator, double ovens + a cozy breakfast room---perfect for both everyday living. Natural light streams from picture windows in the living room, offering backyard views that make the beauty of the outdoors an integral part of its design. For those who love to entertain...serve beverages from the classically updated wet bar or gather around the gas log fireplace. The primary bedroom's spacious dimensions encompass a comfortable sitting area + a tastefully updated primary bath. Top it off with 2 powder baths on the first floor & the washer-dryer included too. Upstairs boasts 3 bdrms, 2 full baths & a multi-purpose gameroom. Cypress Point residents enjoy the neighborhood lake with golf course views for fishing or a relaxing stroll. It's an absolute gem at the ultimate suburban address!
Under contract
Price cut: $46K (6/24)
$1,349,000
6404 Cypress Point Dr, Plano, TX 75093
4beds
3,727sqft
:
Get pre-qualified$9,506/mo
Single Family Residence
Built in 1994
0.29 Acres Lot
$1,301,600 Zestimate®
$362/sqft
$198/mo HOA
What's special
Refreshed swimming pool-spaGas log fireplaceRich hardwood floorsFlagstone patio and pergolaClassically updated wet barTastefully updated primary bathPrivate backyard sanctuary
- 59 days |
- 805 |
- 24 |
Zillow last checked:
Listing updated:
Listed by:
Katherine Niesman 0568425 972-562-3969,
Ebby Halliday Realtors 972-562-3969
Source: NTREIS,MLS#: 20981870
Facts & features
Interior
Bedrooms & bathrooms
- Bedrooms: 4
- Bathrooms: 5
- Full bathrooms: 3
- 1/2 bathrooms: 2
Primary bedroom
- Features: Garden Tub/Roman Tub, Separate Shower, Walk-In Closet(s)
- Level: First
- Dimensions: 20 x 15
Bedroom
- Features: Split Bedrooms, Walk-In Closet(s)
- Level: Second
- Dimensions: 14 x 12
Bedroom
- Level: Second
- Dimensions: 14 x 12
Bedroom
- Level: Second
- Dimensions: 13 x 12
Breakfast room nook
- Level: First
- Dimensions: 7 x 10
Dining room
- Level: First
- Dimensions: 15 x 11
Game room
- Level: Second
- Dimensions: 15 x 14
Kitchen
- Features: Butler's Pantry, Eat-in Kitchen, Granite Counters, Kitchen Island
- Level: First
- Dimensions: 12 x 11
Library
- Features: Built-in Features
- Level: First
- Dimensions: 15 x 13
Living room
- Features: Built-in Features, Ceiling Fan(s), Fireplace
- Level: First
- Dimensions: 19 x 17
Sunroom
- Level: First
- Dimensions: 8 x 11
Heating
- Central
Cooling
- Central Air, Ceiling Fan(s)
Appliances
- Included: Built-In Refrigerator, Double Oven, Dishwasher, Gas Cooktop, Disposal, Microwave
- Laundry: Laundry in Utility Room
Features
- Chandelier, Decorative/Designer Lighting Fixtures, Eat-in Kitchen, Granite Counters, High Speed Internet, Kitchen Island, Walk-In Closet(s)
- Flooring: Carpet, Ceramic Tile, Wood
- Windows: Window Coverings
- Has basement: No
- Number of fireplaces: 1
- Fireplace features: Gas Log, Stone
Interior area
- Total interior livable area: 3,727 sqft
Video & virtual tour
Property
Parking
- Total spaces: 3
- Parking features: Alley Access, Driveway, Garage, Garage Door Opener, Garage Faces Rear
- Attached garage spaces: 3
Features
- Levels: Two
- Stories: 2
- Patio & porch: Rear Porch, Patio, Screened, Covered
- Exterior features: Private Yard, Rain Gutters
- Has private pool: Yes
- Pool features: Gunite, In Ground, Pool, Private
- Fencing: Wood
Lot
- Size: 0.29 Acres
- Features: Corner Lot, Interior Lot, Landscaped
Details
- Parcel number: R301400D00601
Construction
Type & style
- Home type: SingleFamily
- Architectural style: Traditional,Detached
- Property subtype: Single Family Residence
Materials
- Brick, Rock, Stone
- Foundation: Slab
- Roof: Composition
Condition
- Year built: 1994
Utilities & green energy
- Sewer: Public Sewer
- Water: Public
- Utilities for property: Sewer Available, Water Available
Community & HOA
Community
- Features: Gated, Sidewalks, Trails/Paths
- Security: Security System Owned, Smoke Detector(s)
- Subdivision: Cypress Point
HOA
- Has HOA: Yes
- Services included: Association Management
- HOA fee: $2,375 annually
- HOA name: Sbbmgmt
- HOA phone: 972-980-2600
Location
- Region: Plano
Financial & listing details
- Price per square foot: $362/sqft
- Tax assessed value: $1,324,717
- Annual tax amount: $13,391
- Date on market: 5/25/2026
- Cumulative days on market: 60 days
- Listing terms: Cash,Conventional,VA Loan
Estimated market value
$1,301,600
$1.24M - $1.37M
$5,831/mo
Price history
| Date | Event | Price |
|---|---|---|
| 7/21/2026 | Contingent | $1,349,000$362/sqft |
Source: NTREIS #20981870 Report a problem | ||
| 6/24/2026 | Price change | $1,349,000-3.3%$362/sqft |
Source: NTREIS #20981870 Report a problem | ||
| 6/12/2026 | Price change | $1,395,000-3.8%$374/sqft |
Source: NTREIS #20981870 Report a problem | ||
| 5/25/2026 | Listed for sale | $1,450,000+147.4%$389/sqft |
Source: NTREIS #20981870 Report a problem | ||
| 5/5/2014 | Listing removed | $586,000$157/sqft |
Source: Ebby Halliday Realtors #12102656 Report a problem | ||
| 3/29/2014 | Price change | $586,000-1.7%$157/sqft |
Source: Ebby Halliday Realtors #12102656 Report a problem | ||
| 3/8/2014 | Listed for sale | $596,000$160/sqft |
Source: Ebby Halliday Realtors #12102656 Report a problem | ||
Public tax history
| Year | Property taxes | Tax assessment |
|---|---|---|
| 2025 | $13,391 +6.3% | $955,647 +10% |
| 2024 | $12,595 +9.7% | $868,770 +10% |
| 2023 | $11,482 -8.2% | $789,791 +10% |
| 2022 | $12,502 +2.6% | $717,992 +10% |
| 2021 | $12,189 +0.5% | $652,720 +0.9% |
| 2020 | $12,134 +0.2% | $647,000 +0.9% |
| 2019 | $12,104 +3.9% | $641,310 +10% |
| 2018 | $11,647 +7.4% | $583,009 +9.2% |
| 2017 | $10,840 | $534,000 +0.2% |
| 2016 | $10,840 +0.7% | $533,059 -4.9% |
| 2015 | $10,762 | $560,444 +9.4% |
| 2014 | $10,762 | $512,081 +4.7% |
| 2013 | -- | $489,140 -1% |
| 2012 | -- | $493,861 -2.5% |
| 2011 | -- | $506,277 -3.9% |
| 2010 | -- | $526,699 -5.1% |
| 2009 | -- | $555,116 -1% |
| 2008 | -- | $560,954 -0.6% |
| 2007 | -- | $564,089 +0.3% |
| 2006 | -- | $562,195 +9.9% |
| 2005 | -- | $511,353 +7.8% |
| 2003 | -- | $474,354 -0.3% |
| 2002 | -- | $475,918 +1.8% |
| 2001 | -- | $467,494 +6.9% |
| 2000 | -- | $437,142 |
Find assessor info on the county website
Monthly payment
Est. payment
Payment breakdown
Explore the cost of this home by adjusting the details. Changes won't be saved.Climate risks
Neighborhood: 75093
Nearby schools
GreatSchools rating
- 10/10Barksdale Elementary SchoolGrades: K-5Distance: 0.6 mi
- 6/10Renner Middle SchoolGrades: 6-8Distance: 1.4 mi
- 8/10Plano West Senior High SchoolGrades: 11-12Distance: 1.5 mi
Schools provided by the listing agent
- Elementary: Barksdale
- Middle: Renner
- High: Shepton,Plano West
- District: Plano ISD
Source: NTREIS. This data may not be complete. We recommend contacting the local school district to confirm school assignments for this home.
- $1,143,3004 bd3 ba4k sqft2921 Beverly Dr, Plano, TX 75093Off Market
- $955,9003 bd2 ba3.2k sqft6408 Cypress Point Dr, Plano, TX 75093Off Market
- $1,262,6004 bd4 ba3.8k sqft6401 Cooper Pl, Plano, TX 75093Off Market

- $1,115,9005 bd4 ba3.8k sqft6405 Cypress Point Dr, Plano, TX 75093Off Market

- $1,104,1004 bd4 ba3.6k sqft2917 Beverly Dr, Plano, TX 75093Off Market
- $1,152,7005 bd4 ba4.1k sqft6405 Cooper Pl, Plano, TX 75093Off Market
- $1,343,7005 bd4 ba4.6k sqft6412 Cypress Point Dr, Plano, TX 75093Off Market
- $1,215,0004 bd4 ba4.1k sqft6409 Cypress Point Dr, Plano, TX 75093Off Market
Similar homes
- $1,345,0004 bd4 ba4.1k sqft5872 Bridle Bend Ct, Plano, TX 75093For Sale
 MLS ID #21319308, Shelly Seltzer. NTREIS
 - $1,345,0004 bd5 ba4.5k sqft5709 Danmire Ct, Plano, TX 75093For Sale
 MLS ID #21234589, Cindy O'Gorman. NTREIS
 - $1,499,9004 bd5 ba4.5k sqft5700 Walden Dr, Plano, TX 75093For Sale
 MLS ID #21289536, Cindy O'Gorman. NTREIS
 - $900,0004 bd4 ba3.7k sqft4633 Charles Pl, Plano, TX 75093For Sale
 MLS ID #21300463, Jim Augustine. NTREIS
 - $1,300,0004 bd4 ba4.2k sqft5213 Tennington Park, Dallas, TX 75287For SaleMLS ID #21306047, Suzy Hotchkiss. NTREIS
- $1,399,0005 bd5 ba4.4k sqft5115 Shoreline Dr, Frisco, TX 75034For SaleMLS ID #21275068, Michelle Burden. NTREIS
- $1,199,9005 bd5 ba3.9k sqft5023 Spyglass Dr, Dallas, TX 75287For SaleMLS ID #21313774, Mason McCleskey. NTREIS
- $795,0005 bd4 ba3.4k sqft4616 Brook Meadow Ln, Plano, TX 75093For SaleMLS ID #21315911, Angela Green. NTREIS
- $1,499,9904 bd6 ba4.6k sqft17508 Muirfield Dr, Dallas, TX 75287For SaleMLS ID #21309574, Amy Cotter. NTREIS
- $1,595,0004 bd4 ba3k sqft5712 Ridgetown Cir, Dallas, TX 75230For SaleMLS ID #21339849, Brandi Bragg. NTREIS
- $1,350,0004 bd6 ba4k sqft102 W Carruth Ln, Double Oak, TX 75077For SaleMLS ID #21286158, Harmony Estergard. NTREIS
- $1,198,0004 bd3 ba3.4k sqft5397 Breckenridge Ct, Frisco, TX 75034For SaleMLS ID #21301061, Michelle Bentley. NTREIS
- $1,499,0005 bd6 ba4.9k sqft2003 Reserve Ct, Flower Mound, TX 75028For SaleMLS ID #21337264, Jay Marks. NTREIS
- $1,399,0004 bd4 ba4k sqft8732 Arbor Park Ct, Dallas, TX 75243For SaleMLS ID #21320837, Joan Parma. NTREIS
- $1,495,0005 bd6 ba4.5k sqft3647 Torrance Blvd, Frisco, TX 75034For SaleMLS ID #21265156, Paulette Greene. NTREIS
- $1,489,0004 bd5 ba4.2k sqft310 Deer Path, Fairview, TX 75069For SaleMLS ID #21252356, Tom Grisak. NTREIS
- $1,295,0004 bd4 ba4.6k sqft3113 Overlook Cir, Highland Village, TX 75077For SaleMLS ID #21262647, Michael Hershenberg. NTREIS
- $1,275,0004 bd5 ba5.1k sqft914 Pampa Dr, Allen, TX 75013For SaleMLS ID #21260421, Simone Jeanes. NTREIS
- $1,275,0005 bd5 ba3.6k sqft1720 Highland Meadows Dr, Prosper, TX 75078For SaleMLS ID #21253730, Dan Cooper. NTREIS
- $1,499,0005 bd5 ba4.4k sqft1700 Rock Ridge Rd, Lucas, TX 75002For SaleMLS ID #21313721, Jeff Reinhard. NTREIS
