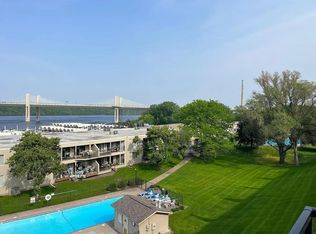
Experience riverfront living in this beautifully updated three-level townhome overlooking the scenic St. Croix. This spacious residence features 3 bedrooms, 4 baths, and a 2-car garage, with modern upgrades throughout — including granite countertops, stainless steel appliances, and two fireplaces for added warmth and charm.
Located in the sought-after Sunny Side Townhomes, enjoy exceptional amenities: pickleball/sport court, indoor and outdoor pools, hot tub, sauna, and miles of walking paths along the river. A private deck facing the water completes the perfect blend of comfort, recreation, and natural beauty.
Active
$614,900
6409 Saint Croix Trl N, Stillwater, MN 55082
3beds
2,497sqft
:
Get pre-qualified$4,303/mo
(TH) Side x Side
Built in 1984
-- sqft lot
$-- Zestimate®
$246/sqft
$574/mo HOA
What's special
- 8 days |
- 443 |
- 8 |
Zillow last checked:
Listing updated:
Listed by:
Gerald V. Ferguson 651-503-9124,
LaBelle Real Estate Group Inc
Source: NorthstarMLS as distributed by MLS GRID,MLS#: 7117057
Facts & features
Interior
Bedrooms & bathrooms
- Bedrooms: 3
- Bathrooms: 4
- Full bathrooms: 1
- 3/4 bathrooms: 2
- 1/2 bathrooms: 1
Bedroom
- Level: Upper
- Area: 294 Square Feet
- Dimensions: 21 x 14
Bedroom 2
- Level: Upper
- Area: 144 Square Feet
- Dimensions: 12 x 12
Bedroom 3
- Level: Upper
- Area: 132 Square Feet
- Dimensions: 12 x 11
Deck
- Level: Upper
- Area: 440 Square Feet
- Dimensions: 22 x 20
Deck
- Level: Upper
- Area: 176 Square Feet
- Dimensions: 22 x 8
Dining room
- Level: Upper
- Area: 143 Square Feet
- Dimensions: 13 x 11
Family room
- Level: Lower
- Area: 264 Square Feet
- Dimensions: 24 x 11
Kitchen
- Level: Upper
- Area: 140 Square Feet
- Dimensions: 14 x 10
Laundry
- Level: Lower
- Area: 77 Square Feet
- Dimensions: 11 x 7
Living room
- Level: Upper
- Area: 264 Square Feet
- Dimensions: 24 x 11
Heating
- Forced Air
Cooling
- Central Air, Dual
Appliances
- Included: Dishwasher, Disposal, Dryer, Exhaust Fan, Humidifier, Gas Water Heater, Microwave, Range, Refrigerator, Stainless Steel Appliance(s), Washer, Water Softener Owned
- Laundry: Lower Level, Laundry Room, Sink
Features
- Basement: None
- Number of fireplaces: 2
- Fireplace features: Family Room, Gas, Living Room, Wood Burning
Interior area
- Total structure area: 2,497
- Total interior livable area: 2,497 sqft
- Finished area above ground: 2,497
- Finished area below ground: 0
Property
Parking
- Total spaces: 2
- Parking features: Attached, Garage Door Opener
- Attached garage spaces: 2
- Has uncovered spaces: Yes
Accessibility
- Accessibility features: None
Features
- Levels: More Than 2 Stories
- Patio & porch: Awning(s)
- Has private pool: Yes
- Pool features: Heated, Indoor, Outdoor Pool, Shared
- Has view: Yes
- View description: Panoramic, River
- Has water view: Yes
- Water view: River
- Waterfront features: Association Access, River Front, River View, Shared
Details
- Foundation area: 816
- Parcel number: 602002135
- Zoning description: Residential-Single Family
Construction
Type & style
- Home type: Townhouse
- Property subtype: (TH) Side x Side
- Attached to another structure: Yes
Materials
- Concrete
- Roof: Age Over 8 Years
Condition
- New construction: No
- Year built: 1984
Utilities & green energy
- Electric: Circuit Breakers, 100 Amp Service, Power Company: Xcel Energy
- Gas: Natural Gas
- Sewer: City Sewer/Connected
- Water: City Water/Connected
Community & HOA
Community
- Subdivision: SUNNYSIDE 2
HOA
- Has HOA: Yes
- Amenities included: Spa/Hot Tub, Other, Sauna, Trail(s)
- Services included: Controlled Access, Hazard Insurance, Lawn Care, Maintenance Grounds, Professional Mgmt, Sanitation, Shared Amenities, Snow Removal
- HOA fee: $574 monthly
- HOA name: Gassen Company
- HOA phone: 952-922-5575
Location
- Region: Stillwater
Financial & listing details
- Price per square foot: $246/sqft
- Annual tax amount: $6,350
- Date on market: 7/29/2026
Estimated market value
Not available
Estimated sales range
Not available
Not available
Price history
| Date | Event | Price |
|---|---|---|
| 8/3/2026 | Listed for sale | $614,900+2.5%$246/sqft |
Source:  NorthstarMLS as distributed by MLS GRID #7117057 Report a problem NorthstarMLS as distributed by MLS GRID #7117057 Report a problem | ||
| 10/22/2024 | Sold | $600,000-3.8%$240/sqft |
Source: NorthstarMLS as distributed by MLS GRID #6594940 Report a problem | ||
| 9/23/2024 | Pending sale | $624,000$250/sqft |
Source: NorthstarMLS as distributed by MLS GRID #6594940 Report a problem | ||
| 9/2/2024 | Listed for sale | $624,000-0.8%$250/sqft |
Source: NorthstarMLS as distributed by MLS GRID #6594940 Report a problem | ||
| 8/28/2024 | Listing removed | -- |
Source: Owner Report a problem | ||
| 8/24/2024 | Price change | $629,000-1.6%$252/sqft |
Source: Owner Report a problem | ||
| 8/15/2024 | Listed for sale | $639,000$256/sqft |
Source: Owner Report a problem | ||
Public tax history
Tax history is unavailable.
Monthly payment
Est. payment
Payment breakdown
Explore the cost of this home by adjusting the details. Changes won't be saved.Climate risks
Neighborhood: 55082
Nearby schools
GreatSchools rating
- 9/10Lily Lake Elementary SchoolGrades: PK-5Distance: 1.6 mi
- 8/10Stillwater Middle SchoolGrades: 6-8Distance: 1 mi
- 10/10Stillwater Area High SchoolGrades: 9-12Distance: 2.8 mi
- $490,2003 bd4 ba2.5k sqft6333 Saint Croix Trl N, Stillwater, MN 55082Off Market
- $490,0003 bd4 ba2.4k sqft6331 Saint Croix Trl N, Stillwater, MN 55082Sold
- $480,4003 bd4 ba2.5k sqft6327 Saint Croix Trl N, Stillwater, MN 55082Off Market
- $517,6003 bd4 ba2.4k sqft6325 Saint Croix Trl N, Stillwater, MN 55082Off Market
- $479,0003 bd4 ba2.5k sqft6323 Saint Croix Trl N, Stillwater, MN 55082Off Market
- $451,7003 bd4 ba1.6k sqft6321 Saint Croix Trl N, Stillwater, MN 55082Off Market
- $484,2003 bd4 ba2.4k sqft6319 Saint Croix Trl N #20, Stillwater, MN 55082Off Market
- $515,0004 bd4 ba2.4k sqft6317 Saint Croix Trl N, Stillwater, MN 55082Sold
A local agent can set up tours, give advice and negotiate with sellers.
Similar homes
- $445,0003 bd4 ba2.2k sqft6311 Saint Croix Trl N, Stillwater, MN 55082For Sale
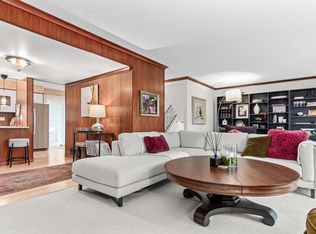
 MLS ID #7042272, Jacqueline Garofalo, LaBelle Real Estate Group Inc. NorthstarMLS as distributed by MLS GRID
 - $629,9003 bd2 ba1.8k sqft7669 Minar Ave N, Stillwater, MN 55082For Sale
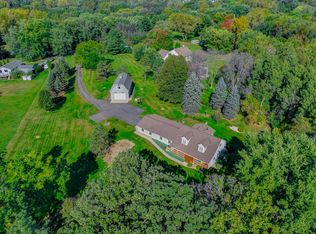 MLS ID #7088728, Mike Boege, Coldwell Banker Realty. NorthstarMLS as distributed by MLS GRID
 - $399,9003 bd2 ba2.8k sqft4943 Osgood Ave N, Stillwater, MN 55082For Sale
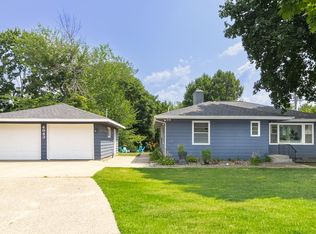 MLS ID #7119492, Kari Ronsberg, LPT Realty, LLC. NorthstarMLS as distributed by MLS GRID
 - $439,9003 bd2 ba2.3k sqft1426 5th St S, Stillwater, MN 55082For Sale
 MLS ID #7117187, Joshua Junker, Coldwell Banker Realty. NorthstarMLS as distributed by MLS GRID
 - $475,0003 bd3 ba2k sqft829 Autumn Way, Stillwater, MN 55082For SaleMLS ID #7106937, Rachael D. Harvey, Edina Realty, Inc.. NorthstarMLS as distributed by MLS GRID
- $350,0003 bd3 ba1.8k sqft3587 Maureen Ln, Stillwater, MN 55082For SaleMLS ID #7121181, Jonathan K. Lindstrom, RE/MAX Professionals. NorthstarMLS as distributed by MLS GRID
- $680,0004 bd2 ba3.1k sqft8703 Kimbro Ave N, Stillwater, MN 55082For SaleMLS ID #7090649, Brian Raney, Home Avenue Flat Fee Realty. NorthstarMLS as distributed by MLS GRID
- $465,0004 bd3 ba2k sqft2414 Oakridge Ct, Stillwater, MN 55082For SaleMLS ID #7103979, Abby Dean, Coldwell Banker Realty. NorthstarMLS as distributed by MLS GRID
- $480,0002 bd2 ba1.4k sqft1240 Highway 35 N, Hudson, WI 54016For SaleMLS ID #7097911, Lisa D. Black, Edina Realty, Inc.. NorthstarMLS as distributed by MLS GRID
- $585,0003 bd2 ba2.2k sqft1722 Us Highway 12, Hammond, WI 54015For SaleMLS ID #7118573, Jeffrey Fern, Whitetail Properties Real Esta. NorthstarMLS as distributed by MLS GRID
- $700,0004 bd4 ba3.6k sqft16170 240th St, Scandia, MN 55073For SaleMLS ID #7115426, Juli J. Hagstrom, LaBelle Real Estate Group Inc. NorthstarMLS as distributed by MLS GRID
- $380,0003 bd2 ba2k sqft978 70th Ave, Roberts, WI 54023For SaleMLS ID #7121094, Jena R Paquette, Saphire Realty. NorthstarMLS as distributed by MLS GRID
- $669,0003 bd2 ba2.4k sqft2008 100th St, Somerset, WI 54025For SaleMLS ID #7099668, Leslie Boyea, Quorum Enterprises, Inc.. NorthstarMLS as distributed by MLS GRID
- $649,9004 bd2 ba2.7k sqft79 Long Lake Rd, Mahtomedi, MN 55115For SaleMLS ID #7085842, Ryan Berner, Realty Executives Top Results. NorthstarMLS as distributed by MLS GRID
- $480,0004 bd3 ba2.5k sqft2543 Cypress St N, Maplewood, MN 55109For SaleMLS ID #7108336, Mandee Moua, Home Sellers. NorthstarMLS as distributed by MLS GRID
- $600,0006 bd4 ba3.3k sqft10455 Glen Eagle Cir, Woodbury, MN 55129For SaleMLS ID #7090575, Scott Rodman, Realty Executives Top Results. NorthstarMLS as distributed by MLS GRID
- $650,0004 bd3 ba2.7k sqft520 Glenbrook Ave N, Oakdale, MN 55128For SaleMLS ID #7098927, Abby Dean, Coldwell Banker Realty. NorthstarMLS as distributed by MLS GRID
- $449,9004 bd4 ba2.6k sqft2477 Brenner Ave E, Maplewood, MN 55109For SaleMLS ID #7119813, Chantwan Payton, RE/MAX Advantage Plus. NorthstarMLS as distributed by MLS GRID
- $497,0004 bd3 ba2.4k sqft474 Bluebird Ln, Woodbury, MN 55125For SaleMLS ID #7119286, Viktor I Shabunya, VIS Realty, Real Estate and Mortgage Services LLC. NorthstarMLS as distributed by MLS GRID
- $545,0004 bd3 ba3.1k sqft615 Vine St, Hudson, WI 54016For SaleMLS ID #7105490, Toot Penovich, Realty ONE Group SIMPLIFIED. NorthstarMLS as distributed by MLS GRID
