Welcome to your new home in the desirable Courts of Willow Creek! This beautifully, landscaped, one-story residence offers 3 bedrooms and 2.1 baths. Step inside to a welcoming entry that flows to a spacious living area with a cozy fireplace. Updated porcelain tile flooring that looks like high quality wood, enhances the home’s modern appeal. The kitchen has lovely, updated granite counters and newly painted cabinetry and new hardware. Check out that coffee bar! A convenient flex room provides the ideal space for an office, exercise room or an extra bedroom if needed. The primary suite offers room for a sitting area, while the ensuite bathroom is a true retreat with dual sinks, a jetted tub, and a separate shower. The backyard is an entertaining dream with an inground pool, built-in grill area, and a cabana surrounded by lush landscaping and even its own banana tree! Neighborhood amenities include nearby Willow Creek Park that has a playground and walking trails. The HOA has a private community pool with a covered cabana. Location is ideal! Minutes from Historic Downtown Fort Worth. Close to nice retail and restaurants, numerous highways - 820, 35W, 121, 183 and 30 min from DFW airport. Don’t miss your chance to make this exceptional home your own! Check it out today and start living the lifestyle you deserve! ________________________________________
Pending
$415,000
641 Carriage Ln, Saginaw, TX 76179
3beds
2,335sqft
:
Get pre-qualified$3,107/mo
Single Family Residence
Built in 2003
8,624 Square Feet Lot
$414,200 Zestimate®
$178/sqft
$24/mo HOA
What's special
Cozy fireplaceBuilt-in grill areaWelcoming entryUpdated granite countersInground poolNewly painted cabinetryJetted tub
- 14 days |
- 277 |
- 20 |
Zillow last checked:
Listing updated:
Listed by:
Donna Wall 0570228 214-929-0670,
Monument Realty 214-705-7827
Source: NTREIS,MLS#: 21323919
Facts & features
Interior
Bedrooms & bathrooms
- Bedrooms: 3
- Bathrooms: 3
- Full bathrooms: 2
- 1/2 bathrooms: 1
Primary bedroom
- Features: Ceiling Fan(s), Sitting Area in Primary, Walk-In Closet(s)
- Level: First
- Dimensions: 14 x 14
Bedroom
- Features: Ceiling Fan(s), Walk-In Closet(s)
- Level: First
- Dimensions: 11 x 11
Bedroom
- Features: Ceiling Fan(s), Walk-In Closet(s)
- Level: First
- Dimensions: 11 x 11
Primary bathroom
- Features: Built-in Features, Dual Sinks, En Suite Bathroom, Jetted Tub, Linen Closet, Solid Surface Counters, Separate Shower
- Level: First
- Dimensions: 12 x 9
Dining room
- Level: First
- Dimensions: 8 x 10
Other
- Features: Built-in Features, Garden Tub/Roman Tub, Solid Surface Counters
- Level: First
- Dimensions: 11 x 6
Half bath
- Level: First
- Dimensions: 9 x 6
Kitchen
- Features: Built-in Features, Ceiling Fan(s), Eat-in Kitchen, Granite Counters, Kitchen Island, Pantry
- Level: First
- Dimensions: 10 x 13
Living room
- Level: First
- Dimensions: 17 x 9
Living room
- Features: Ceiling Fan(s), Fireplace
- Level: First
- Dimensions: 11 x 11
Sunroom
- Features: Ceiling Fan(s)
- Level: First
- Dimensions: 11 x 7
Utility room
- Features: Built-in Features, Utility Room
- Level: First
- Dimensions: 6 x 6
Heating
- Central, Electric
Cooling
- Central Air, Ceiling Fan(s), Electric
Appliances
- Included: Dishwasher, Electric Range, Electric Water Heater, Disposal, Microwave
- Laundry: Washer Hookup, Dryer Hookup, ElectricDryer Hookup, Laundry in Utility Room
Features
- Chandelier, Dry Bar, Decorative/Designer Lighting Fixtures, Eat-in Kitchen, Granite Counters, High Speed Internet, Kitchen Island, Pantry, Cable TV, Walk-In Closet(s), Wired for Sound
- Flooring: Carpet, Other, Tile, Wood
- Windows: Window Coverings
- Has basement: No
- Number of fireplaces: 1
- Fireplace features: Living Room, Masonry, Wood Burning
Interior area
- Total interior livable area: 2,335 sqft
Video & virtual tour
Property
Parking
- Total spaces: 2
- Parking features: Door-Single, Garage Faces Front, Garage, Garage Door Opener, Inside Entrance
- Attached garage spaces: 2
Features
- Levels: One
- Stories: 1
- Patio & porch: Deck, Covered
- Exterior features: Outdoor Grill, Outdoor Kitchen, Rain Gutters
- Pool features: Cabana, Fenced, Gunite, Heated, In Ground, Outdoor Pool, Pool, Pool Sweep, Waterfall, Community
- Fencing: Wood
Lot
- Size: 8,624 Square Feet
- Features: Interior Lot, Landscaped, Subdivision, Sprinkler System, Few Trees
Details
- Parcel number: 07904894
Construction
Type & style
- Home type: SingleFamily
- Architectural style: Traditional,Detached
- Property subtype: Single Family Residence
Materials
- Brick
- Foundation: Slab
- Roof: Composition
Condition
- Year built: 2003
Utilities & green energy
- Sewer: Public Sewer
- Water: Public
- Utilities for property: Electricity Connected, Overhead Utilities, Sewer Available, Separate Meters, Water Available, Cable Available
Green energy
- Energy efficient items: Appliances
- Indoor air quality: Ventilation
Community & HOA
Community
- Features: Pool, Curbs, Sidewalks
- Security: Security System, Fire Alarm, Smoke Detector(s)
- Subdivision: Courts Of Willow Creek Add
HOA
- Has HOA: Yes
- Services included: All Facilities, Maintenance Grounds
- HOA fee: $288 annually
- HOA name: Court Of Willows Creek Hoa
- HOA phone: 817-938-4585
Location
- Region: Saginaw
Financial & listing details
- Price per square foot: $178/sqft
- Tax assessed value: $375,000
- Annual tax amount: $8,396
- Date on market: 7/10/2026
- Cumulative days on market: 5 days
- Listing terms: Cash,Conventional,FHA,VA Loan
Estimated market value
$414,200
$393,000 - $435,000
$2,767/mo
Price history
| Date | Event | Price |
|---|---|---|
| 7/23/2026 | Pending sale | $415,000$178/sqft |
Source: NTREIS #21323919 Report a problem | ||
| 7/15/2026 | Contingent | $415,000$178/sqft |
Source: NTREIS #21323919 Report a problem | ||
| 7/10/2026 | Listed for sale | $415,000$178/sqft |
Source: NTREIS #21323919 Report a problem | ||
| 12/1/2025 | Listing removed | $415,000$178/sqft |
Source: NTREIS #21060994 Report a problem | ||
| 10/13/2025 | Price change | $415,000-0.7%$178/sqft |
Source: NTREIS #21060994 Report a problem | ||
| 9/20/2025 | Listed for sale | $418,000+67.3%$179/sqft |
Source: NTREIS #21060994 Report a problem | ||
| 9/8/2016 | Listing removed | $249,900$107/sqft |
Source: Texas Property Brokers, LLC #13426848 Report a problem | ||
| 8/16/2016 | Pending sale | $249,900$107/sqft |
Source: Texas Property Brokers, LLC #13426848 Report a problem | ||
| 8/10/2016 | Listed for sale | $249,900$107/sqft |
Source: Texas Property Brokers, LLC #13426848 Report a problem | ||
| 8/4/2016 | Pending sale | $249,900$107/sqft |
Source: Texas Property Brokers, LLC #13426848 Report a problem | ||
| 7/21/2016 | Listed for sale | $249,900$107/sqft |
Source: Texas Property Brokers, LLC #13426848 Report a problem | ||
Public tax history
| Year | Property taxes | Tax assessment |
|---|---|---|
| 2025 | $3,995 -22.6% | $375,000 -4.3% |
| 2024 | $5,164 -5.3% | $392,000 -0.5% |
| 2023 | $5,455 -13.9% | $393,838 +20% |
| 2022 | $6,334 -9.1% | $328,279 +12.9% |
| 2021 | $6,965 -1.3% | $290,773 -0.4% |
| 2020 | $7,057 +7.4% | $291,816 +7.7% |
| 2019 | $6,572 +7.9% | $270,964 +9% |
| 2018 | $6,092 +3% | $248,531 +4.3% |
| 2017 | $5,913 +5.9% | $238,242 +14.4% |
| 2016 | $5,582 +13.7% | $208,294 +14.2% |
| 2015 | $4,909 | $182,400 |
| 2014 | $4,909 | $182,400 |
| 2013 | -- | $182,400 +1.8% |
| 2012 | -- | $179,100 |
| 2011 | -- | $179,100 -0.1% |
| 2010 | -- | $179,200 -0.8% |
| 2009 | -- | $180,700 -1.2% |
| 2008 | -- | $182,900 +4% |
| 2007 | -- | $175,900 +3.2% |
| 2006 | -- | $170,400 +4.5% |
| 2005 | -- | $163,100 +63.4% |
| 2004 | -- | $99,800 +340% |
| 2003 | -- | $22,680 |
| 2002 | -- | $22,680 |
Find assessor info on the county website
Monthly payment
Est. payment
Payment breakdown
Explore the cost of this home by adjusting the details. Changes won't be saved.Climate risks
Neighborhood: Willow Creek
Nearby schools
GreatSchools rating
- 7/10Willow Creek Elementary SchoolGrades: PK-5Distance: 0.6 mi
- 7/10Creekview Middle SchoolGrades: 6-8Distance: 1.5 mi
- 6/10Boswell High SchoolGrades: 9-12Distance: 1.9 mi
Schools provided by the listing agent
- Elementary: Bryson
- Middle: Wayside
- High: Boswell
- District: Eagle MT-Saginaw ISD
Source: NTREIS. This data may not be complete. We recommend contacting the local school district to confirm school assignments for this home.
- $317,0003 bd2 ba1.7k sqft637 Carriage Ln, Saginaw, TX 76179Off Market
- $362,0004 bd3 ba2.2k sqft645 Carriage Ln, Saginaw, TX 76179Off Market
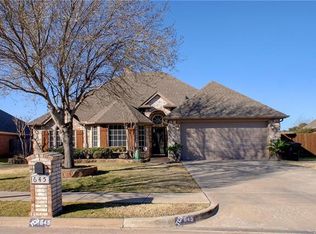
- $340,5003 bd2 ba1.9k sqft633 Carriage Ln, Saginaw, TX 76179Off Market
- $370,9003 bd2 ba2.3k sqft649 Carriage Ln, Saginaw, TX 76179Off Market
- $386,5003 bd2 ba2.8k sqft524 Surry Ct, Saginaw, TX 76179Off Market
- $267,2004 bd2 ba1.6k sqft644 Babbling Brook Dr, Saginaw, TX 76179Off Market
- $352,3003 bd2 ba2k sqft561 Willowview Dr, Saginaw, TX 76179Off Market
- $282,1003 bd2 ba1.7k sqft648 Babbling Brook Dr, Saginaw, TX 76179Off Market
A local agent can set up tours, give advice and negotiate with sellers.
A local lender can help you make sure your offer is ready when you are.
Similar homes
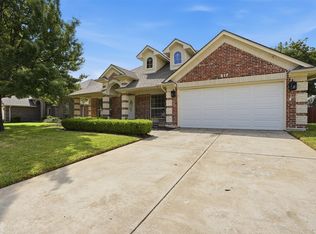
- $420,0004 bd2 ba3k sqft517 Acorn Ct, Saginaw, TX 76179For Sale
 MLS ID #21327125, Shakina Higgs. NTREIS
 - $375,0004 bd3 ba2.7k sqft949 Chestnut Ln, Saginaw, TX 76179For Sale
 MLS ID #21305236, Robin Glaysher. NTREIS
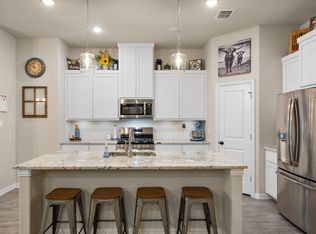
 - $379,0003 bd2 ba2.1k sqft636 Mooney Dr, Saginaw, TX 76179For Sale
 MLS ID #21245554, Danielle Adama. NTREIS
 - $415,0004 bd3 ba2.8k sqft305 Mossy Oak Trl, Fort Worth, TX 76131For Sale
 MLS ID #21321835, Prestan Puente. NTREIS
 - $425,0005 bd3 ba2.5k sqft9220 Bronze Meadow Dr, Fort Worth, TX 76131For SaleMLS ID #21339575, Amanda Peterson. NTREIS
- $390,0005 bd3 ba3.1k sqft5909 Deck House Rd, Fort Worth, TX 76179For SaleMLS ID #21316444, Kaitlyn Lewis. NTREIS
- $385,0004 bd3 ba2.3k sqft6105 Dunnlevy Dr, Fort Worth, TX 76179For SaleMLS ID #21272697, Genia Sanchez. NTREIS
- $325,0003 bd2 ba1.8k sqft4517 Rockmill Trl, Fort Worth, TX 76179For SaleMLS ID #21327419, Stephanie Sinclair. NTREIS
- $375,0004 bd2 ba2.4k sqft5504 Paloma Ct, Fort Worth, TX 76179For SaleMLS ID #21290709, Peter Von Illyes. NTREIS
- $425,0004 bd3 ba3k sqft6020 Shiner Dr, Fort Worth, TX 76179For SaleMLS ID #21109055, Amber Turner. NTREIS
- $395,0005 bd4 ba3.2k sqft5605 Calf Creek Dr, Fort Worth, TX 76179For SaleMLS ID #21292087, Jesus Martinez. NTREIS
- $334,9003 bd2 ba1.7k sqft7409 Innisbrook Ln, Fort Worth, TX 76179For SaleMLS ID #21292483, Laura Trejo. NTREIS
- $439,9004 bd3 ba2.9k sqft4745 Eagle Trace Dr, Fort Worth, TX 76244For SaleMLS ID #21332930, Miranda Brown. NTREIS
- $359,0004 bd2 ba1.8k sqft512 Dunster Ln, Saginaw, TX 76131For SaleMLS ID #21274138, Lesley Pool. NTREIS
- $439,0003 bd2 ba2.1k sqft10020 Haversham Dr, Fort Worth, TX 76131For SaleMLS ID #21263245, Ryan Wilson. NTREIS
- $440,0004 bd2 ba2k sqft3908 Crater Cir, Fort Worth, TX 76137For SaleMLS ID #21327081, Deborah Jackson. NTREIS
- $334,9003 bd2 ba1.9k sqft6333 Wright Armstrong St, Fort Worth, TX 76179For SaleMLS ID #21243541, Chuck Kitchens. NTREIS
- $315,0003 bd3 ba2.2k sqft11013 Dillon St, Fort Worth, TX 76179For SaleMLS ID #21311412, Bobbie Moody. NTREIS
- $--3 bd2 ba2.4k sqft5404 Rolling Meadows Dr, Fort Worth, TX 76123AuctionAuction.com 2
- $375,0003 bd2 ba2.1k sqft2341 Parda Alpina Ln, Fort Worth, TX 76131For SaleMLS ID #21287067, Brittany Tromly. NTREIS
