Stunning Historic Stone Estate in Central Hyde Park
This remarkable stone residence offers 6 spacious bedrooms and 4+ bathrooms, showcasing timeless elegance and exceptional craftsmanship throughout. A charming portico welcomes you into a home filled with gorgeous original woodwork, three fireplaces, and beautifully maintained architectural details.
The main home features both a formal dining room and an eat-in kitchen, providing ideal spaces for everyday living and entertaining. Relax on the inviting front porch or enjoy the professionally landscaped garden surrounded by a stately wrought-iron fence that encloses the property.
A rare bonus is the detached carriage house, large enough for 2+ cars, which includes a private 2-bedroom, 2-bath apartment on the second level complete with a full-size kitchen—perfect for guests, extended family, or potential rental income.
Outside, an in-ground swimming pool creates a private retreat for relaxation and entertaining.
Located in the heart of historic Central Hyde Park, this exceptional property sits on a quiet, tree-lined street surrounded by grand historic homes while remaining centrally located with convenient access to the city's amenities.
Pending
$800,000
642 E 36th St, Kansas City, MO 64109
6beds
5,838sqft
:
Get pre-qualified$5,315/mo
Single Family Residence
Built in 1950
0.4 Acres Lot
$-- Zestimate®
$137/sqft
$2/mo HOA
What's special
- 46 days |
- 228 |
- 10 |
Zillow last checked:
Listing updated:
Listed by:
Cathie Chesen 816-853-3979,
ReeceNichols - Country Club Plaza
Source: Heartland MLS as distributed by MLS GRID,MLS#: 2626015
Facts & features
Interior
Bedrooms & bathrooms
- Bedrooms: 6
- Bathrooms: 4
- Full bathrooms: 3
- 1/2 bathrooms: 1
Bedroom 1
- Features: Wood Floor
- Level: Second
Bedroom 2
- Features: Wood Floor
- Level: Second
Bedroom 3
- Features: Wood Floor
- Level: Second
Bedroom 4
- Features: Wood Floor
- Level: Second
Bedroom 5
- Features: Wood Floor
- Level: Third
Bedroom 6
- Features: Wood Floor
- Level: Third
Bathroom 1
- Level: Second
Bathroom 2
- Level: Second
Bathroom 3
- Level: Third
Dining room
- Features: Wood Floor
- Level: First
Half bath
- Level: First
Kitchen
- Features: Wood Floor
- Level: First
Laundry
- Level: Second
Living room
- Features: Wood Floor
- Level: First
Loft
- Level: Second
Heating
- Hot Water
Cooling
- Electric
Appliances
- Included: Dryer, Refrigerator, Stainless Steel Appliance(s), Washer
- Laundry: Bedroom Level, In Garage
Features
- Flooring: Tile, Wood
- Basement: Full,Interior Entry,Unfinished,Other,Stone/Rock
- Number of fireplaces: 4
- Fireplace features: Living Room, Other, Wood Burning
Interior area
- Total structure area: 5,838
- Total interior livable area: 5,838 sqft
- Finished area above ground: 5,838
- Finished area below ground: 0
Property
Parking
- Total spaces: 2
- Parking features: Detached, Garage Faces Rear, Off Street, Other
- Garage spaces: 2
Features
- Has private pool: Yes
- Pool features: In Ground
- Fencing: Metal,Other
Lot
- Size: 0.4 Acres
- Features: City Lot
Details
- Parcel number: 30210051402000000
- Special conditions: As Is
Construction
Type & style
- Home type: SingleFamily
- Architectural style: Other,Traditional
- Property subtype: Single Family Residence
Materials
- Stone, Stucco & Frame, Synthetic Stucco
- Roof: Tile
Condition
- Year built: 1950
Utilities & green energy
- Sewer: Public Sewer
- Water: Public
Community & HOA
Community
- Subdivision: Hyde Park Central
HOA
- Has HOA: Yes
- HOA fee: $20 annually
Location
- Region: Kansas City
Financial & listing details
- Price per square foot: $137/sqft
- Tax assessed value: $636,310
- Annual tax amount: $8,700
- Date on market: 6/13/2026
- Listing terms: Cash,Conventional
- Exclusions: As Is Condition
- Ownership: Private
Estimated market value
Not available
Estimated sales range
Not available
Not available
Price history
| Date | Event | Price |
|---|---|---|
| 6/14/2026 | Pending sale | $850,000$146/sqft |
Source:  Heartland MLS as distributed by MLS GRID #2626015 Report a problem Heartland MLS as distributed by MLS GRID #2626015 Report a problem | ||
| 6/13/2026 | Listed for sale | $850,000$146/sqft |
Source: Heartland MLS as distributed by MLS GRID #2626015 Report a problem | ||
Public tax history
| Year | Property taxes | Tax assessment |
|---|---|---|
| 2025 | $8,701 +0% | $120,899 +9.7% |
| 2024 | $8,697 +1% | $110,200 |
| 2023 | $8,615 -4.6% | $110,200 +0.3% |
| 2022 | $9,033 +0.3% | $109,820 |
| 2021 | $9,003 +8.7% | $109,820 +10.1% |
| 2020 | $8,281 -28.8% | $99,750 -30.3% |
| 2019 | $11,630 | $143,075 +50.2% |
| 2018 | $11,630 +47.2% | $95,256 |
| 2017 | $7,902 +6.5% | $95,256 +2.6% |
| 2016 | $7,418 +1.4% | $92,869 +2% |
| 2014 | $7,317 +2.2% | $91,048 |
| 2013 | $7,156 +0.5% | $91,048 +3.4% |
| 2012 | $7,123 +0.1% | $88,026 |
| 2011 | $7,115 +0.9% | $88,026 |
| 2010 | $7,055 -6.9% | $88,026 |
| 2009 | $7,574 +0.5% | $88,026 -7.3% |
| 2008 | $7,538 -0.9% | $95,000 |
| 2007 | $7,607 +0% | $95,000 |
| 2006 | $7,606 +27.8% | $95,000 |
| 2005 | $5,952 +0.1% | $95,000 +26% |
| 2004 | $5,946 +14.3% | $75,414 |
| 2003 | $5,204 +0.3% | $75,414 +15% |
| 2002 | $5,190 | $65,578 |
| 2001 | -- | $65,578 |
Find assessor info on the county website
Monthly payment
Est. payment
Payment breakdown
Explore the cost of this home by adjusting the details. Changes won't be saved.Climate risks
Neighborhood: Central Hyde Park
Nearby schools
GreatSchools rating
- 3/10Primitivo Garcia Elementary SchoolGrades: PK-6Distance: 2.4 mi
- 2/10Central Middle SchoolGrades: 7-8Distance: 2 mi
- 1/10Central High SchoolGrades: 9-12Distance: 1.9 mi
- $173,0001 bd1 ba-- sqft3536 Holmes St, Kansas City, MO 64109Off Market
- $681,1005 bd4 ba4.4k sqft628 E 36th St, Kansas City, MO 64109Off Market

- $550,9005 bd3 ba2.8k sqft3530 Holmes St, Kansas City, MO 64109Off Market
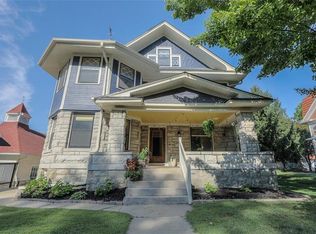
- $436,6003 bd3 ba2.2k sqft3533 Kenwood Ave, Kansas City, MO 64109Off Market
- $552,7006 bd2 ba3.7k sqft622 E 36th St, Kansas City, MO 64109Off Market
- $590,7007 bd4 ba6.9k sqft3600 Holmes St, Kansas City, MO 64109Off Market
- $498,0004 bd4 ba2.3k sqft3527 Kenwood Ave, Kansas City, MO 64109For Sale
- $673,2007 bd6 ba5.7k sqft700 E 36th St, Kansas City, MO 64109Off Market
A local agent can set up tours, give advice and negotiate with sellers.
Similar homes
- $825,0006 bd5 ba5.6k sqft3601 Charlotte St, Kansas City, MO 64109For Sale
 MLS ID #2625910, Brian Egan, Weichert, Realtors Welch & Co.. Heartland MLS as distributed by MLS GRID
 - $700,0005 bd5 ba4k sqft3640 Campbell St, Kansas City, MO 64109For Sale
 MLS ID #2626103, John Gregory, Realty ONE Group Metro Home Pros. Heartland MLS as distributed by MLS GRID
 - $495,0005 bd2 ba3.4k sqft3607 Campbell St, Kansas City, MO 64109For Sale
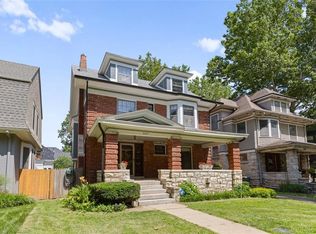 MLS ID #2632895, Lauren Hruby, Compass Realty Group. Heartland MLS as distributed by MLS GRID
 - $525,0005 bd3 ba3k sqft3516 Charlotte St, Kansas City, MO 64109For Sale
 MLS ID #2602498, Moxie Collums Collums, Real Broker, LLC. Heartland MLS as distributed by MLS GRID
 - $525,0005 bd4 ba3.3k sqft3312 Holmes St, Kansas City, MO 64109For SaleMLS ID #2609662, Lindsay Sierens Schulze, ReeceNichols - Leawood. Heartland MLS as distributed by MLS GRID
- $785,0005 bd4 ba4.2k sqft612 Emanuel Cleaver Ii Blvd, Kansas City, MO 64110For SaleMLS ID #2620141, Jesse Blacklaw, ReeceNichols -Johnson County W. Heartland MLS as distributed by MLS GRID
- $649,0004 bd4 ba3k sqft2708 Tracy Ave, Kansas City, MO 64109For SaleMLS ID #2628528, Selin Karabulut, RE/MAX Innovations. Heartland MLS as distributed by MLS GRID
- $770,0005 bd6 ba4.9k sqft3215 Windsor Ave, Kansas City, MO 64123For SaleMLS ID #2606526, Deana Bellamaganya, Core Realty KC LLC. Heartland MLS as distributed by MLS GRID
- $975,0006 bd5 ba5.6k sqft1840 Pendleton Ave, Kansas City, MO 64124For SaleMLS ID #2623253, The Fisher Hiles Team, ReeceNichols - Country Club Plaza. Heartland MLS as distributed by MLS GRID
- $899,9504 bd5 ba5.5k sqft425 Gladstone Blvd, Kansas City, MO 64124For SaleMLS ID #2631187, Christina Boveri, Boveri Realty Group L L C. Heartland MLS as distributed by MLS GRID
- $799,0004 bd4 ba5.2k sqft4101 E 100th Ter, Kansas City, MO 64137For SaleMLS ID #2563208, Afton Kateusz, ReeceNichols - Lees Summit. Heartland MLS as distributed by MLS GRID
- $800,0005 bd4 ba4k sqft10301 Howe Dr, Leawood, KS 66206For SaleMLS ID #2630912, Brevan Woydziak, House Guys USA, LLC. Heartland MLS as distributed by MLS GRID
- $825,0005 bd5 ba3.1k sqft2444 W 103rd St, Leawood, KS 66206For SaleMLS ID #2624269, Renee Haren, Quinn Real Estate Co. Heartland MLS as distributed by MLS GRID
- $625,0005 bd3 ba3.6k sqft444 Gladstone Blvd, Kansas City, MO 64124For SaleMLS ID #2622703, Sarah Legg, Platinum Realty LLC. Heartland MLS as distributed by MLS GRID
- $600,0007 bd5 ba4.8k sqft419 Maple Blvd, Kansas City, MO 64124For SaleMLS ID #2609333, Sharp Homes Team, Epique Realty. Heartland MLS as distributed by MLS GRID
- $699,9505 bd7 ba5.5k sqft415 Benton Blvd, Kansas City, MO 64124For SaleMLS ID #2605279, Dylan Van Gerpen, Real Broker, LLC. Heartland MLS as distributed by MLS GRID
- $800,0006 bd5 ba5.8k sqft20215 W 89th Ter, Lenexa, KS 66220For SaleMLS ID #2624986, Jeff Nichols, Platinum Realty LLC. Heartland MLS as distributed by MLS GRID
- $968,0004 bd5 ba3.7k sqft4975 Ward Pkwy, Kansas City, MO 64112For SaleMLS ID #2614926, Sirenna Beyer, ReeceNichols - Country Club Plaza. Heartland MLS as distributed by MLS GRID
- $875,0006 bd5 ba4.3k sqft105 NE Douglas St, Lees Summit, MO 64063For SaleMLS ID #2630958, Victoria Brashears, KW KANSAS CITY METRO. Heartland MLS as distributed by MLS GRID
- $785,0004 bd5 ba6k sqft6112 N Mattox Rd, Kansas City, MO 64151For SaleMLS ID #2606853, Dani Beyer Team, Keller Williams KC North. Heartland MLS as distributed by MLS GRID
