This beautifully maintained three-story, 3-bedroom, 2.5-bathroom townhome presents a rare opportunity to own a fully licensed and transferable vacation rental in Estes Park - a valuable and increasingly limited asset. With bookings in place, this property is already performing and ready for its next owner to step right in.The layout is thoughtfully designed to maximize both privacy and gathering space. The lowest level features two comfortable guest bedrooms and a full bath, creating a quiet retreat ideal for family or visiting guests. The main level is truly the heart of the home - a fabulous space for entertaining with an open-concept living, dining, and kitchen area. Large windows bring in abundant natural light and showcase mountain surroundings, while a cozy fireplace and access to the deck create the perfect setting for relaxing after a day in Rocky Mountain National Park. Upstairs, the private primary suite offers a peaceful getaway, set apart from the rest of the home for maximum privacy. It's an ideal owner's retreat or premium guest suite, adding to the property's strong appeal for short-term renters. Located just minutes from downtown Estes Park, yet tucked into a serene setting, guests enjoy easy access to shopping, dining, and outdoor adventure. Offered fully furnished and rental-ready, this property includes a transferable vacation rental license, strong rental history, and repeat clientele - making it a true turnkey investment with income potential from day one.
Accepting backups
Price cut: $31K (7/26)
$798,000
643 Park River Pl, Estes Park, CO 80517
3beds
1,880sqft
Condominium
Built in 2004
-- sqft lot
$-- Zestimate®
$424/sqft
$455/mo HOA
What's special
Fully furnishedCozy fireplaceAccess to the deck
- 154 days |
- 243 |
- 5 |
Zillow last checked:
Listing updated:
Listed by:
Seth Smith 970-310-9778,
eXp Realty - Estes Park
Source: IRES as distributed by MLS GRID,MLS#: 1054080
Facts & features
Interior
Bedrooms & bathrooms
- Bedrooms: 3
- Bathrooms: 3
- Full bathrooms: 2
- 1/2 bathrooms: 1
- Main level bathrooms: 1
Rooms
- Room types: Loft
Primary bedroom
- Description: Carpet
- Features: Full Primary Bath
- Level: Upper
- Area: 240 Square Feet
- Dimensions: 15 x 16
Bedroom 2
- Description: Carpet
- Level: Lower
- Area: 121 Square Feet
- Dimensions: 11 x 11
Bedroom 3
- Description: Carpet
- Level: Lower
- Area: 99 Square Feet
- Dimensions: 11 x 9
Dining room
- Description: Wood
- Level: Main
- Area: 99 Square Feet
- Dimensions: 11 x 9
Kitchen
- Description: Wood
- Level: Main
- Area: 121 Square Feet
- Dimensions: 11 x 11
Laundry
- Description: Tile
- Level: Lower
- Area: 36 Square Feet
- Dimensions: 4 x 9
Living room
- Description: Wood
- Level: Main
- Area: 252 Square Feet
- Dimensions: 14 x 18
Heating
- Forced Air
Cooling
- Ceiling Fan(s)
Appliances
- Included: Electric Range, Dishwasher, Refrigerator, Washer, Dryer, Microwave, Disposal
- Laundry: Washer/Dryer Hookup
Features
- Separate Dining Room, Cathedral Ceiling(s), Open Floorplan, Pantry, Natural Woodwork, Walk-In Closet(s), Kitchen Island
- Flooring: Wood
- Windows: Window Coverings, Wood Frames
- Basement: None
- Has fireplace: Yes
- Fireplace features: Gas, Gas Log, Living Room
Interior area
- Total structure area: 1,296
- Total interior livable area: 1,880 sqft
- Finished area above ground: 1,296
Video & virtual tour
Property
Parking
- Total spaces: 2
- Parking features: Garage Door Opener, Attached
- Attached garage spaces: 2
- Details: Attached
Accessibility
- Accessibility features: Main Floor Bath
Features
- Levels: Tri-Level
- Patio & porch: Deck
- Has view: Yes
- View description: Hills
- Waterfront features: Abuts Stream/Creek/River
Lot
- Features: Deciduous Trees, Native Plants, Level, City Limits, Paved, Gutters, Fire Hydrant within 500 Feet
Details
- Parcel number: R1631547
- Zoning: RM
- Special conditions: Private Owner
Construction
Type & style
- Home type: Condo
- Property subtype: Condominium
- Attached to another structure: Yes
Materials
- Frame, Stone, Wood Siding, Wood Shingle, Painted/Stained
- Roof: Composition
Condition
- New construction: No
- Year built: 2004
Details
- Builder name: Wille
Utilities & green energy
- Electric: Estes Park
- Gas: Xcel
- Sewer: Public Sewer
- Water: City
- Utilities for property: Natural Gas Available, Electricity Available, Cable Available, Satellite Avail, High Speed Avail
Green energy
- Energy efficient items: Windows
Community & HOA
Community
- Features: Park
- Security: Fire Alarm
- Subdivision: Park River West Condo Supp Map-Ph Xiii
HOA
- Has HOA: Yes
- Services included: Snow Removal, Maintenance Grounds, Utilities, Exterior Maintenance, Water, Insurance, Sewer
- HOA fee: $1,365 quarterly
- HOA name: Park River West
Location
- Region: Estes Park
Financial & listing details
- Price per square foot: $424/sqft
- Tax assessed value: $759,500
- Annual tax amount: $3,650
- Date on market: 3/18/2026
- Listing terms: Cash,Conventional
- Exclusions: Modem, Any Vacasa/Casago Specific Items
- Electric utility on property: Yes
- Road surface type: Asphalt
Estimated market value
Not available
Estimated sales range
Not available
Not available
Price history
| Date | Event | Price |
|---|---|---|
| 7/28/2026 | Contingent | $798,000$424/sqft |
Source: eXp Realty #IR1054080 Report a problem | ||
| 7/28/2026 | Pending sale | $798,000$424/sqft |
Source:  REcolorado as distributed by MLS GRID #IR1054080 Report a problem REcolorado as distributed by MLS GRID #IR1054080 Report a problem | ||
| 7/26/2026 | Price change | $798,000-3.7%$424/sqft |
Source: REcolorado as distributed by MLS GRID #IR1054080 Report a problem | ||
| 5/13/2026 | Price change | $829,000-1.8%$441/sqft |
Source: REcolorado as distributed by MLS GRID #IR1054080 Report a problem | ||
| 3/18/2026 | Listed for sale | $844,000+57.8%$449/sqft |
Source:  IRES as distributed by MLS GRID #1054080 Report a problem IRES as distributed by MLS GRID #1054080 Report a problem | ||
| 9/30/2020 | Sold | $535,000-1.7%$285/sqft |
Source: IRES as distributed by MLS GRID #915429 Report a problem | ||
| 7/24/2020 | Pending sale | $544,000$289/sqft |
Source: Alpine Legacy Real Estate, Inc #915429 Report a problem | ||
| 6/20/2020 | Listed for sale | $544,000+38.8%$289/sqft |
Source: Alpine Legacy Real Estate, Inc #915429 Report a problem | ||
| 5/20/2016 | Sold | $392,000-0.8%$209/sqft |
Source: IRES as distributed by MLS GRID #788480 Report a problem | ||
| 5/17/2016 | Listed for sale | $395,000$210/sqft |
Source: First Colorado Realty #788480 Report a problem | ||
| 4/20/2016 | Pending sale | $395,000$210/sqft |
Source: First Colorado Realty #788480 Report a problem | ||
| 4/15/2016 | Listed for sale | $395,000+26.4%$210/sqft |
Source: First Colorado Realty #788480 Report a problem | ||
| 11/25/2013 | Sold | $312,500+35.9%$166/sqft |
Source: IRES as distributed by MLS GRID #677114 Report a problem | ||
| 5/21/2008 | Sold | $230,000-31.3%$122/sqft |
Source: Public Record Report a problem | ||
| 1/16/2008 | Listed for sale | $334,900$178/sqft |
Source: Listhub #516884 Report a problem | ||
Public tax history
| Year | Property taxes | Tax assessment |
|---|---|---|
| 2025 | $3,650 +17.4% | $47,469 +2.9% |
| 2024 | $3,107 +17.3% | $46,109 -1% |
| 2023 | $2,649 -2.6% | $46,557 +34.2% |
| 2022 | $2,720 +15.8% | $34,695 -2.8% |
| 2021 | $2,349 +0.6% | $35,693 +17.3% |
| 2020 | $2,336 -9.5% | $30,430 -0.7% |
| 2019 | $2,580 | $30,643 -6% |
| 2018 | $2,580 | $32,594 |
| 2017 | $2,580 -0.5% | $32,594 +18.8% |
| 2016 | $2,594 +24.6% | $27,446 0% |
| 2015 | $2,082 +11.5% | $27,450 +8.8% |
| 2014 | $1,867 | $25,240 |
| 2013 | -- | $25,240 -8.5% |
| 2012 | -- | $27,580 |
| 2011 | -- | $27,580 -2.9% |
| 2010 | -- | $28,410 |
| 2009 | -- | $28,410 +2.3% |
| 2008 | -- | $27,780 |
| 2007 | -- | $27,780 +5.8% |
| 2006 | -- | $26,260 |
| 2005 | -- | $26,260 |
Find assessor info on the county website
Monthly payment
Est. payment
Payment breakdown
Explore the cost of this home by adjusting the details. Changes won't be saved.Climate risks
Neighborhood: 80517
Nearby schools
GreatSchools rating
- 4/10Estes Park K-5 SchoolGrades: PK-5Distance: 1.9 mi
- 6/10Estes Park Middle SchoolGrades: 6-8Distance: 1.9 mi
- 4/10Estes Park High SchoolGrades: 9-12Distance: 2 mi
Schools provided by the listing agent
- Elementary: Estes Park
- Middle: Estes Park
- High: Estes Park
Source: IRES as distributed by MLS GRID. This data may not be complete. We recommend contacting the local school district to confirm school assignments for this home.
- $740,8003 bd3 ba1.8k sqft645 Park River Pl, Estes Park, CO 80517Off Market
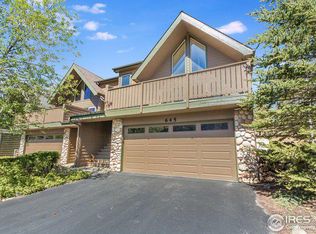
- $802,8003 bd3 ba1.7k sqft641 Park River Pl, Estes Park, CO 80517Off Market

- $696,2003 bd3 ba1.8k sqft639 Park River Pl, Estes Park, CO 80517Off Market
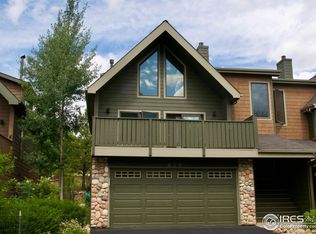
- $878,0003 bd3 ba1.9k sqft647 Park River Pl, Estes Park, CO 80517Sold

- $652,8002 bd2 ba1.1k sqft637 Park River Pl, Estes Park, CO 80517Off Market
- $709,3003 bd2 ba976 sqft649 Park River Pl, Estes Park, CO 80517Off Market
- $673,3003 bd3 ba1.8k sqft611 Park River Pl #611, Estes Park, CO 80517Off Market
- $743,6003 bd2 ba976 sqft651 Park River Pl, Estes Park, CO 80517Off Market
A local agent can set up tours, give advice and negotiate with sellers.
Similar homes
- $830,0003 bd4 ba1.9k sqft1421 St Moritz Trl #2, Estes Park, CO 80517For Sale

 MLS ID #1051093, Dan Derman, Keller Williams Top of the Rockies Estes Park. IRES as distributed by MLS GRID
 - $732,0003 bd3 ba1.8k sqft300 Far View Dr #15, Estes Park, CO 80517For Sale
 MLS ID #1054713, Jim Idler, Resident Realty. IRES as distributed by MLS GRID
 - $745,0003 bd2 ba1.8k sqft280 Old Man Mountain Ln, Estes Park, CO 80517For Sale
 MLS ID #1064964, Joana Nubine, Allstate Realty Group, Inc. IRES as distributed by MLS GRID
 - $749,9503 bd2 ba1.9k sqft1141 Wallace Ln, Estes Park, CO 80517For Sale
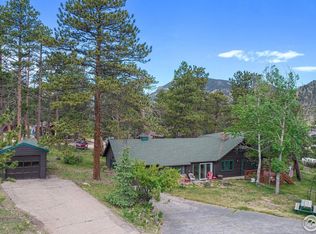 MLS ID #1037624, Kirk Fisher, RE/MAX Mountain Brokers. IRES as distributed by MLS GRID
 - $770,0003 bd2 ba1.9k sqft619 Alpine Dr, Estes Park, CO 80517For SaleMLS ID #1062697, Jeff Abel, Keller Williams Top of the Rockies Estes Park. IRES as distributed by MLS GRID
- $775,0003 bd2 ba1.8k sqft260 Big Horn Dr, Estes Park, CO 80517For SaleMLS ID #1059960, Kirk Fisher, RE/MAX Mountain Brokers. IRES as distributed by MLS GRID
- $789,0006 bd4 ba2.7k sqft350 Whispering Pines Dr, Estes Park, CO 80517For SaleMLS ID #1061833, Trisha Wills, Mountain Paradise RE Inc. IRES as distributed by MLS GRID
- $759,9003 bd3 ba2.3k sqft900 Scott Ave, Estes Park, CO 80517For SaleMLS ID #1059855, Renee Hodgden, RE/MAX Mountain Brokers. IRES as distributed by MLS GRID
- $895,0003 bd2 ba2k sqft1655 Black Squirrel Dr, Estes Park, CO 80517For SaleMLS ID #1059597, Robin Strong, Group Harmony. IRES as distributed by MLS GRID
- $759,0002 bd2 ba1.7k sqft2340 Eagle Cliff Rd, Estes Park, CO 80517For SaleMLS ID #1065287, Seth Hanson, Group Harmony. IRES as distributed by MLS GRID
- $921,5003 bd4 ba1.7k sqft2222 Highway 66 #7, Estes Park, CO 80517For SaleMLS ID #1065962, Thomas Adams, Colorado Mountain Home Realty. IRES as distributed by MLS GRID
- $639,0003 bd3 ba1.4k sqft640 Macgregor Ave #8, Estes Park, CO 80517For SaleMLS ID #1062008, Jeff Abel, Keller Williams Top of the Rockies Estes Park. IRES as distributed by MLS GRID
- $715,0004 bd3 ba1.9k sqft1331 Willow Ln, Estes Park, CO 80517For SaleMLS ID #1054689, Sam Basel, eXp Realty - Estes Park. IRES as distributed by MLS GRID
- $629,0003 bd3 ba1.5k sqft316 Big Horn Dr, Estes Park, CO 80517For SaleMLS ID #1051490, Aaron Busche, Keller Williams Top of the Rockies Estes Park. IRES as distributed by MLS GRID
- $950,0005 bd3 ba2.1k sqft689 Little Prospect Rd, Estes Park, CO 80517For SaleMLS ID #1066269, Ryan Magnus, C3 Real Estate Solutions, LLC. IRES as distributed by MLS GRID
- $700,0003 bd3 ba1.7k sqft1731 High Dr, Estes Park, CO 80517For SaleMLS ID #1060175, Scott K Thompson, Keller Williams Top of the Rockies Estes Park. IRES as distributed by MLS GRID
- $659,0003 bd3 ba1.9k sqft300 Far View Dr #12, Estes Park, CO 80517For SaleMLS ID #1056441, Sam Basel, eXp Realty - Estes Park. IRES as distributed by MLS GRID
- $899,0003 bd3 ba2k sqft271 Steamer Ct, Estes Park, CO 80517For SaleMLS ID #1066243, Tom Thomas, First Colorado Realty. IRES as distributed by MLS GRID
- $749,9002 bd2 ba2.2k sqft636 Steamer Dr, Estes Park, CO 80517For SaleMLS ID #1063431, Trisha Wills, Mountain Paradise RE Inc. IRES as distributed by MLS GRID
- $749,0003 bd1 ba1.2k sqft301 Pine Tree Dr, Estes Park, CO 80517For SaleMLS ID #1065740, Kirk Fisher, RE/MAX Mountain Brokers. IRES as distributed by MLS GRID
