Welcome home to 644 Foxfield Drive - where opportunity meets charm in one of Clarksville's mature subdivisions near Fort Campbell. This gem has been lovingly owned and cared for by one owner, and it shows. Featuring 3 bdrms, 2 baths, and over 1,800 square feet of living space, this home is packed with more than meets the eye. The primary bedroom sits conveniently on the main level, and the finished walkout basement is a total game changer... think additional living space, a home office, entertainment area, or serious storage that most homes in this price range simply cannot compete with. Step outside to a freshly repaired deck, gorgeous black mulch landscaping that commands attention from the moment you pull up. Cozy fireplace, covered porch, and a layout that works for everyone, including families, first time buyers, and savvy investors looking for a solid rental opportunity. Seller is offering a carpet allowance so you can personalize it to your taste. This one will not last. Your move!
Under contract - showing
Price cut: $100 (6/19)
$294,900
644 Foxfield Dr, Clarksville, TN 37042
3beds
1,920sqft
Single Family Residence, Residential
Built in 2008
7,405 Square Feet Lot
$-- Zestimate®
$154/sqft
$-- HOA
What's special
Cozy fireplaceHome officeAdditional living spaceEntertainment areaGorgeous black mulch landscapingCovered porchFinished walkout basement
- 89 days |
- 10 |
- 0 |
Zillow last checked:
Listing updated:
Listed by:
Christian "Ashleigh" Smith 337-353-6085,
eXp Realty 888-519-5113
Source: RealTracs MLS as distributed by MLS GRID,MLS#: 3220576
Facts & features
Interior
Bedrooms & bathrooms
- Bedrooms: 3
- Bathrooms: 2
- Full bathrooms: 2
- Main level bedrooms: 1
Bedroom 1
- Features: Walk-In Closet(s)
- Level: Walk-In Closet(s)
- Area: 210 Square Feet
- Dimensions: 15x14
Bedroom 2
- Area: 168 Square Feet
- Dimensions: 14x12
Bedroom 3
- Area: 168 Square Feet
- Dimensions: 14x12
Primary bathroom
- Features: Primary Bedroom
- Level: Primary Bedroom
Kitchen
- Features: Eat-in Kitchen
- Level: Eat-in Kitchen
- Area: 228 Square Feet
- Dimensions: 19x12
Living room
- Area: 320 Square Feet
- Dimensions: 20x16
Heating
- Electric
Cooling
- Ceiling Fan(s), Central Air, Electric
Appliances
- Included: Oven, Range, Dishwasher, Refrigerator
- Laundry: Electric Dryer Hookup, Washer Hookup
Features
- Ceiling Fan(s), High Ceilings, Pantry, Walk-In Closet(s)
- Flooring: Carpet, Wood, Vinyl
- Basement: Finished
- Fireplace features: Living Room
Interior area
- Total structure area: 1,920
- Total interior livable area: 1,920 sqft
- Finished area above ground: 1,920
Property
Parking
- Total spaces: 1
- Parking features: Garage Faces Rear
- Attached garage spaces: 1
Features
- Levels: One
- Stories: 3
- Patio & porch: Porch, Covered, Deck
Lot
- Size: 7,405 Square Feet
- Features: Sloped
- Topography: Sloped
Details
- Parcel number: 063053E A 08000 00008053E
- Special conditions: Standard
Construction
Type & style
- Home type: SingleFamily
- Architectural style: Contemporary
- Property subtype: Single Family Residence, Residential
Materials
- Brick, Vinyl Siding
- Roof: Shingle
Condition
- New construction: No
- Year built: 2008
Utilities & green energy
- Sewer: Public Sewer
- Water: Public
- Utilities for property: Electricity Available, Water Available
Community & HOA
Community
- Subdivision: Wildwood West
HOA
- Has HOA: No
Location
- Region: Clarksville
Financial & listing details
- Price per square foot: $154/sqft
- Tax assessed value: $262,900
- Annual tax amount: $1,985
- Date on market: 5/24/2026
- Electric utility on property: Yes
Estimated market value
Not available
Estimated sales range
Not available
Not available
Price history
| Date | Event | Price |
|---|---|---|
| 6/28/2026 | Contingent | $294,900$154/sqft |
Source:  RealTracs MLS as distributed by MLS GRID #3220576 Report a problem RealTracs MLS as distributed by MLS GRID #3220576 Report a problem | ||
| 6/19/2026 | Price change | $294,9000%$154/sqft |
Source: RealTracs MLS as distributed by MLS GRID #3220576 Report a problem | ||
| 5/24/2026 | Listed for sale | $295,000+77.8%$154/sqft |
Source: RealTracs MLS as distributed by MLS GRID #3220576 Report a problem | ||
| 5/24/2018 | Sold | $165,900$86/sqft |
Source: RealTracs MLS as distributed by MLS GRID #1909654 Report a problem | ||
| 4/22/2018 | Pending sale | $165,900$86/sqft |
Source: Reliant Realty ERA Powered #1909654 Report a problem | ||
| 3/12/2018 | Listed for sale | $165,900+27.7%$86/sqft |
Source: Reliant Realty ERA Powered #1909654 Report a problem | ||
| 4/13/2014 | Listing removed | $1,100$1/sqft |
Source: Cherokee Property Management #1517229 Report a problem | ||
| 2/21/2014 | Listed for rent | $1,100$1/sqft |
Source: Cherokee Property Management #1517229 Report a problem | ||
| 6/6/2008 | Sold | $129,950$68/sqft |
Source: Public Record Report a problem | ||
Public tax history
| Year | Property taxes | Tax assessment |
|---|---|---|
| 2024 | $1,959 +11% | $65,725 +57.1% |
| 2023 | $1,765 | $41,825 |
| 2022 | $1,765 +42.3% | $41,825 +0.8% |
| 2021 | $1,240 -25.6% | $41,475 |
| 2020 | $1,667 +0% | $41,475 |
| 2019 | $1,667 | $41,475 +23.5% |
| 2018 | $1,667 +50.3% | $33,575 -7.1% |
| 2017 | $1,109 -28.8% | $36,125 |
| 2016 | $1,557 | $36,125 |
| 2015 | $1,557 +3.7% | $36,125 |
| 2014 | $1,502 -13.4% | $36,125 -8.8% |
| 2013 | $1,734 0% | $39,600 +0% |
| 2011 | $1,734 +6.3% | $39,592 |
| 2010 | $1,631 | $39,592 |
| 2009 | $1,631 | $39,592 |
| 2008 | -- | $39,592 +509.1% |
| 2007 | $289 | $6,500 |
Find assessor info on the county website
Monthly payment
Est. payment
Payment breakdown
Explore the cost of this home by adjusting the details. Changes won't be saved.Climate risks
Neighborhood: 37042
Nearby schools
GreatSchools rating
- 4/10Liberty Elementary SchoolGrades: PK-5Distance: 1 mi
- 6/10New Providence Middle SchoolGrades: 6-8Distance: 1.9 mi
- 4/10Northwest High SchoolGrades: 9-12Distance: 1.6 mi
Schools provided by the listing agent
- Elementary: Liberty Elementary
- Middle: New Providence Middle
- High: Northwest High School
Source: RealTracs MLS as distributed by MLS GRID. This data may not be complete. We recommend contacting the local school district to confirm school assignments for this home.
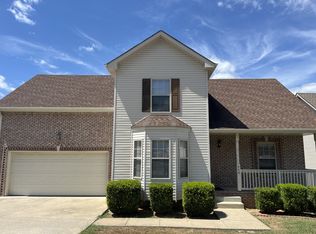
- $1,6003 bd2 ba1.6k sqft648 Foxfield Dr, Clarksville, TN 37042For Rent
- $287,0004 bd2 ba1.8k sqft640 Foxfield Dr, Clarksville, TN 37042Off Market
- $288,4003 bd2 ba1.5k sqft652 Foxfield Dr, Clarksville, TN 37042Off Market
- $258,800-- bd2 ba1.2k sqft641 Wolfchase Dr, Clarksville, TN 37042Off Market
- $266,6003 bd2 ba1.3k sqft645 Wolfchase Dr, Clarksville, TN 37042Off Market
- $252,7003 bd2 ba1.1k sqft637 Wolfchase Dr, Clarksville, TN 37042Off Market
- $295,0003 bd2 ba1.7k sqft633 Wolfchase Dr, Clarksville, TN 37042For Sale
- $310,0003 bd3 ba1.9k sqft637 Foxfield Dr, Clarksville, TN 37042Sold
A local agent can set up tours, give advice and negotiate with sellers.
A local lender can help you make sure your offer is ready when you are.
Similar homes
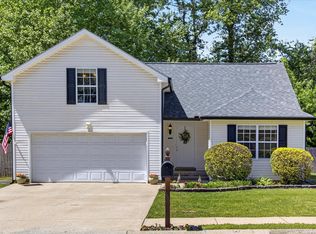
- $282,0003 bd2 ba1.7k sqft1481 Mutual Dr, Clarksville, TN 37042For Sale
 MLS ID #3513601, Tonya R. Stewart. RealTracs MLS as distributed by MLS GRID
 - $316,9004 bd3 ba1.9k sqft669 Wolfchase Ct, Clarksville, TN 37042For Sale
 MLS ID #3314310, Ken Adams. RealTracs MLS as distributed by MLS GRID
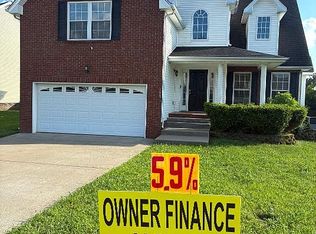
 - $349,5004 bd3 ba2.2k sqft688 Foxfield Dr, Clarksville, TN 37042For Sale By Owner
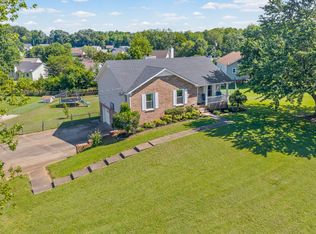
- $310,0003 bd2 ba1.6k sqft235 Short St, Clarksville, TN 37042For Sale
 MLS ID #3333670, Kelsey Greene. RealTracs MLS as distributed by MLS GRID
 - $287,5003 bd2 ba1.8k sqft1832 Palamino Dr, Clarksville, TN 37042For SaleMLS ID #3305295, Lillian Long. RealTracs MLS as distributed by MLS GRID
- $280,0003 bd2 ba1.2k sqft3250 S Senseney Cir, Clarksville, TN 37042For SaleMLS ID #3514240, Kayla Gunter. RealTracs MLS as distributed by MLS GRID
- $294,0003 bd2 ba1.2k sqft1640 Buchanon Dr, Clarksville, TN 37042For SaleMLS ID #3312589, Erica Ramos. RealTracs MLS as distributed by MLS GRID
- $284,9004 bd2 ba1.4k sqft1096 Gunpoint Dr, Clarksville, TN 37042For SaleMLS ID #3269448, Rosalia Rodriguez. RealTracs MLS as distributed by MLS GRID
- $319,0003 bd2 ba1.7k sqft1125 Ishee Dr, Clarksville, TN 37042For SaleMLS ID #3309182, Sydney B. Hedrick. RealTracs MLS as distributed by MLS GRID
- $265,0003 bd2 ba1.4k sqft1036 Roedeer Dr, Clarksville, TN 37042For SaleMLS ID #3224856, Eddie Poole. RealTracs MLS as distributed by MLS GRID
- $320,0004 bd3 ba2k sqft805 Leigh Ann Dr, Clarksville, TN 37042For SaleMLS ID #3183158, Stephen Mungai Njoroge. RealTracs MLS as distributed by MLS GRID
- $290,0003 bd2 ba1.4k sqft3795 Madeline Ct, Clarksville, TN 37042For Sale By Owner
- $299,0004 bd3 ba1.7k sqft1700 Cedar Springs Cir, Clarksville, TN 37042For SaleMLS ID #3214941, Stephanie Tharp. RealTracs MLS as distributed by MLS GRID
- $299,9993 bd2 ba1.3k sqft3828 Maliki Dr, Clarksville, TN 37042For SaleMLS ID #3277687, Cade Murphy. RealTracs MLS as distributed by MLS GRID
- $298,9003 bd2 ba1.4k sqft3450 Bradfield Dr, Clarksville, TN 37042For SaleMLS ID #3180493, Katherine Dines. RealTracs MLS as distributed by MLS GRID
- $307,0003 bd3 ba1.8k sqft3462 Bradfield Dr, Clarksville, TN 37042For SaleMLS ID #3321971, Jurnee Gillette. RealTracs MLS as distributed by MLS GRID
- $310,0004 bd3 ba1.9k sqft3398 Queensbury Rd, Clarksville, TN 37042For SaleMLS ID #3224237, Patrice Gray. RealTracs MLS as distributed by MLS GRID
- $235,0003 bd2 ba1.1k sqft566 Lorie Ln, Clarksville, TN 37042For SaleMLS ID #3183018, Justin Williams. RealTracs MLS as distributed by MLS GRID
- $334,9003 bd3 ba1.4k sqft1001 Cherry Acres Dr, Clarksville, TN 37042For SaleMLS ID #3182765, Lesa Capps. RealTracs MLS as distributed by MLS GRID
- $340,0004 bd3 ba1.8k sqft125 Sycamore Hill Dr, Clarksville, TN 37042For SaleMLS ID #3268509, Tyler Smith. RealTracs MLS as distributed by MLS GRID
