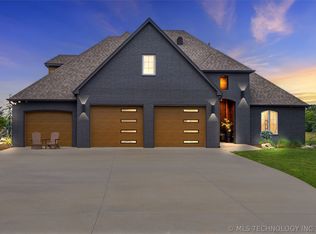
AN ESTATE BUILT FOR LIVING BIG | If you’ve been searching for luxury that doesn’t limit your lifestyle, this gated 2024 custom estate delivers. Set on 2.47 acres, the property is anchored by an exceptional 1,800 SF (AP) spray-foam-insulated shop; a dream setup for car collectors, business owners, craftsmen, or anyone who needs space to build, store, and create. Adjacent 3.7 acre parcel available for a total of 6.2 acres. The outdoor living rivals a private retreat, featuring a pool, spa, outdoor kitchen with smoker and grill, and expansive entertaining areas made for unforgettable gatherings.
Inside, the home blends sophistication with everyday comfort. Soaring ceilings, abundant natural light, and curated designer finishes frame a show-stopping chef’s kitchen with a full prep kitchen, while the flexible floor plan offers both privacy and flow. The main level includes a luxurious primary suite, guest ensuite, wet bar, and seamless access to outdoor living. Upstairs features additional bedrooms, a spacious game room, and room to grow. With spray foam insulation throughout, tankless water heaters, a 4-car garage long enough to fit your large trucks, all within Bixby Public Schools, this estate offers a rare opportunity to enjoy country-style freedom without sacrificing modern luxury or convenience.
Pending
Price cut: $20K (5/5)
$1,230,000
6440 E 171st St S, Bixby, OK 74008
4beds
4,122sqft
:
Get pre-qualified$7,906/mo
Single Family Residence
Built in 2024
2.47 Acres Lot
$-- Zestimate®
$298/sqft
$-- HOA
What's special
Guest ensuiteCurated designer finishesLuxurious primary suiteSpray foam insulation throughoutTankless water heatersSpacious game roomFull prep kitchen
- 157 days |
- 287 |
- 6 |
Zillow last checked:
Listing updated:
Listed by:
Brian Frere 918-298-6900,
Keller Williams Preferred
Source: MLS Technology, Inc.,MLS#: 2605981 Originating MLS: MLS Technology
Originating MLS: MLS TechnologyFacts & features
Interior
Bedrooms & bathrooms
- Bedrooms: 4
- Bathrooms: 6
- Full bathrooms: 4
- 1/2 bathrooms: 2
Primary bedroom
- Description: Master Bedroom,Private Bath,Walk-in Closet
- Level: First
Bedroom
- Description: Bedroom,Private Bath,Walk-in Closet
- Level: First
Bedroom
- Description: Bedroom,Pullman Bath,Walk-in Closet
- Level: Second
Bedroom
- Description: Bedroom,Walk-in Closet
- Level: Second
Primary bathroom
- Description: Master Bath,Bathtub,Double Sink,Full Bath,Separate Shower
- Level: First
Dining room
- Description: Dining Room,
- Level: First
Game room
- Description: Game/Rec Room,Closet,Wetbar
- Level: Second
Kitchen
- Description: Kitchen,Eat-In,Island,Pantry
- Level: First
Living room
- Description: Living Room,Fireplace,Great Room
- Level: First
Utility room
- Description: Utility Room,Inside,Sink
- Level: First
Heating
- Central, Gas
Cooling
- Central Air
Appliances
- Included: Built-In Range, Built-In Oven, Double Oven, Dishwasher, Disposal, Gas Water Heater, Microwave, Oven, Range, Tankless Water Heater, Plumbed For Ice Maker
- Laundry: Washer Hookup, Electric Dryer Hookup, Gas Dryer Hookup
Features
- Wet Bar, Granite Counters, High Ceilings, High Speed Internet, Pullman Bath, Cable TV, Vaulted Ceiling(s), Wired for Data, Ceiling Fan(s), Electric Oven Connection, Gas Range Connection, Programmable Thermostat
- Flooring: Tile, Wood
- Doors: Insulated Doors
- Windows: Casement Window(s), Vinyl, Insulated Windows
- Number of fireplaces: 1
- Fireplace features: Insert, Gas Log, Gas Starter, Outside
Interior area
- Total structure area: 4,122
- Total interior livable area: 4,122 sqft
Property
Parking
- Total spaces: 7
- Parking features: Attached, Garage, Garage Faces Side, Storage
- Attached garage spaces: 7
Features
- Levels: Two
- Stories: 2
- Patio & porch: Covered, Patio, Porch
- Exterior features: Concrete Driveway, Fire Pit, Sprinkler/Irrigation, Landscaping, Lighting, Outdoor Grill, Outdoor Kitchen, Other, Rain Gutters
- Pool features: Gunite, In Ground
- Has spa: Yes
- Spa features: Hot Tub
- Fencing: Full
Lot
- Size: 2.47 Acres
- Features: Other
Details
- Additional structures: Workshop
Construction
Type & style
- Home type: SingleFamily
- Architectural style: Other
- Property subtype: Single Family Residence
Materials
- Brick, HardiPlank Type, Stone, Wood Frame
- Foundation: Slab
- Roof: Asphalt,Fiberglass
Condition
- Year built: 2024
Utilities & green energy
- Sewer: Septic Tank
- Water: Public
- Utilities for property: Cable Available, Electricity Available, Natural Gas Available, Water Available
Green energy
- Energy efficient items: Doors, Windows
Community & HOA
Community
- Features: Gutter(s)
- Security: No Safety Shelter, Security System Owned, Smoke Detector(s)
- Subdivision: Tulsa Co Unplatted
HOA
- Has HOA: No
Location
- Region: Bixby
Financial & listing details
- Price per square foot: $298/sqft
- Date on market: 2/20/2026
- Cumulative days on market: 353 days
- Listing terms: Conventional,FHA,VA Loan
Estimated market value
Not available
Estimated sales range
Not available
Not available
Price history
| Date | Event | Price |
|---|---|---|
| 6/16/2026 | Pending sale | $1,230,000$298/sqft |
Source:  MLS Technology, Inc. #2605981 Report a problem MLS Technology, Inc. #2605981 Report a problem | ||
| 5/5/2026 | Price change | $1,230,000-1.6%$298/sqft |
Source: MLS Technology, Inc. #2605981 Report a problem | ||
| 1/6/2026 | Price change | $1,250,000-3.5%$303/sqft |
Source: MLS Technology, Inc. #2534905 Report a problem | ||
| 12/6/2025 | Price change | $1,295,000-4%$314/sqft |
Source: MLS Technology, Inc. #2534905 Report a problem | ||
| 10/31/2025 | Price change | $1,349,000-3.6%$327/sqft |
Source: MLS Technology, Inc. #2534905 Report a problem | ||
| 8/8/2025 | Listed for sale | $1,400,000$340/sqft |
Source: MLS Technology, Inc. #2534905 Report a problem | ||
Public tax history
Tax history is unavailable.
Monthly payment
Est. payment
Payment breakdown
Explore the cost of this home by adjusting the details. Changes won't be saved.Climate risks
Neighborhood: 74008
Nearby schools
GreatSchools rating
- 5/10Central Intermediate SchoolGrades: 4-6Distance: 2.1 mi
- 7/10Bixby Middle SchoolGrades: 7-8Distance: 2.1 mi
- 9/10Bixby High SchoolGrades: 9-12Distance: 2.2 mi
Schools provided by the listing agent
- Elementary: Central
- Middle: Bixby
- High: Bixby
- District: Bixby - Sch Dist (4)
Source: MLS Technology, Inc.. This data may not be complete. We recommend contacting the local school district to confirm school assignments for this home.
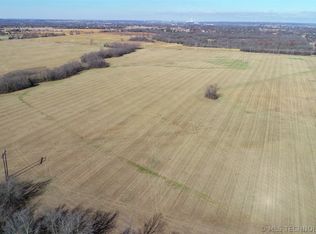
- $--180 AcresE 171st St, Bixby, OK 74008Off Market
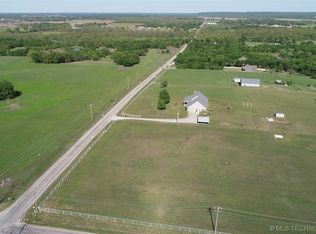
- $190,0002.933 AcresE 171st St S, Bixby, OK 74008Sold
- $458,000-- bd1 ba1.3k sqft5624 E 171st St, Bixby, OK 74008Off Market
- $602,300-- bd-- ba-- sqft6194 E 171st St S, Bixby, OK 74008Off Market
- $520,0004 bd2 ba2.5k sqft6618 E 171st St S, Bixby, OK 74008Sold
- $--40 AcresE 171st St, Bixby, OK 74008Off Market
- $746,4005 bd5 ba4.1k sqft17308 E 64th Hwy S, Bixby, OK 74008For Sale
- $955,400-- bd3 ba3.1k sqft6178 E 171st St S, Bixby, OK 74008Off Market
A local agent can set up tours, give advice and negotiate with sellers.
A local lender can help you make sure your offer is ready when you are.
Similar homes
- $1,399,0005 bd5 ba4.7k sqft5882 E 171st St S, Bixby, OK 74008For Sale
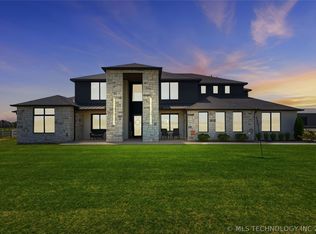 MLS ID #2618319, Amber Davis, Keller Williams Advantage. MLS Technology, Inc.
 - $1,299,0003 bd4 ba4.9k sqft17525 S 71st East Ave, Bixby, OK 74008For Sale
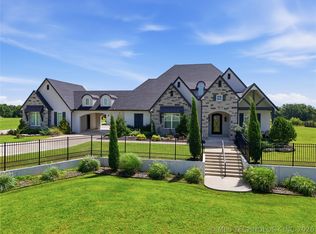 MLS ID #2624075, Amber Davis, Keller Williams Advantage. MLS Technology, Inc.
 - $1,147,0004 bd5 ba3.6k sqft4385 E 181st St S, Bixby, OK 74008For Sale
 MLS ID #2620748, Trish Ary, Keller Williams Advantage. MLS Technology, Inc.
 - $1,050,0004 bd4 ba4.6k sqft4203 E 191st St S, Bixby, OK 74008For Sale
 MLS ID #2620503, Amber Davis, Keller Williams Advantage. MLS Technology, Inc.
 - $1,299,0005 bd4 ba4.2k sqft15227 S 27th Ave E, Bixby, OK 74008For SaleMLS ID #2623914, Belinda L Tucker, McGraw, REALTORS. MLS Technology, Inc.
- $1,350,0005 bd5 ba4.3k sqft15228 S 27th Ave E, Bixby, OK 74008For SaleMLS ID #2625306, Chris Noel, McGraw, REALTORS. MLS Technology, Inc.
- $975,0004 bd3 ba3.2k sqft5634 E 186th St S, Bixby, OK 74008For SaleMLS ID #2539136, Tracy Ellis, Ellis Real Estate Brokerage. MLS Technology, Inc.
- $1,099,0006 bd6 ba5.6k sqft6685 E 128th St S, Bixby, OK 74008For SaleMLS ID #2611588, Joanna Ford, Realty One Group Dreamers. MLS Technology, Inc.
- $1,224,0004 bd4 ba3k sqft891 E 181st St S, Mounds, OK 74047For SaleMLS ID #2616214, Austin Cochran, Cochran & Co Realtors. MLS Technology, Inc.
- $1,095,0003 bd4 ba3.3k sqft16981 S 31st East Ave, Mounds, OK 74047For SaleMLS ID #2618816, Peggy Whitworth, Chinowth & Cohen. MLS Technology, Inc.
- $769,9004 bd3 ba3.1k sqft5110 E 161st St S, Bixby, OK 74008For SaleMLS ID #2607867, Baylee Williamson, Chinowth & Cohen. MLS Technology, Inc.
- $819,0004 bd3 ba3k sqft16403 S 145th East Ave, Bixby, OK 74008For SaleMLS ID #2621952, Sarah Foley, McGraw, REALTORS. MLS Technology, Inc.
- $1,275,0004 bd6 ba4.7k sqft410 W 138th St, Bixby, OK 74008For SaleMLS ID #2621475, Stephanie Joy, McGraw, REALTORS. MLS Technology, Inc.
- $649,9994 bd4 ba3.3k sqft17816 S 47th East Ave, Bixby, OK 74008For SaleMLS ID #2612909, Brian Sanchez, eXp Realty, LLC (BO). MLS Technology, Inc.
- $995,0004 bd4 ba3.9k sqft6615 E 123rd Pl S, Bixby, OK 74008For SaleMLS ID #2617733, Donna Brollier, McGraw, REALTORS. MLS Technology, Inc.
- $1,124,0003 bd4 ba4.5k sqft6678 E 123rd Pl S, Bixby, OK 74008For SaleMLS ID #2611762, Tabatha Farabough, Infinity Home Specialists. MLS Technology, Inc.
- $1,069,0004 bd4 ba3.8k sqft465 W 138th St S, Bixby, OK 74008New ConstructionMLS ID #2615081, Stephanie Joy, McGraw, REALTORS. MLS Technology, Inc.
- $665,0004 bd3 ba2.3k sqft15525 S 149th East Ave, Bixby, OK 74008For SaleMLS ID #2619053, Michael Jennings, Black Label Agents. MLS Technology, Inc.
- $1,450,0004 bd5 ba4.5k sqft340 W 138th St S, Bixby, OK 74008New ConstructionMLS ID #2619861, Tabatha Farabough, Infinity Home Specialists. MLS Technology, Inc.
- $799,0004 bd4 ba3.4k sqft13677 S 23rd St, Bixby, OK 74008For SaleMLS ID #2622525, Josh Watkins, Eagle Rock Realty & Prop Mgmt. MLS Technology, Inc.
