Stately Painted Brick home just two blocks from bustling Harrison Avenue. Walk to popular restaurants, shops, coffee houses and even the neighborhood grocery store! The striking exterior, window boxes, and custom black awning create a sense of permanence and charm. Inside there is plenty of space for everyone! You step into a bright oversized living room highlighted by a large picture window that floods the space with lots of natural light. The natural stone floors flow through the house to the uncommonly large kitchen which has an incredible amount of custom cabinetry, granite countertops and professional grade appliances including a 6 burner stove plus griddle, double sized refrigerator and freezer, ice maker, and Island. The first floor master bedroom features a Huge Walk in closet and natural stone bath with large tub and separate shower. Upstairs features and open space perfect for the kids along with 3 large bedrooms, full bath, and large laundry room. The third floor offers even more space for a home gym, or office or climate controlled storage. The options are unlimited. Outside is a fully fenced landscaped yard, a covered space for entertaining, and gated, covered parking for 2 cars accessible from the alley behind the house. The interiors are freshly painted, kitchens and baths are nicely updated and the whole property is extremely well maintained. This is a great home at a great price!
Active under contract
$699,000
6443 General Diaz St, New Orleans, LA 70124
5beds
3,619sqft
:
Get pre-qualified$4,540/mo
Single Family Residence
Built in 1974
6,000 Square Feet Lot
$679,900 Zestimate®
$193/sqft
$-- HOA
What's special
Stately painted brick homeFully fenced landscaped yardCustom cabinetryCovered space for entertainingGranite countertopsIce makerFirst floor master bedroom
- 44 days |
- 406 |
- 15 |
Zillow last checked:
Listing updated:
Listed by:
Colleen Grace-Loria 504-400-4990,
New Orleans Property Shoppe Inc. 504-865-0065
Source: GSREIN,MLS#: 2562051
Facts & features
Interior
Bedrooms & bathrooms
- Bedrooms: 5
- Bathrooms: 3
- Full bathrooms: 3
Primary bedroom
- Description: Flooring: Carpet
- Level: First
- Dimensions: 15x14
Bedroom
- Description: Flooring: Carpet
- Level: Second
- Dimensions: 14x14
Bedroom
- Description: Flooring: Carpet
- Level: Second
- Dimensions: 15x14
Bedroom
- Description: Flooring: Carpet
- Level: Second
- Dimensions: 12x12
Bedroom
- Description: Flooring: Carpet
- Level: First
- Dimensions: 14x15
Game room
- Description: Flooring: Carpet
- Level: Second
- Dimensions: 17'1x15'5
Kitchen
- Description: Flooring: Stone
- Level: First
- Dimensions: 21X14
Living room
- Description: Flooring: Stone
- Level: First
- Dimensions: 17X16'10'"
Heating
- Central, Multiple Heating Units
Cooling
- Central Air
Features
- Ceiling Fan(s), Granite Counters, Pantry, Stainless Steel Appliances
- Has fireplace: No
- Fireplace features: None
Interior area
- Total structure area: 4,119
- Total interior livable area: 3,619 sqft
Property
Parking
- Total spaces: 2
- Parking features: Covered, Carport, Two Spaces, Garage Door Opener
- Has garage: Yes
- Has carport: Yes
Features
- Levels: Three Or More
- Stories: 3
- Patio & porch: Concrete, Covered
- Exterior features: Fence
- Pool features: None
Lot
- Size: 6,000 Square Feet
- Dimensions: 50 x 120
- Features: City Lot, Rectangular Lot
Details
- Parcel number: 6443
- Special conditions: None
Construction
Type & style
- Home type: SingleFamily
- Architectural style: Traditional
- Property subtype: Single Family Residence
Materials
- Brick
- Foundation: Slab
- Roof: Asphalt,Shingle
Condition
- Excellent
- Year built: 1974
Utilities & green energy
- Sewer: Public Sewer
- Water: Public
Community & HOA
Community
- Security: Security System
- Subdivision: Lakeview
HOA
- Has HOA: No
Location
- Region: New Orleans
Financial & listing details
- Price per square foot: $193/sqft
- Tax assessed value: $422,600
- Annual tax amount: $4,674
- Date on market: 6/8/2026
Estimated market value
$679,900
$646,000 - $714,000
$4,484/mo
Price history
| Date | Event | Price |
|---|---|---|
| 7/1/2026 | Contingent | $699,000$193/sqft |
Source:  GSREIN #2562051 Report a problem GSREIN #2562051 Report a problem | ||
| 6/9/2026 | Listed for sale | $699,000+11.1%$193/sqft |
Source: GSREIN #2562051 Report a problem | ||
| 8/19/2014 | Sold | -- |
Source: GSREIN #988030 Report a problem | ||
| 6/20/2014 | Pending sale | $629,000$174/sqft |
Source: RE/MAX Affiliates #988030 Report a problem | ||
| 5/21/2014 | Price change | $629,000-3.2%$174/sqft |
Source: RE/MAX Affiliates #988030 Report a problem | ||
| 4/22/2014 | Listed for sale | $650,000$180/sqft |
Source: RE/MAX Affiliates #988030 Report a problem | ||
| 6/7/2004 | Sold | -- |
Source: Public Record Report a problem | ||
Public tax history
| Year | Property taxes | Tax assessment |
|---|---|---|
| 2026 | $4,674 -4.7% | $42,260 -4% |
| 2025 | $4,907 -1.5% | $44,020 |
| 2024 | $4,980 -9.4% | $44,020 -4% |
| 2023 | $5,495 -13.7% | $45,860 +3.5% |
| 2022 | $6,366 -5.4% | $44,330 -3.3% |
| 2021 | $6,730 -10.5% | $45,860 -10% |
| 2020 | $7,518 -17.1% | $50,950 -15.1% |
| 2019 | $9,065 +11% | $60,000 |
| 2018 | $8,164 | $60,000 |
| 2017 | $8,164 -1.9% | $60,000 |
| 2016 | $8,321 +1.8% | $60,000 |
| 2015 | $8,172 | $60,000 +61.6% |
| 2014 | $8,172 -9.7% | $37,120 |
| 2013 | $9,045 | $37,120 +32.5% |
| 2012 | -- | $28,010 |
| 2011 | -- | $28,010 -3.1% |
| 2010 | -- | $28,920 +3.2% |
| 2009 | -- | $28,020 +10.7% |
| 2007 | -- | $25,320 +66.5% |
| 2002 | -- | $15,210 |
| 2001 | -- | $15,210 |
| 2000 | -- | $15,210 |
Find assessor info on the county website
Monthly payment
Est. payment
Payment breakdown
Explore the cost of this home by adjusting the details. Changes won't be saved.Climate risks
Neighborhood: Lakeview
Nearby schools
GreatSchools rating
- 8/10Mary McLeod Bethune Elementary School of Literature & TechnologyGrades: PK-8Distance: 3.2 mi
- NAMcDonogh 35 College Preparatory SchoolGrades: 9-12Distance: 1.4 mi
- 7/10Benjamin Franklin Elementary Math And ScienceGrades: PK-8Distance: 5.8 mi
- $560,0003 bd2 ba1.7k sqft6457 General Diaz St, New Orleans, LA 70124Off Market

- $525,6004 bd3 ba2.4k sqft6461 General Diaz St, New Orleans, LA 70124Off Market
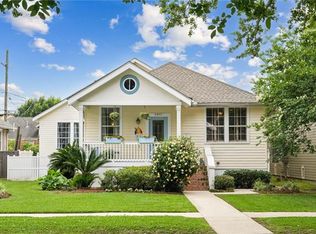
- $497,6002 bd1 ba1.4k sqft6427 General Diaz St, New Orleans, LA 70124Off Market

- $844,7004 bd4 ba3.6k sqft6442 Marshal Foch St, New Orleans, LA 70124Off Market
- $620,4004 bd3 ba2.1k sqft6434 Marshal Foch St, New Orleans, LA 70124Off Market
- $416,4003,050 Square Feet6450 Marshal Foch St, New Orleans, LA 70124Off Market
- $564,9004 bd4 ba2.7k sqft6465 General Diaz St, New Orleans, LA 70124Off Market
- $622,2004 bd3 ba2.3k sqft6430 Marshal Foch St, New Orleans, LA 70124Off Market
A local agent can set up tours, give advice and negotiate with sellers.
A local lender can help you make sure your offer is ready when you are.
Similar homes
- $699,0005 bd4 ba3.3k sqft6204 Louis Xiv St, New Orleans, LA 70124For Sale
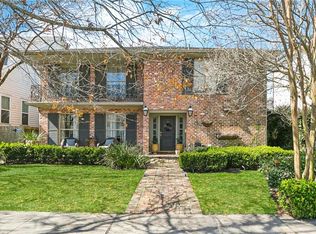
 MLS ID #2542710, Erin Rotolo, RE/MAX Affiliates. GSREIN
 - $650,0005 bd4 ba2.6k sqft6016 Vicksburg St, New Orleans, LA 70124For Sale
 MLS ID #2565316, Aaron Dare, Crane Realtors. GSREIN
 - $769,9004 bd5 ba3.1k sqft6970 Argonne Blvd, New Orleans, LA 70124For Sale
 MLS ID #2563938, Effie Chaisson, Revolution Realty. GSREIN
 - $749,0005 bd4 ba3.7k sqft5651 Cherlyn Dr, New Orleans, LA 70124For Sale
 MLS ID #2519653, John Schaff, Compass Historic (LATT09). GSREIN
 - $599,0005 bd5 ba3.1k sqft7000 General Haig St, New Orleans, LA 70124For SaleMLS ID #2546908, Erin Rotolo, RE/MAX Affiliates. GSREIN
- $575,0003 bd3 ba2.7k sqft5679 Bellaire Dr, New Orleans, LA 70124For SaleMLS ID #2567753, Jennifer Griffith, Realty One Group Immobilia. GSREIN
- $790,0005 bd4 ba3.3k sqft5876 Fleur De Lis Dr, New Orleans, LA 70124For SaleMLS ID #2548794, Cody LeBoeuf, 1% Lists Realty Professionals. GSREIN
- $625,0004 bd3 ba2.1k sqft5400 Bellaire Dr, New Orleans, LA 70124For SaleMLS ID #2551899, Kim Catalano, Realty One Group Immobilia. GSREIN
- $810,0005 bd5 ba3.6k sqft400 Hay Pl, New Orleans, LA 70124For SaleMLS ID #2554101, Jacques Alfonso, REVE, REALTORS. GSREIN
- $859,0004 bd4 ba3.5k sqft765 Emerald St, New Orleans, LA 70124For SaleMLS ID #2554900, William Sifert, Scoggin Properties, Inc.. GSREIN
- $825,0005 bd4 ba3.9k sqft5545 Jacquelyn Ct, New Orleans, LA 70124For SaleMLS ID #2547170, Glennda Bach, Compass Uptown. GSREIN
- $750,0004 bd3 ba3.2k sqft1145 Allen Toussaint Blvd, New Orleans, LA 70124For SaleMLS ID #2548596, Mary Danna, KELLER WILLIAMS REALTY 455-0100. GSREIN
- $569,0003 bd3 ba1.9k sqft6955 Louisville St, New Orleans, LA 70124For SaleMLS ID #2562578, Billy Patout, FQR Realtors. GSREIN
- $725,0005 bd4 ba3.9k sqft4808 Neyrey Dr, Metairie, LA 70002For SaleMLS ID #2565984, Sarah Vallon, Vallon Real Estate. GSREIN
- $649,0004 bd3 ba2.4k sqft868 Rosa Ave, Metairie, LA 70005For SaleMLS ID #2566942, Blake Quinlivan, NOLA Living Realty. GSREIN
- $479,0003 bd2 ba2k sqft6723 Vicksburg St, New Orleans, LA 70124For SaleMLS ID #2561070, Haj Langford, REMAX N.O. Properties. GSREIN
- $650,0004 bd3 ba3.2k sqft3424 Tolmas Dr, Metairie, LA 70002For SaleMLS ID #2562790, Krystel Touchard, NOLA Living Realty. GSREIN
- $634,9004 bd3 ba3.4k sqft3222 Octavia St, New Orleans, LA 70125For SaleMLS ID #2553412, Lindsey Walker, Snap Realty. GSREIN
- $499,0005 bd5 ba3.3k sqft1436 Allen Toussaint Blvd, New Orleans, LA 70122For SaleMLS ID #2566243, Stacie Carubba, Crescent Sotheby's International Realty. GSREIN
- $549,0004 bd3 ba2.9k sqft1 Charlotte Dr, New Orleans, LA 70122For SaleMLS ID #2557366, Ansley Garibaldi, Compass Uptown-Maple St. GSREIN
