Not every home feels the same, and this one certainly doesn't. The multi-level layout creates a natural flow between living spaces while still giving everyone room to spread out. The bright kitchen offers generous counter space, abundant storage, and a sunny dining area overlooking the front yard. Large windows throughout the home bring in natural light while mature trees provide shade and privacy. Tall ceilings in the living room make the space feel open and spacious. The primary suite is on its own level providing separation yet still only a few steps from the other bedrooms on the upper level. Lower level family room is great for a relaxing in a cozy space or a large play area for the kids while the unfinished basement area is perfect for providing a large amount of storage or potential equity gain if finished by the next homeowner. The newly installed whole house fan keeps things cool in the summer. Outside, the backyard is ready for everything from weekend barbecues to everyday play. A spacious deck and pergola create the perfect spot for gathering with friends and family, while the established trees and fully fenced yard offer room to relax, garden, entertain, or simply enjoy Colorado's sunshine. The oversized three-car garage provides plenty of space for vehicles, outdoor gear, hobbies, and storage.
Pending
$459,900
6451 Jules Dr, Colorado Springs, CO 80923
3beds
2,585sqft
:
Get pre-qualified$2,836/mo
Single Family Residence
Built in 2004
6,599 Square Feet Lot
$-- Zestimate®
$178/sqft
$17/mo HOA
What's special
Abundant storage
- 53 days |
- 515 |
- 32 |
Likely to sell faster than
Zillow last checked:
Listing updated:
Listed by:
Chris Berisford 719-331-3414,
Real Broker, LLC DBA Real
Source: elevateMLS,MLS#: 5686150
Facts & features
Interior
Bedrooms & bathrooms
- Bedrooms: 3
- Bathrooms: 3
- Full bathrooms: 2
- 1/2 bathrooms: 1
Other
- Level: Upper
- Area: 247 Square Feet
- Dimensions: 19 x 13
Heating
- Forced Air, Natural Gas
Cooling
- Ceiling Fan(s), Other, See Prop Desc Remarks
Features
- Basement: Partial,Partially Finished
Interior area
- Total structure area: 2,585
- Total interior livable area: 2,585 sqft
- Finished area above ground: 1,545
- Finished area below ground: 1,040
Video & virtual tour
Property
Parking
- Total spaces: 3
- Parking features: Attached
- Attached garage spaces: 3
Features
- Levels: Tri-Level
Lot
- Size: 6,599 Square Feet
- Features: Level
Details
- Parcel number: 5318134011
Construction
Type & style
- Home type: SingleFamily
- Property subtype: Single Family Residence
Materials
- Fiber Cement, Wood Siding, Framed on Lot, Frame
- Roof: Composite Shingle
Condition
- Existing Home
- New construction: No
- Year built: 2004
Utilities & green energy
- Water: Municipal
- Utilities for property: Electricity Connected, Natural Gas Connected
Community & HOA
HOA
- Has HOA: Yes
- HOA fee: $50 quarterly
Location
- Region: Colorado Springs
Financial & listing details
- Price per square foot: $178/sqft
- Tax assessed value: $494,345
- Annual tax amount: $1,740
- Date on market: 6/3/2026
- Listing terms: Cash,Conventional,FHA,VA Loan
- Electric utility on property: Yes
Estimated market value
Not available
Estimated sales range
Not available
Not available
Price history
| Date | Event | Price |
|---|---|---|
| 7/10/2026 | Pending sale | $459,900$178/sqft |
Source:  elevateMLS #5686150 Report a problem elevateMLS #5686150 Report a problem | ||
| 6/3/2026 | Listed for sale | $459,900+1.1%$178/sqft |
Source: elevateMLS #5686150 Report a problem | ||
| 12/12/2023 | Sold | $455,000$176/sqft |
Source: elevateMLS #6782431 Report a problem | ||
| 11/2/2023 | Price change | $455,000-1.1%$176/sqft |
Source: elevateMLS #6782431 Report a problem | ||
| 10/2/2023 | Listed for sale | $460,000$178/sqft |
Source: elevateMLS #6782431 Report a problem | ||
| 9/25/2023 | Listing removed | -- |
Source: elevateMLS #6782431 Report a problem | ||
| 9/15/2023 | Listed for sale | $460,000+10%$178/sqft |
Source: elevateMLS #6782431 Report a problem | ||
| 8/10/2023 | Sold | $418,200+34.9%$162/sqft |
Source: Public Record Report a problem | ||
| 9/12/2018 | Sold | $310,000-4.6%$120/sqft |
Source: Public Record Report a problem | ||
| 4/18/2018 | Listed for sale | $325,000+35.4%$126/sqft |
Source: Colorado Casa Pmi #3059789 Report a problem | ||
| 2/11/2012 | Listing removed | $239,950$93/sqft |
Source: Cheri Lesiak #600881 Report a problem | ||
| 9/20/2011 | Listing removed | $1,450$1/sqft |
Source: Colorado Casa #734650 Report a problem | ||
| 9/15/2011 | Listed for rent | $1,450$1/sqft |
Source: Colorado Casa #734650 Report a problem | ||
| 7/21/2011 | Price change | $239,950-2%$93/sqft |
Source: Keller Williams Partners Realty #600881 Report a problem | ||
| 6/19/2011 | Price change | $244,950-2%$95/sqft |
Source: Keller Williams Partners Realty #600881 Report a problem | ||
| 5/4/2011 | Price change | $249,950-2%$97/sqft |
Source: Keller Williams Partners Realty #600881 Report a problem | ||
| 3/22/2011 | Listed for sale | $255,000+15.2%$99/sqft |
Source: Keller Williams Partners Realty #600881 Report a problem | ||
| 11/3/2004 | Sold | $221,366$86/sqft |
Source: Public Record Report a problem | ||
Public tax history
| Year | Property taxes | Tax assessment |
|---|---|---|
| 2024 | $1,641 +13.7% | $33,120 |
| 2023 | $1,443 -4.1% | $33,120 +33.8% |
| 2022 | $1,504 | $24,750 -2.8% |
| 2021 | -- | $25,470 +16% |
| 2020 | $1,313 +1.1% | $21,960 |
| 2019 | $1,299 +16.8% | $21,960 +19.7% |
| 2018 | $1,112 +0.5% | $18,340 |
| 2017 | $1,107 -0.5% | $18,340 +2.3% |
| 2016 | $1,112 +0.8% | $17,930 |
| 2015 | $1,103 +6.3% | $17,930 +8.5% |
| 2014 | $1,038 | $16,520 |
| 2013 | -- | -- |
| 2012 | -- | $17,220 |
| 2011 | $1,212 | $17,220 -11.5% |
| 2010 | -- | $19,460 |
| 2009 | -- | $19,460 +3.1% |
| 2008 | -- | $18,880 |
| 2006 | -- | $18,880 +170.9% |
| 2004 | -- | $6,970 +545.4% |
| 2003 | -- | $1,080 |
Find assessor info on the county website
Monthly payment
Est. payment
Payment breakdown
Explore the cost of this home by adjusting the details. Changes won't be saved.Climate risks
Neighborhood: Powers
Nearby schools
GreatSchools rating
- 7/10Ridgeview Elementary SchoolGrades: PK-5Distance: 0.3 mi
- 7/10Skyview Middle SchoolGrades: 6-8Distance: 0.3 mi
- 4/10Vista Ridge High SchoolGrades: 9-12Distance: 0.7 mi
Schools provided by the listing agent
- District: District 49
Source: elevateMLS. This data may not be complete. We recommend contacting the local school district to confirm school assignments for this home.
- $501,8003 bd3 ba2k sqft6445 Jules Dr, Colorado Springs, CO 80923Off Market
- $550,0005 bd3 ba3.4k sqft6457 Jules Dr, Colorado Springs, CO 80923Sold

- $517,7004 bd3 ba3.1k sqft6516 Graymont Dr, Colorado Springs, CO 80923Off Market
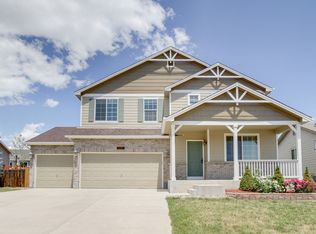
- $592,2005 bd4 ba3.8k sqft6506 Graymont Dr, Colorado Springs, CO 80923Off Market
- $504,6004 bd4 ba2.8k sqft6439 Jules Dr, Colorado Springs, CO 80923Off Market
- $489,4004 bd2 ba1.9k sqft6526 Graymont Dr, Colorado Springs, CO 80923Off Market
- $492,7003 bd3 ba3.1k sqft6463 Jules Dr, Colorado Springs, CO 80923Off Market
- $491,0005 bd3 ba2.1k sqft6450 Jules Dr, Colorado Springs, CO 80923Off Market
A local agent can set up tours, give advice and negotiate with sellers.
Similar homes
- $470,0004 bd4 ba2.7k sqft5765 Nairnshire Dr, Colorado Springs, CO 80923For Sale

 MLS ID #2029990, Jennifer Crosby, Springs Home Finders. elevateMLS
 - $465,0004 bd3 ba2.3k sqft7604 Autumn Knoll Dr, Colorado Springs, CO 80922For Sale
 MLS ID #3695022, Jeffrey Johnson, Keller Williams Premier Realty. elevateMLS
 - $460,0004 bd4 ba2k sqft5125 Weaver Dr, Colorado Springs, CO 80922For Sale
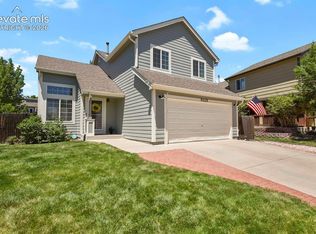 MLS ID #2861994, Pamela Macklin, Iconic Colorado Properties, LLC. elevateMLS
 - $510,0004 bd4 ba2.2k sqft3752 Pony Tracks Dr, Colorado Springs, CO 80922For Sale
 MLS ID #4184762, Maria Theresa Cordova SRS , Real Broker, LLC DBA Real. elevateMLS
 - $432,4003 bd3 ba2.8k sqft4731 Saddle Ridge Dr, Colorado Springs, CO 80922For SaleMLS ID #1475622, Matt Tolooee, Metro Real Estate Group. elevateMLS
- $489,9003 bd3 ba3.4k sqft5163 Belle Star Dr, Colorado Springs, CO 80922For SaleMLS ID #7193879, Chris Freeman, Keller Williams Partners. elevateMLS
- $469,9004 bd4 ba2.4k sqft3885 Pony Tracks Dr, Colorado Springs, CO 80922For SaleMLS ID #9227375, Lana Rodriguez, Real Broker, LLC DBA Real. elevateMLS
- $450,0003 bd3 ba2.3k sqft4418 Quartzite Pl, Colorado Springs, CO 80938For SaleMLS ID #5942448, Cheri Whobrey, Quest Real Estate Partners. elevateMLS
- $455,0003 bd3 ba2.2k sqft8372 Wilmington Dr, Colorado Springs, CO 80920For SaleMLS ID #3848473, Megan Niles, Exp Realty LLC. elevateMLS
- $519,9004 bd4 ba2.6k sqft5902 Desoto Dr, Colorado Springs, CO 80922For SaleMLS ID #3562072, Ryan Marquez, Better Homes and Gardens Real Estate Kenney & Company. elevateMLS
- $555,0005 bd3 ba3k sqft5376 Spoked Wheel Dr, Colorado Springs, CO 80923For SaleMLS ID #5541599, Ramona Williams, Exp Realty LLC. elevateMLS
- $585,0005 bd4 ba3.1k sqft6128 Mountain Brook St, Colorado Springs, CO 80923For SaleMLS ID #6832249, Jessica Pero, Redfin Corporation. elevateMLS
- $489,9004 bd2 ba2.1k sqft7480 Montarbor Dr, Colorado Springs, CO 80918For SaleMLS ID #2084004, Taylor Cardines, LPT Realty LLC. elevateMLS
- $490,0005 bd4 ba2.8k sqft6935 Blazing Trail Dr, Colorado Springs, CO 80922For SaleMLS ID #5882024, Erin Eckert, Premier Real Estate Colorado LLC. elevateMLS
- $489,9994 bd4 ba2.7k sqft3510 Richmond Dr, Colorado Springs, CO 80922For SaleMLS ID #3897204, Sheri Bennett, Coldwell Banker Realty. elevateMLS
- $490,0004 bd4 ba2.6k sqft3893 Roan Dr, Colorado Springs, CO 80922For SaleMLS ID #3972942, Camellia Coray, Coldwell Banker Realty. elevateMLS
- $475,0003 bd3 ba1.9k sqft6008 Ashmore Ln, Colorado Springs, CO 80927For SaleMLS ID #1344636, Terri Browning, Engel & Voelkers Castle Rock. elevateMLS
- $425,0003 bd3 ba2.3k sqft7889 Notre Way, Colorado Springs, CO 80951For SaleMLS ID #7448240, Lorian Harris, ProSales Properties. elevateMLS
- $449,0004 bd2 ba2k sqft8435 Pepperridge Dr, Colorado Springs, CO 80920For SaleMLS ID #9110843, Stephen Meyer, Realty One Group Apex. elevateMLS
- $470,0004 bd2 ba2.2k sqft8510 Ilex Dr, Colorado Springs, CO 80920For SaleMLS ID #1398004, Bridget Loggins, Keller Williams Premier Realty. elevateMLS
