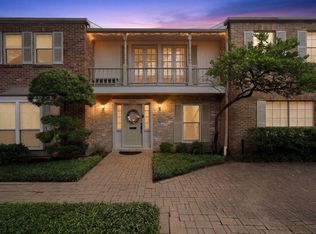
LOCATION! Welcome to this REMODELED corner townhome filled with natural light. The must-see 3 beds and 2.5 baths unit has countless RENOVATIONS: inviting and bright living room with a bay window and hardwoods, can lights, double-pane windows (2022). Walk into a sizeable kitchen opened to the dining room with access to a private patio (door 2026). Stackable washer/dryer, half bath and walk-in pantry finish downstairs. Going upstairs - two large bedrooms, shared full bathroom and an amazing primary with a finished bathroom and a walk-in closet. Further, the home has a recent roof (2022), electrical panel, heater (2022), dishwasher (2023), fridge (2024). One garage and a carport. Ample guest PARKING. Ideal location in the community, super short walk to the lush park and a well-maintained private POOL. Great schools. Never flooded. Easy access to shopping, fine dining, a great elementary school, I-10 or 59. The corner units come rarely, claim it as your home before it's gone.
Pending
$275,000
6457 Burgoyne Rd #29, Houston, TX 77057
3beds
1,872sqft
Condominium
Built in 1973
-- sqft lot
$264,400 Zestimate®
$147/sqft
$535/mo HOA
What's special
- 28 days
- 181
- 8
Likely to sell faster than
Zillow last checked:
Listing updated:
Listed by:
Lea Hallahan TREC #0704794 440-773-0561,
Compass RE Texas, LLC - Memorial
Source: HAR,MLS#: 31735939
Facts & features
Interior
Bedrooms & bathrooms
- Bedrooms: 3
- Bathrooms: 3
- Full bathrooms: 2
- 1/2 bathrooms: 1
Primary bedroom
- Level: Second
- Area: 280
- Dimensions: 14x20
Bedroom
- Level: Second
- Area: 132
- Dimensions: 11x12
Bedroom
- Level: Second
- Area: 156
- Dimensions: 12x13
Dining room
- Level: First
- Area: 195
- Dimensions: 13x15
Kitchen
- Level: First
- Area: 150
- Dimensions: 10x15
Living room
- Level: First
- Area: 345
- Dimensions: 15x23
Heating
- Natural Gas
Cooling
- Electric
Appliances
- Included: Disposal, Microwave, Electric Range, Dryer, Full Size, Refrigerator, Washer/Dryer Stacked, Washer, Dishwasher, Washer/Dryer
- Laundry: Electric Dryer Hookup, Inside
Features
- 3 Bedrooms Up, All Bedrooms Up, Walk-In Closet(s)
- Flooring: Carpet, Wood
Interior area
- Total structure area: 1,872
- Total interior livable area: 1,872 sqft
Property
Parking
- Total spaces: 2
- Parking features: Detached, Additional Parking, Auto Garage Door Opener, Detached Carport
- Garage spaces: 1
- Carport spaces: 1
- Covered spaces: 2
Features
- Levels: Levels 1 and 2
- Stories: 2
- Exterior features: Courtyard
Lot
- Features: Corner Lot
Details
- Parcel number: 1058890000029
Construction
Type & style
- Home type: Condo
- Architectural style: Traditional
- Property subtype: Condominium
Materials
- Brick, Wood Siding
- Foundation: Slab
- Roof: Composition
Condition
- New construction: No
- Year built: 1973
Utilities & green energy
- Sewer: Public Sewer
- Water: Public
Community & HOA
Community
- Subdivision: Briarwest Twnhses
HOA
- Amenities included: Clubhouse, Paid Patrol, Park, Party Room, Picnic Area, Playground, Pool
- HOA fee: $535 monthly
Location
- Region: Houston
Financial & listing details
- Price per square foot: $147/sqft
- Tax assessed value: $271,000
- Annual tax amount: $4,931
- Date on market: 10/1/2026
- Exclusions: Dining Chandelier, Designer Fixtures Hallway
Estimated market value
$264,400
$251,000 - $278,000
$2,746/mo
Price history
| Date | Event | Price |
|---|---|---|
| 10/21/2026 | Pending sale | $275,000$147/sqft |
Source:  HAR #31735939 Report a problem | ||
| 10/1/2026 | Listed for sale | $275,000+61.8%$147/sqft |
Source: HAR #31735939 Report a problem | ||
| 6/29/2012 | Listing removed | $170,000$91/sqft |
Source: Greenwood King Properties #34755344 Report a problem | ||
| 4/26/2012 | Listed for sale | $170,000-2.9%$91/sqft |
Source: Greenwood King Properties #34755344 Report a problem | ||
| 12/25/2011 | Listing removed | $175,000$93/sqft |
Source: Greenwood King Properties #74084347 Report a problem | ||
| 8/28/2011 | Price change | $175,000-2.7%$93/sqft |
Source: Greenwood King Properties #74084347 Report a problem | ||
| 6/28/2011 | Listed for sale | $179,900$96/sqft |
Source: Greenwood King Properties #74084347 Report a problem | ||
Public tax history
| Year | Property taxes | Tax assessment |
|---|---|---|
| 2025 | $2,892 -20.7% | $271,000 +0.6% |
| 2024 | $3,647 +0.6% | $269,268 -3.3% |
| 2023 | $3,626 -12.8% | $278,375 +5.2% |
| 2022 | $4,157 | $264,680 +12.5% |
| 2021 | -- | $235,286 -7.8% |
| 2020 | $4,627 -1% | $255,158 |
| 2019 | $4,672 -8.9% | $255,158 -4.5% |
| 2018 | $5,125 | $267,194 |
| 2017 | $5,125 +2.5% | $267,194 +2.4% |
| 2016 | $5,002 | $260,902 +18.5% |
| 2015 | -- | $220,236 +12.4% |
| 2014 | -- | $195,872 +15.2% |
| 2013 | -- | $170,027 +3.7% |
| 2012 | -- | $163,998 |
| 2011 | -- | $163,998 |
| 2010 | -- | $163,998 -3.9% |
| 2009 | -- | $170,600 |
| 2008 | -- | -- |
| 2007 | -- | $178,987 +7.8% |
| 2006 | -- | $166,100 |
| 2005 | -- | -- |
| 2004 | -- | $166,100 +2.5% |
| 2003 | -- | $162,100 +10% |
| 2002 | -- | $147,400 +10% |
| 2001 | -- | $134,000 +9.9% |
| 2000 | -- | $121,900 |
Find assessor info on the county website
Monthly payment
Est. payment
Payment breakdown
Explore the cost of this home by adjusting the details. Changes won't be saved.Climate risks
Neighborhood: Greater Uptown
Nearby schools
Schools provided by the listing agent
- Elementary: Briargrove Elementary School
- Middle: Tanglewood Middle School
- High: Wisdom High School
Source: HAR. This data may not be complete. We recommend contacting the local school district to confirm school assignments for this home.

Similar homes
- $289,0003 bd3 ba2k sqft1802 Stoney Brook Dr APT 103, Houston, TX 77063For Sale
 MLS ID #75144329, Tina Green, Martha Turner Sotheby's International Realty. HAR
- $267,0003 bd3 ba1.8k sqft6434 Burgoyne Rd #109, Houston, TX 77057For Sale
 MLS ID #49019696, Lea Hallahan, Compass RE Texas, LLC - Memorial. HAR
- $255,0003 bd3 ba2.1k sqft2323 Augusta Dr APT 20, Houston, TX 77057For Sale
 MLS ID #56035420, Teresa Flores, RA Brokers. HAR
- $275,0003 bd3 ba1.8k sqft6351 Briar Rose Dr #149, Houston, TX 77057For Sale
 MLS ID #12514841, Jill Almai, Compass RE Texas, LLC - The Heights. HAR
