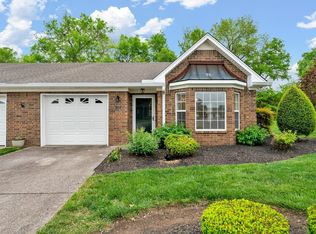
Are you ready to retire, truly embrace a community lifestyle? This 55+ neighborhood is all about connection, from potlucks to game nights. Plus, enjoy all the amenities: gym, pool, library! Welcome to easy, low-maintenance living in this beautifully maintained all-brick home. Enjoy a covered front porch, open yet cozy living spaces, and a beautifully lit kitchen that flows into the dining and additional flex room. This home features 2 bedrooms, 2 full baths, plus a flexible bonus room with a fireplace. A dedicated office with built-ins and plantation shutters offers the perfect work or hobby space. Step outside to a private fenced patio, ideal for relaxing or entertaining. With a two-car garage and thoughtful features throughout, this home offers the perfect blend of comfort, convenience, and lifestyle in a community designed to help you truly enjoy where you live!
Under contract - showing
$375,000
646 Forest Glen Cir, Murfreesboro, TN 37128
2beds
1,982sqft
:
Get pre-qualified$2,558/mo
Apartment, Residential, Condominium
Built in 2003
-- sqft lot
$-- Zestimate®
$189/sqft
$240/mo HOA
What's special
Two-car garageCovered front porchBeautifully lit kitchenPrivate fenced patioBeautifully maintained all-brick home
- 128 days |
- 31 |
- 1 |
Zillow last checked:
Listing updated:
Listed by:
George W Weeks 615-948-4098,
Team George Weeks Real Estate, LLC 615-948-4098
Source: RealTracs MLS as distributed by MLS GRID,MLS#: 3155413
Facts & features
Interior
Bedrooms & bathrooms
- Bedrooms: 2
- Bathrooms: 2
- Full bathrooms: 2
- Main level bedrooms: 2
Bedroom 1
- Features: Full Bath
- Level: Full Bath
Bedroom 2
- Features: Bath
- Level: Bath
Heating
- Central, Heat Pump, Natural Gas
Cooling
- Ceiling Fan(s), Central Air, Electric
Appliances
- Included: Electric Range, Dishwasher, Disposal, Dryer, Microwave, Refrigerator, Stainless Steel Appliance(s), Washer
- Laundry: Electric Dryer Hookup, Washer Hookup
Features
- Bookcases, Built-in Features, Ceiling Fan(s), Entrance Foyer, Open Floorplan, Pantry, High Speed Internet
- Flooring: Carpet, Wood, Laminate
- Basement: None
- Number of fireplaces: 2
Interior area
- Total structure area: 1,982
- Total interior livable area: 1,982 sqft
- Finished area above ground: 1,982
Video & virtual tour
Property
Parking
- Total spaces: 4
- Parking features: Garage Faces Front, Concrete, Driveway
- Attached garage spaces: 2
- Uncovered spaces: 2
Accessibility
- Accessibility features: Accessible Doors, Accessible Hallway(s)
Features
- Levels: One
- Stories: 1
- Patio & porch: Porch, Covered, Patio
- Exterior features: Smart Lock(s)
- Pool features: Association
- Fencing: Back Yard
Lot
- Size: 0.25 Acres
Details
- Parcel number: 125B B 02700 R0075331
- Special conditions: Standard
Construction
Type & style
- Home type: Condo
- Property subtype: Apartment, Residential, Condominium
- Attached to another structure: Yes
Materials
- Brick
- Roof: Asphalt
Condition
- New construction: No
- Year built: 2003
Utilities & green energy
- Sewer: Public Sewer
- Water: Public
- Utilities for property: Electricity Available, Natural Gas Available, Water Available, Cable Connected, Underground Utilities
Community & HOA
Community
- Security: Smoke Detector(s)
- Senior community: Yes
- Subdivision: The Cottages At Innsbrooke Sec 9 10 11 Ph 2
HOA
- Has HOA: Yes
- Amenities included: Fifty Five and Up Community, Clubhouse, Fitness Center, Pool, Sidewalks, Tennis Court(s), Underground Utilities
- Services included: Maintenance Grounds, Insurance, Recreation Facilities, Pest Control, Trash
- HOA fee: $240 monthly
- Second HOA fee: $400 one time
Location
- Region: Murfreesboro
Financial & listing details
- Price per square foot: $189/sqft
- Tax assessed value: $235,500
- Annual tax amount: $2,464
- Date on market: 3/20/2026
- Electric utility on property: Yes
Estimated market value
Not available
Estimated sales range
Not available
Not available
Price history
| Date | Event | Price |
|---|---|---|
| 5/23/2026 | Contingent | $375,000$189/sqft |
Source:  RealTracs MLS as distributed by MLS GRID #3155413 Report a problem RealTracs MLS as distributed by MLS GRID #3155413 Report a problem | ||
| 3/20/2026 | Listed for sale | $375,000+0.6%$189/sqft |
Source: RealTracs MLS as distributed by MLS GRID #3155413 Report a problem | ||
| 3/1/2026 | Listing removed | $372,700$188/sqft |
Source: RealTracs MLS as distributed by MLS GRID #3068771 Report a problem | ||
| 1/8/2026 | Price change | $372,7000%$188/sqft |
Source: RealTracs MLS as distributed by MLS GRID #3068771 Report a problem | ||
| 12/28/2025 | Listed for sale | $372,8000%$188/sqft |
Source: RealTracs MLS as distributed by MLS GRID #3068771 Report a problem | ||
| 12/28/2025 | Listing removed | $372,900$188/sqft |
Source: RealTracs MLS as distributed by MLS GRID #2986932 Report a problem | ||
| 11/7/2025 | Price change | $372,900-1.6%$188/sqft |
Source: RealTracs MLS as distributed by MLS GRID #2986932 Report a problem | ||
| 10/27/2025 | Price change | $378,900-0.3%$191/sqft |
Source: RealTracs MLS as distributed by MLS GRID #2986932 Report a problem | ||
| 9/2/2025 | Listed for sale | $379,900-3.3%$192/sqft |
Source: RealTracs MLS as distributed by MLS GRID #2986932 Report a problem | ||
| 8/25/2025 | Listing removed | $392,900$198/sqft |
Source: RealTracs MLS as distributed by MLS GRID #2898697 Report a problem | ||
| 5/31/2025 | Listed for sale | $392,900$198/sqft |
Source: RealTracs MLS as distributed by MLS GRID #2898697 Report a problem | ||
| 5/26/2025 | Listing removed | $392,900$198/sqft |
Source: RealTracs MLS as distributed by MLS GRID #2795874 Report a problem | ||
| 4/30/2025 | Price change | $392,900-1.7%$198/sqft |
Source: RealTracs MLS as distributed by MLS GRID #2795874 Report a problem | ||
| 4/10/2025 | Price change | $399,8000%$202/sqft |
Source: RealTracs MLS as distributed by MLS GRID #2795874 Report a problem | ||
| 2/26/2025 | Listed for sale | $399,900+2.5%$202/sqft |
Source: RealTracs MLS as distributed by MLS GRID #2795874 Report a problem | ||
| 11/22/2023 | Sold | $390,000-2.4%$197/sqft |
Source: RealTracs MLS as distributed by MLS GRID #2568511 Report a problem | ||
| 10/15/2023 | Contingent | $399,500$202/sqft |
Source: RealTracs MLS as distributed by MLS GRID #2568511 Report a problem | ||
| 9/10/2023 | Listed for sale | $399,500$202/sqft |
Source: RealTracs MLS as distributed by MLS GRID #2568511 Report a problem | ||
| 9/10/2023 | Contingent | $399,500$202/sqft |
Source: RealTracs MLS as distributed by MLS GRID #2568511 Report a problem | ||
| 9/7/2023 | Listed for sale | $399,500-3.2%$202/sqft |
Source: RealTracs MLS as distributed by MLS GRID #2568511 Report a problem | ||
| 8/30/2023 | Listing removed | -- |
Source: RealTracs MLS as distributed by MLS GRID #2543329 Report a problem | ||
| 7/14/2023 | Listed for sale | $412,900$208/sqft |
Source: RealTracs MLS as distributed by MLS GRID #2543329 Report a problem | ||
Public tax history
| Year | Property taxes | Tax assessment |
|---|---|---|
| 2018 | $1,795 +9.5% | $58,875 +39.7% |
| 2017 | $1,639 | $42,150 |
Find assessor info on the county website
Monthly payment
Est. payment
Payment breakdown
Explore the cost of this home by adjusting the details. Changes won't be saved.Climate risks
Neighborhood: 37128
Nearby schools
GreatSchools rating
- 6/10Salem Elementary SchoolGrades: PK-6Distance: 3 mi
- NAWestbrooks - Woods AcademyGrades: 6-12Distance: 2.9 mi
- NARutherford County Adult High SchoolGrades: 9-12Distance: 1.2 mi
Schools provided by the listing agent
- Elementary: Barfield Elementary
- Middle: Christiana Middle School
- High: Riverdale High School
Source: RealTracs MLS as distributed by MLS GRID. This data may not be complete. We recommend contacting the local school district to confirm school assignments for this home.
- $414,9002 bd2 ba1.9k sqft720 Forest Glen Cir, Murfreesboro, TN 37128Sold

- $365,0002 bd2 ba1.3k sqft725 Forest Glen Cir, Murfreesboro, TN 37128Sold

- $377,0002 bd2 ba1.9k sqft639 Forest Glen Cir, Murfreesboro, TN 37128Sold

- $345,0002 bd2 ba1.7k sqft310 Forest Glen Cir, Murfreesboro, TN 37128Sold
- $368,0002 bd2 ba1.7k sqft406 Forest Glen Cir, Murfreesboro, TN 37128Sold
- $375,0002 bd2 ba1.9k sqft320 Forest Glen Cir, Murfreesboro, TN 37128Sold
- $375,0002 bd2 ba1.9k sqft318 Forest Glen Cir, Murfreesboro, TN 37128Sold
- $329,9002 bd2 ba1.7k sqft443 Forest Glen Cir, Murfreesboro, TN 37128Sold
- $292,6002 bd3 ba1.5k sqft710 Forest Glen Cir, Murfreesboro, TN 37128Sold
A local agent can set up tours, give advice and negotiate with sellers.
A local lender can help you make sure your offer is ready when you are.
Similar homes
- $548,9003 bd3 ba2.4k sqft3084 Vicwood Dr, Murfreesboro, TN 37128For Sale

 MLS ID #3302507, Wendy Mills. RealTracs MLS as distributed by MLS GRID
 - $400,0003 bd2 ba1.7k sqft210 Stockton Dr, Murfreesboro, TN 37128For Sale
 MLS ID #3252052, John Turner | Turner Victory Team. RealTracs MLS as distributed by MLS GRID
 - $300,0003 bd2 ba1.3k sqft296 Indian Park Dr, Murfreesboro, TN 37128For Sale
 MLS ID #3260400, Tony Crabtree. RealTracs MLS as distributed by MLS GRID
 - $410,0003 bd3 ba2.2k sqft2150 Cason Ln, Murfreesboro, TN 37128For Sale
 MLS ID #3247445, Andrea (Woodard) Evans. RealTracs MLS as distributed by MLS GRID
 - $278,0002 bd3 ba1.4k sqft2429 New Holland Cir, Murfreesboro, TN 37128For SaleMLS ID #3215561, Jenna Flynn. RealTracs MLS as distributed by MLS GRID
- $358,5003 bd2 ba1.5k sqft2735 Roscommon Dr, Murfreesboro, TN 37128For SaleMLS ID #3262912, Kirklyn Powell. RealTracs MLS as distributed by MLS GRID
- $340,0003 bd2 ba1.1k sqft1815 Thompson Rd, Murfreesboro, TN 37128For SaleMLS ID #3138661, Stephanie Paha. RealTracs MLS as distributed by MLS GRID
- $340,0002 bd2 ba1.5k sqft2747 Stonehedge Dr, Murfreesboro, TN 37128For SaleMLS ID #3269865, Stefanie King. RealTracs MLS as distributed by MLS GRID
- $357,9993 bd3 ba1.4k sqft2295 Cason Ln, Murfreesboro, TN 37128For SaleMLS ID #3148633, Robin Seay, Broker. RealTracs MLS as distributed by MLS GRID
- $379,0003 bd3 ba1.5k sqft5443 Elkanah Ct, Christiana, TN 37037For SaleMLS ID #3304227, Isabel Pirela-Garcia. RealTracs MLS as distributed by MLS GRID
- $424,0004 bd2 ba1.5k sqft2614 Wellington Pl, Murfreesboro, TN 37128For SaleMLS ID #3251418, Charyl Dew. RealTracs MLS as distributed by MLS GRID
- $424,9003 bd3 ba2.1k sqft2178 Cason Ln, Murfreesboro, TN 37128For SaleMLS ID #3239690, Bobby Wood. RealTracs MLS as distributed by MLS GRID
- $435,0003 bd2 ba2.1k sqft3029 Community Cir, Murfreesboro, TN 37128For SaleMLS ID #3264266, Debbie Ballard. RealTracs MLS as distributed by MLS GRID
- $289,9002 bd3 ba1.4k sqft411 Kubota Dr, Murfreesboro, TN 37128For SaleMLS ID #3047801, Natalie Harrison. RealTracs MLS as distributed by MLS GRID
- $314,9003 bd2 ba1.5k sqft2143 River Chase Dr, Murfreesboro, TN 37128For SaleMLS ID #3155602, Tiffany Daniels. RealTracs MLS as distributed by MLS GRID
- $285,5002 bd2 ba1.2k sqft633 Lilly Ln, Murfreesboro, TN 37128For SaleMLS ID #3263047, Claudia G. Lee. RealTracs MLS as distributed by MLS GRID
- $549,5003 bd3 ba2.8k sqft3073 Schoolside St, Murfreesboro, TN 37128For SaleMLS ID #3176373, Kris Thomson. RealTracs MLS as distributed by MLS GRID
- $424,9003 bd3 ba1.8k sqft4524 Carly Ct, Murfreesboro, TN 37128For SaleMLS ID #3261431, Shirley Schuette. RealTracs MLS as distributed by MLS GRID
- $390,9003 bd2 ba1.5k sqft507 Morris Dr, Murfreesboro, TN 37130For SaleMLS ID #3297821, Jessica McCarty. RealTracs MLS as distributed by MLS GRID
- $337,5003 bd3 ba1.8k sqft1633 Calypso Dr, Murfreesboro, TN 37128For SaleMLS ID #3298020, Tracey Gracey. RealTracs MLS as distributed by MLS GRID
