This 3 bed/ 2 bath brick home features a ranch style layout with an eat-in kitchen or office space, formal dining and living room combo, fireplace, walk in closet in master bedroom, a covered patio installed 2024 and no rear neighbors. Home features a 1 car garage with w/d connections. HVAC 2022, Solar Panels 2022, Roof 2020. Conveniently located minutes away from shopping, restaurants, and bases. Put this home on your list of must sees today.
Contingent
$250,000
6473 Memphis Ave, Pensacola, FL 32526
3beds
1,266sqft
:
Get pre-qualified$1,614/mo
Single Family Residence
Built in 1986
0.27 Acres Lot
$-- Zestimate®
$197/sqft
$-- HOA
What's special
Ranch style layoutOffice spaceCovered patioEat-in kitchen
- 17 days |
- 667 |
- 58 |
Likely to sell faster than
Zillow last checked:
Listing updated:
Listed by:
Candace Makla 850-450-3042,
Connell & Company Realty Inc.
Source: PAR,MLS#: 685490
Facts & features
Interior
Bedrooms & bathrooms
- Bedrooms: 3
- Bathrooms: 2
- Full bathrooms: 2
Primary bedroom
- Level: First
- Area: 158
- Dimensions: 12 x 13.17
Bedroom
- Level: First
- Area: 113.67
- Dimensions: 11 x 10.33
Bedroom 1
- Level: First
- Area: 122.89
- Dimensions: 9.33 x 13.17
Dining room
- Level: First
- Area: 91.61
- Dimensions: 8.08 x 11.33
Kitchen
- Level: First
- Area: 77.08
- Dimensions: 9.25 x 8.33
Living room
- Level: First
- Area: 199.13
- Dimensions: 13.5 x 14.75
Office
- Level: First
- Area: 1213.33
- Dimensions: 104 x 11.67
Heating
- Central, Fireplace(s)
Cooling
- Central Air
Appliances
- Included: Gas Water Heater, Dishwasher
- Laundry: W/D Hookups
Features
- Flooring: Tile, Carpet
- Windows: Solar Screens, Some Blinds, Some Drapes
- Has basement: No
- Has fireplace: Yes
Interior area
- Total structure area: 1,266
- Total interior livable area: 1,266 sqft
Property
Parking
- Total spaces: 1
- Parking features: Garage
- Garage spaces: 1
Features
- Levels: One
- Stories: 1
- Patio & porch: Covered
- Pool features: None
- Fencing: Back Yard,Chain Link,Privacy
Lot
- Size: 0.27 Acres
Details
- Parcel number: 391s305700006001
- Zoning description: Res Single
Construction
Type & style
- Home type: SingleFamily
- Architectural style: Ranch
- Property subtype: Single Family Residence
Materials
- Frame
- Foundation: Slab
- Roof: Shingle
Condition
- Resale
- New construction: No
- Year built: 1986
Utilities & green energy
- Electric: Copper Wiring
- Sewer: Public Sewer
- Water: Public
Community & HOA
Community
- Subdivision: Grenetree
HOA
- Has HOA: No
Location
- Region: Pensacola
Financial & listing details
- Price per square foot: $197/sqft
- Tax assessed value: $171,661
- Annual tax amount: $1,184
- Price range: $250K - $250K
- Date on market: 7/6/2026
- Cumulative days on market: 13 days
- Road surface type: Paved
Estimated market value
Not available
Estimated sales range
Not available
Not available
Price history
| Date | Event | Price |
|---|---|---|
| 7/11/2026 | Contingent | $250,000$197/sqft |
Source:  PAR #685490 Report a problem PAR #685490 Report a problem | ||
| 7/6/2026 | Listed for sale | $250,000$197/sqft |
Source: PAR #685490 Report a problem | ||
| 6/23/2026 | Listing removed | -- |
Source: Owner Report a problem | ||
| 6/15/2026 | Listed for sale | $250,000+56.3%$197/sqft |
Source: Owner Report a problem | ||
| 10/30/2020 | Sold | $160,000+46.8%$126/sqft |
Source: PAR #578976 Report a problem | ||
| 11/11/2017 | Listing removed | $109,000$86/sqft |
Source: COASTAL REALTY EXPERTS #517720 Report a problem | ||
| 10/15/2017 | Price change | $109,000-2.7%$86/sqft |
Source: COASTAL REALTY EXPERTS #517720 Report a problem | ||
| 8/5/2017 | Price change | $112,000-1.8%$88/sqft |
Source: COASTAL REALTY EXPERTS #517720 Report a problem | ||
| 5/15/2017 | Listed for sale | $114,000-1.7%$90/sqft |
Source: COASTAL REALTY EXPERTS #517720 Report a problem | ||
| 10/12/2006 | Sold | $116,000+89.2%$92/sqft |
Source: Public Record Report a problem | ||
| 11/18/1999 | Sold | $61,300$48/sqft |
Source: Public Record Report a problem | ||
Public tax history
| Year | Property taxes | Tax assessment |
|---|---|---|
| 2024 | $1,184 +1.4% | $171,661 +4.4% |
| 2023 | $1,168 +3% | $164,363 +11.8% |
| 2022 | $1,134 +0.7% | $146,971 +31.1% |
| 2021 | $1,127 +83.3% | $112,096 +10.2% |
| 2020 | $615 +0.8% | $101,730 +5.7% |
| 2019 | $610 | $96,281 +33.7% |
| 2018 | $610 -0.8% | $72,001 +2.1% |
| 2017 | $615 -0.7% | $70,521 +2.1% |
| 2016 | $620 -0.2% | $69,071 +0.7% |
| 2015 | $621 | $68,591 +0.8% |
| 2014 | $621 | $68,047 +1.5% |
| 2013 | -- | $67,042 -1% |
| 2012 | -- | $67,703 -3.9% |
| 2011 | -- | $70,443 -8.2% |
| 2010 | -- | $76,762 -4.4% |
| 2009 | -- | $80,298 -6% |
| 2008 | -- | $85,452 -4.9% |
| 2007 | -- | $89,830 -5% |
| 2006 | -- | $94,560 +33% |
| 2005 | -- | $71,100 |
| 2004 | -- | $71,100 +8.8% |
| 2003 | -- | $65,340 +2.3% |
| 2002 | -- | $63,900 |
| 2001 | -- | $63,900 +6.2% |
| 2000 | -- | $60,170 |
Find assessor info on the county website
Monthly payment
Est. payment
Payment breakdown
Explore the cost of this home by adjusting the details. Changes won't be saved.Climate risks
Neighborhood: 32526
Nearby schools
GreatSchools rating
- 3/10Longleaf Elementary SchoolGrades: PK-5Distance: 1.5 mi
- 2/10Bellview Middle SchoolGrades: 6-8Distance: 1.2 mi
- 2/10Pine Forest High SchoolGrades: 9-12Distance: 1.3 mi
Schools provided by the listing agent
- Elementary: Longleaf
- Middle: BELLVIEW
- High: Pine Forest
Source: PAR. This data may not be complete. We recommend contacting the local school district to confirm school assignments for this home.
- $211,900-- bd6 ba987 sqft6465 Memphis Ave, Pensacola, FL 32526Off Market
- $218,8003 bd2 ba1.6k sqft6479 Memphis Ave, Pensacola, FL 32526Off Market
- $242,7003 bd2 ba1.1k sqft6459 W Memphis Ave, Pensacola, FL 32526Off Market
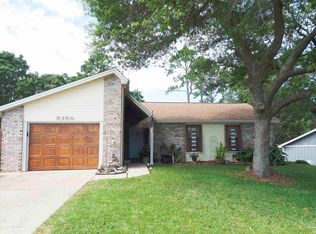
- $232,1003 bd6 ba1.2k sqft6459 Memphis Ave, Pensacola, FL 32526Off Market
- $216,9003 bd2 ba1.5k sqft6483 Memphis Ave, Pensacola, FL 32526Off Market
- $193,900-- bd6 ba1.3k sqft6472 Memphis Ave, Pensacola, FL 32526Off Market
- $227,1003 bd2 ba1.5k sqft6468 Memphis Ave, Pensacola, FL 32526Off Market
- $185,0003 bd2 ba1.2k sqft6464 Memphis Ave, Pensacola, FL 32526Sold
A local agent can set up tours, give advice and negotiate with sellers.
A local lender can help you make sure your offer is ready when you are.
Similar homes
- $235,0003 bd2 ba1.2k sqft1195 Simpson St, Pensacola, FL 32526For Sale
 MLS ID #685573, Jeremy Dubyak, TEAM SANDY BLANTON REALTY, INC. PAR
 - $249,9004 bd2 ba1.6k sqft4684 Kingston Dr, Pensacola, FL 32526For Sale
 MLS ID #684947, Theresa "Terry" Mahoney, KELLER WILLIAMS REALTY GULF COAST. PAR
 - $220,0003 bd2 ba1.5k sqft6014 Montgomery Ave, Pensacola, FL 32526For Sale
 MLS ID #684524, Stacey Rising, Better Homes And Gardens Real Estate Main Street Properties. PAR
 - $297,0003 bd2 ba1.6k sqft7093 Wymart Rd, Pensacola, FL 32526For Sale
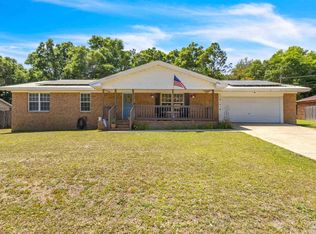 MLS ID #681514, Wayne Peacock, Levin Rinke Realty. PAR
 - $195,0004 bd2 ba1.1k sqft6150 Denver Ave, Pensacola, FL 32526For SaleMLS ID #681876, Patrice Vieux, MONTGOMERY REALTORS. PAR
- $235,0002 bd2 ba1k sqft810 Hanover Dr, Pensacola, FL 32526For SaleMLS ID #677521, Catherine Bergfelder, Epique Realty, Inc.. PAR
- $265,0003 bd2 ba1.3k sqft2266 Country Place Cir, Pensacola, FL 32534For SaleMLS ID #684773, Brianna Martin, Bastion Realty LLC. PAR
- $249,0003 bd2 ba1.5k sqft415 Colbert Ave, Perdido Key, FL 32507For SaleMLS ID #685092, John Buchanan, All American Properties Inc.. PAR
- $315,0003 bd3 ba1.3k sqft2001 Saddlebrook Dr, Pensacola, FL 32526For SaleMLS ID #675220, Ace Khan, Levin Rinke Realty. PAR
- $215,0003 bd2 ba1k sqft1862 Nestle Dr, Pensacola, FL 32534For SaleMLS ID #683513, Erik Hansen, KELLER WILLIAMS REALTY GULF COAST. PAR
- $269,5003 bd2 ba1.6k sqft605 Armenia Dr, Pensacola, FL 32505For SaleMLS ID #683682, Christina Brunet Sabastia, Levin Rinke Realty. PAR
- $249,0003 bd2 ba1.5k sqft12850 Hartung Rd, Pensacola, FL 32506For SaleMLS ID #683112, Teresa Audiffred, Dalton Wade, Inc.. PAR
- $249,9503 bd2 ba1.2k sqft635 Saleta St, Pensacola, FL 32534For SaleMLS ID #681841, Nick Brown, Coldwell Banker Realty. PAR
- $269,0003 bd2 ba1.2k sqft10563 Fair Pine Dr, Pensacola, FL 32506For SaleMLS ID #684823, Gwen Vigon, Gwen Vigon Realty LLC. PAR
- $300,0003 bd2 ba1.4k sqft6712 Anchors Aweigh Ln, Pensacola, FL 32526For SaleMLS ID #682537, Christi Miller, KELLER WILLIAMS REALTY GULF COAST. PAR
- $215,0003 bd2 ba1.2k sqft751 Brook Meadow Ln, Pensacola, FL 32514For SaleMLS ID #684572, Christine Dougherty, GREAT SOUTHERN REAL ESTATE, LLC. PAR
- $275,0003 bd2 ba1.1k sqft3521 Briar Cliff Dr, Pensacola, FL 32505For SaleMLS ID #677808, Minh Quoc Tran, Century 21 BE3. PAR
- $285,0004 bd2 ba1.5k sqft9915 Wanda Dr, Pensacola, FL 32514For SaleMLS ID #681715, Amanda Reaves, Coldwell Banker Realty. PAR
- $285,0003 bd2 ba1.4k sqft143 Cottage View Dr, Perdido Key, FL 32507For SaleMLS ID #685672, Leah Tate, Coldwell Banker Realty. PAR
- $189,0003 bd2 ba1.1k sqft7300 Sachem Rd, Pensacola, FL 32506For SaleMLS ID #685244, Richard Lafrance, RE/MAX HORIZONS REALTY. PAR
