Welcome to Peace, Tranquility and Country Living at Its Finest.......This magnificent 18 Acres (+ -) is located just minutes away from I-65, yet a world away from the hustle and bustle of city living. You will love the beautiful land, pond and the serene countryside life style. The spacious family home boasts an updated kitchen, three bedrooms and two baths downstairs. Your own private getaway is upstairs with a bedroom and bath perfect for the one that wants their own space. Enjoy a wonderful oversized living area with huge wood-burning fireplace. The outdoor space is everyone's dream come true. A huge covered patio and workshops for all your hobbies, storage or a private office. The beautiful pond is perfect for your fishing fun and this wonderful acreage is perfect for any of your desires. An extra is the underground fencing for your pets that covers approximately an acre. Home is listed well below recent appraisal of $575,000. Treat your clients to this lovely home and property.
For sale
$499,000
6486 W Old Hayneville Rd, Hope Hull, AL 36043
4beds
2,660sqft
Single Family Residence
Built in 1964
18.09 Acres Lot
$-- Zestimate®
$188/sqft
$-- HOA
What's special
- 169 days |
- 507 |
- 19 |
Zillow last checked:
Listing updated:
Listed by:
Margie Miller 334-277-9100,
Montgomery Metro Realty
Source: MAAR,MLS#: 584438 Originating MLS: Montgomery Area Association Of Realtors
Originating MLS: Montgomery Area Association Of RealtorsFacts & features
Interior
Bedrooms & bathrooms
- Bedrooms: 4
- Bathrooms: 3
- Full bathrooms: 3
Primary bedroom
- Level: First
Bedroom
- Level: First
Bedroom
- Level: First
Bedroom
- Level: Second
Bathroom
- Level: First
Bathroom
- Level: First
Bathroom
- Level: Second
Dining room
- Level: First
Family room
- Level: First
Kitchen
- Level: First
Laundry
- Level: First
Heating
- Dual System, Heat Pump
Cooling
- Central Air, Electric
Appliances
- Included: Dishwasher, Electric Water Heater, Gas Range, Plumbed For Ice Maker, Refrigerator, Smooth Cooktop, Dryer, Washer
- Laundry: Washer Hookup, Dryer Hookup
Features
- Attic, Pull Down Attic Stairs, Storage, Window Treatments, Breakfast Bar, Kitchen Island
- Flooring: Carpet, Tile, Wood
- Windows: Blinds
- Attic: Pull Down Stairs
- Has fireplace: Yes
- Fireplace features: Multiple
Interior area
- Total interior livable area: 2,660 sqft
Property
Parking
- Total spaces: 1
- Parking features: Attached Carport
- Carport spaces: 1
Features
- Levels: One and One Half
- Patio & porch: Covered, Patio
- Exterior features: Covered Patio, Patio, Storage
- Pool features: None
Lot
- Size: 18.09 Acres
- Dimensions: 542 x 1276 x 699 x 1456 IRR
- Features: City Lot, Level, Mature Trees, Pond on Lot
- Topography: Level
Details
- Additional structures: Storage, Workshop
- Parcel number: 2205220000006.000
Construction
Type & style
- Home type: SingleFamily
- Property subtype: Single Family Residence
Materials
- Brick
- Foundation: Slab
Condition
- New construction: No
- Year built: 1964
Utilities & green energy
- Sewer: Septic Tank
- Water: Community/Coop
- Utilities for property: Electricity Available
Community & HOA
Community
- Subdivision: Pintlala
HOA
- Has HOA: No
Location
- Region: Hope Hull
Financial & listing details
- Price per square foot: $188/sqft
- Tax assessed value: $274,600
- Annual tax amount: $832
- Date on market: 3/10/2026
- Cumulative days on market: 337 days
- Listing terms: Cash,Conventional,FHA
- Road surface type: Paved
Estimated market value
Not available
Estimated sales range
Not available
Not available
Price history
| Date | Event | Price |
|---|---|---|
| 3/10/2026 | Listed for sale | $499,000$188/sqft |
Source:  MAAR #584438 Report a problem MAAR #584438 Report a problem | ||
| 2/26/2026 | Listing removed | $499,000$188/sqft |
Source: MAAR #579988 Report a problem | ||
| 1/6/2026 | Price change | $499,000-9.3%$188/sqft |
Source: MAAR #579988 Report a problem | ||
| 11/11/2025 | Price change | $550,000-8.2%$207/sqft |
Source: MAAR #579988 Report a problem | ||
| 10/3/2025 | Price change | $599,000-7.8%$225/sqft |
Source: MAAR #579988 Report a problem | ||
| 9/13/2025 | Listed for sale | $650,000$244/sqft |
Source: MAAR #579988 Report a problem | ||
Public tax history
| Year | Property taxes | Tax assessment |
|---|---|---|
| 2025 | $832 +7.2% | $24,840 +7% |
| 2024 | $776 -10.4% | $23,220 +3.8% |
| 2023 | $866 +51.2% | $22,360 +4% |
| 2022 | $573 +16.7% | $21,500 |
| 2021 | $491 +0.8% | -- |
| 2020 | $487 +5.4% | $18,540 |
| 2019 | $462 +1.8% | -- |
| 2018 | $454 -6.1% | $17,400 -53.5% |
| 2017 | $483 | $37,380 +0.2% |
| 2014 | $483 | $37,320 |
Find assessor info on the county website
Monthly payment
Est. payment
Payment breakdown
Explore the cost of this home by adjusting the details. Changes won't be saved.Climate risks
Neighborhood: 36043
Nearby schools
GreatSchools rating
- 2/10Pintlala Elementary SchoolGrades: PK-6Distance: 1.2 mi
- 1/10Southlawn Middle SchoolGrades: 6-8Distance: 8.6 mi
- 1/10Carver Senior High SchoolGrades: 9-12Distance: 12 mi
Schools provided by the listing agent
- Elementary: Pintlala Elementary School
- Middle: Southlawn Middle School,
- High: Carver Senior High School
Source: MAAR. This data may not be complete. We recommend contacting the local school district to confirm school assignments for this home.
- $282,0003 bd2 ba1.7k sqft6420 W Old Hayneville Rd, Hope Hull, AL 36043Sold
- $221,700-- bd1 ba1.4k sqft6590 W Old Hayneville Rd, Hope Hull, AL 36043Off Market
- $319,900-- bd1 ba2k sqft6538 W Old Hayneville Rd, Hope Hull, AL 36043Sold
- $9005,662 sqft6418 W Old Hayneville Rd, Hope Hull, AL 36043Off Market
- $330,8004 bd1 ba1.9k sqft6392 W Old Hayneville Rd, Hope Hull, AL 36043Off Market
- $169,400138 acres6390 W Old Hayneville Rd, Hope Hull, AL 36043Off Market
- $424,700-- bd1 ba2.1k sqft6710 W Old Hayneville Rd, Hope Hull, AL 36043Off Market
- $188,800-- bd1 ba1.6k sqft6632 W Old Hayneville Rd, Hope Hull, AL 36043Off Market
A local agent can set up tours, give advice and negotiate with sellers.
A local lender can help you make sure your offer is ready when you are.
Similar homes
- $449,9004 bd3 ba3.2k sqft8406 Vintage Way, Montgomery, AL 36116For Sale
 MLS ID #588979, Alyson D. Calhoon, KW Montgomery. MAAR
 - $455,0004 bd5 ba3.5k sqft3338 Thomas Ave, Montgomery, AL 36111For Sale
 MLS ID #588513, Erin Bradshaw, Eddins Properties Inc.. MAAR
 - $535,0004 bd3 ba3.1k sqft1311 Woodward Ave, Montgomery, AL 36106For Sale
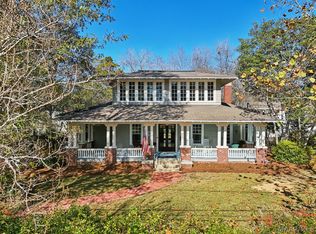 MLS ID #587780, Davis J. Bull, Real Broker, LLC.. MAAR
 - $457,9004 bd4 ba3.3k sqft7624 Wynlakes Blvd, Montgomery, AL 36117For Sale
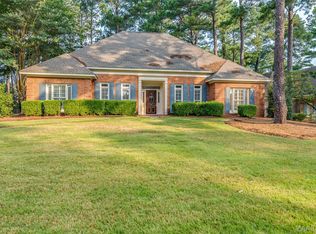 MLS ID #589141, Andy Carter, David Kahn Company. MAAR
 - $530,0004 bd4 ba3.1k sqft8230 Jackson Trce, Montgomery, AL 36117For SaleMLS ID #586588, CeCe Savage, EXIT Garth Realty. MAAR
- $425,0004 bd3 ba3.3k sqft2050 Fernway Dr, Montgomery, AL 36111For SaleMLS ID #587338, Brennan Parker, First Call Realty of Montg. MAAR
- $449,0004 bd3 ba2.8k sqft6243 Henley Way, Montgomery, AL 36117For SaleMLS ID #588975, Beth Poundstone, ARC Realty. MAAR
- $474,5004 bd5 ba3.7k sqft2230 Wyndgate Dr, Montgomery, AL 36117For SaleMLS ID #585458, Lynn A. Peck, Aegis-Michaud Properties Inc. MAAR
- $444,9995 bd5 ba3.8k sqft3051 Hill Hedge Dr, Montgomery, AL 36111For SaleMLS ID #583314, Margie Miller, Montgomery Metro Realty. MAAR
- $495,0005 bd4 ba3.6k sqft9606 Bent Brook Dr, Montgomery, AL 36117For SaleMLS ID #585177, Melanie Fuller, ARC Realty. MAAR
- $482,5004 bd5 ba3.8k sqft8700 Old Marsh Way, Montgomery, AL 36117For SaleMLS ID #586153, Jeffrey Wasserman, Capital Rlty Grp River Region. MAAR
- $543,0004 bd4 ba3.5k sqft6100 Henley Hedge Ct, Montgomery, AL 36117For SaleMLS ID #587812, Kelli H. Gilliam, Aegis-Michaud Properties Inc. MAAR
- $473,0004 bd4 ba3.1k sqft8613 Lillian Pl, Montgomery, AL 36117For SaleMLS ID #588701, Greg Adams, Lake Homes Realty of Cntrl Al.. MAAR
- $467,0005 bd3 ba3.5k sqft8131 Dogwood Ln, Montgomery, AL 36117For SaleMLS ID #586165, James Gregory, Jason Mitchell Real Estate Al.. MAAR
- $397,0004 bd4 ba3k sqft8407 Vintage Way, Montgomery, AL 36116For SaleMLS ID #585628, Robin Davies, Realty Connection. MAAR
- $450,0005 bd4 ba3k sqft3718 Weston Pl, Montgomery, AL 36116For SaleMLS ID #587387, Sarah Byrd, Aegis-Michaud Properties Inc. MAAR
- $290,0004 bd3 ba3.2k sqft3110 Highfield Dr, Montgomery, AL 36111For SaleMLS ID #589773, Kathy Andrews, Thomas & Land Real Est Grp LLC. MAAR
- $300,0004 bd3 ba2.6k sqft2451 Belcher Dr, Montgomery, AL 36111For SaleMLS ID #589657, Sarah Rose Wallace, Wallace RPM. MAAR
- $329,0004 bd3 ba3k sqft3520 Melton Rd, Montgomery, AL 36106For SaleMLS ID #589299, Maylin Carbajal, KW Montgomery. MAAR
- $405,0004 bd4 ba3k sqft249 Charleston Ct S, Montgomery, AL 36117For SaleMLS ID #589454, Bill Givens, eXp Realty, LLC.. MAAR
