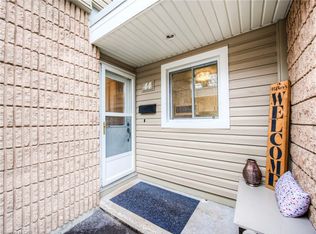
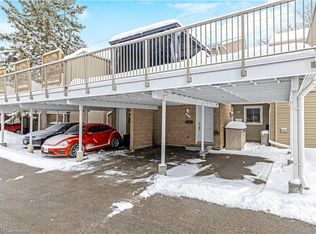
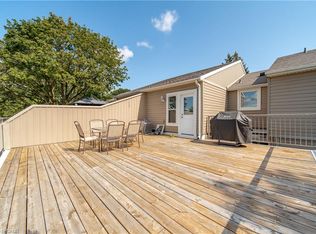
Prime Location! Welcome to this beautifully situated end-unit bungalow townhome backing onto peaceful green space, complete with a large private patio—perfect for relaxing or entertaining. This carpet-free home offers 3 bedrooms and 2 full bathrooms, a newly updated kitchen, welcoming foyer entry, and a finished basement providing excellent additional living space. Enjoy the warmth and ambiance of two electric fireplaces, adding comfort and character throughout the home. Ideally located close to schools, shopping, parks, and public transit, this home offers easy living in a desirable setting. A wonderful opportunity for first-time buyers, downsizers, or those looking for convenient one-floor living with extra space below.
For sale
C$392,900
65 Glamis Rd #74, Cambridge, ON N1R 6W4
3beds
1,050sqft
Row/Townhouse, Residential, Rowhouse, Condominium
Built in 1978
-- sqft lot
$-- Zestimate®
C$374/sqft
C$492/mo HOA
What's special
End-unit bungalow townhomeCarpet-free homeNewly updated kitchenWelcoming foyer entry
- 1 day
- 11
- 2
Zillow last checked:
Listing updated:
Listed by:
Joe Romeo, Broker,
RE/MAX TWIN CITY REALTY INC.
Source: ITSO,MLS®#: 40867553Originating MLS®#: Cornerstone Association of REALTORS®
Facts & features
Interior
Bedrooms & bathrooms
- Bedrooms: 3
- Bathrooms: 2
- Full bathrooms: 2
- Main level bathrooms: 1
- Main level bedrooms: 3
Other
- Level: Main
- Area: 131.38
- Dimensions: 13ft. 6in. x 10ft. 6in.
Bedroom
- Level: Main
- Area: 81.08
- Dimensions: 10ft. 6in. x 8ft. 6in.
Bedroom
- Level: Main
- Area: 101.2
- Dimensions: 10ft. 6in. x 10ft. 6in.
Bathroom
- Features: 4-Piece
- Level: Main
Bathroom
- Features: 3-Piece
- Level: Basement
Dining room
- Level: Main
- Area: 111.26
- Dimensions: 11ft. 6in. x 10ft. 6in.
Foyer
- Level: Main
Kitchen
- Level: Main
- Area: 64.96
- Dimensions: 8ft. 6in. x 8ft. 6in.
Laundry
- Level: Basement
Living room
- Level: Main
- Area: 177.62
- Dimensions: 16ft. 6in. x 11ft. 6in.
Recreation room
- Level: Basement
Heating
- Natural Gas, Water
Cooling
- Central Air
Appliances
- Included: Water Softener, Dishwasher, Dryer, Refrigerator, Stove, Washer
- Laundry: In Basement
Features
- High Speed Internet
- Basement: Full,Finished
- Number of fireplaces: 2
- Fireplace features: Electric
Interior area
- Total structure area: 1,050
- Total interior livable area: 1,050 sqft
- Finished area above ground: 1,050
Property
Parking
- Total spaces: 2
- Parking features: Carport, Covered, Private Drive Single Wide
- Garage spaces: 1
- Uncovered spaces: 1
Features
- Stories: 1
- Patio & porch: Patio
- Frontage type: North
Lot
- Features: Urban, Hospital, Library, Playground Nearby, Quiet Area
Details
- Parcel number: 232720074
- Zoning: RM4
Construction
Type & style
- Home type: Townhouse
- Architectural style: Rowhouse
- Property subtype: Row/Townhouse, Residential, Rowhouse, Condominium
- Attached to another structure: Yes
Materials
- Brick, Vinyl Siding
- Foundation: Poured Concrete
- Roof: Asphalt Shing
Condition
- 31-50 Years
- New construction: No
- Year built: 1978
Utilities & green energy
- Sewer: Sewer (Municipal)
- Water: Municipal
Community & HOA
HOA
- Has HOA: Yes
- Amenities included: BBQs Permitted, Parking
- Services included: Insurance, Other, Water
- HOA fee: C$492 monthly
Location
- Region: Cambridge
Financial & listing details
- Price per square foot: C$374/sqft
- Annual tax amount: C$2,067
- Date on market: 10/2/2026
- Inclusions: Dishwasher, Dryer, Refrigerator, Stove, Washer
Price history
| Date | Event | Price |
|---|---|---|
| 10/2/2026 | Listed for sale | C$392,900C$374/sqft |
Source: ITSO #40867553 Report a problem | ||
Public tax history
Tax history is unavailable.
Climate risks
Neighborhood: Greenway
Nearby schools
GreatSchools rating
No schools nearby
We couldn't find any schools near this home.
Schools provided by the listing agent
- Elementary: Elgin St. Ps & Avenue Rd. Ps & St. Peter's
- High: Gci & St. Benedict's Css
Source: ITSO. This data may not be complete. We recommend contacting the local school district to confirm school assignments for this home.
Similar homes
- C$409,9003 bd2 ba1.1k sqft219 Kingswood Dr #59, Kitchener, ON N2E 3J4For Sale
 MLS ID #40868476, Angela Schnurr, Salesperson, Royal LePage Wolle Realty. ITSO
 - C$469,9993 bd2 ba1.2k sqft125 Sekura Cres #13, Cambridge, ON N1R 8B4For Sale
 MLS ID #40863799, Aga Saunders, Salesperson, RE/MAX Twin City Realty Inc.. ITSO
 - C$399,9993 bd3 ba1.1k sqft423 Westwood Dr #43, Kitchener, ON N2M 5B5For Sale
 MLS ID #40868139, Katherine Sweet, Broker, RED AND WHITE REALTY INC.. ITSO
 - C$500,0003 bd3 ba1.5k sqft235 Saginaw Pkwy #18, Cambridge, ON N1T 1X4For Sale
 MLS ID #40862470, Patricia King-Edge, Salesperson, RED AND WHITE REALTY INC.. ITSO
