Seller Incentive! Seller is offering up to $10,000 in buyer concessions that may be used toward closing costs or an interest rate buydown.
This one is special Homes on lots like this rarely come available because people tend to stay once they have the open space, privacy, and trail access right in their backyard. Backing directly to open space and the Cherry Creek Trail corridor, this ranch-style home offers the kind of peaceful setting that’s hard to find in Parker.
With 3 bedrooms and 2 bathrooms, the layout is both functional and flexible. The third bedroom works perfectly as a home office, guest room, or flex space depending on your needs. Inside, the home feels bright and welcoming with an open floor plan designed for easy everyday living and entertaining.
The backyard is the real showstopper. A covered paver patio looks out over wide-open space with no homes directly behind you, creating a private and relaxing outdoor retreat. It’s the perfect spot for morning coffee, summer BBQs, or simply taking in the beautiful Colorado sunsets that light up the sky in the evenings.
The unfinished partial basement adds extra storage and future flexibility. Located in the Stone Creek Ranch community, residents enjoy access to the pool, clubhouse, and fitness area, all within a short walk. A new King Soopers and retail center currently under construction nearby will bring even more shopping, dining, and everyday conveniences just minutes from home. You’re also just minutes from downtown Parker, shopping, dining, schools, and recreation.
Bring your offer—this is an outstanding opportunity to own a beautifully maintained ranch home. If you’ve been waiting for a ranch home with privacy, open-space views, breathtaking Colorado sunsets, and no neighbors behind you, this is an opportunity you won’t want to miss.
Accepting backups
Price cut: $5K (7/6)
$694,900
6511 Leathers Lane, Parker, CO 80134
3beds
2,930sqft
:
Get pre-qualified$4,539/mo
Single Family Residence
Built in 2021
7,405 Square Feet Lot
$688,500 Zestimate®
$237/sqft
$120/mo HOA
What's special
- 50 days |
- 408 |
- 21 |
Zillow last checked:
Listing updated:
Listed by:
Kevin Pierre-Louis Homesbypierrelouis@gmail.com,
Resident Realty North Metro LLC
Source: REcolorado as distributed by MLS GRID,MLS#: 4569288
Facts & features
Interior
Bedrooms & bathrooms
- Bedrooms: 3
- Bathrooms: 2
- Full bathrooms: 2
- Main level bathrooms: 2
- Main level bedrooms: 3
Bedroom
- Features: Primary Suite
- Level: Main
Bedroom
- Features: Primary Suite
- Level: Main
Bedroom
- Level: Main
Bathroom
- Features: Primary Suite
- Level: Main
Bathroom
- Features: En Suite Bathroom
- Level: Main
Kitchen
- Level: Main
Laundry
- Level: Main
Living room
- Level: Main
Heating
- Forced Air, Natural Gas
Cooling
- Central Air
Appliances
- Included: Dishwasher, Disposal, Electric Water Heater, Microwave, Range, Refrigerator, Self Cleaning Oven
Features
- High Ceilings, Pantry, Quartz Counters
- Flooring: Vinyl
- Windows: Window Coverings
- Basement: Crawl Space,Partial,Sump Pump,Unfinished
Interior area
- Total structure area: 2,930
- Total interior livable area: 2,930 sqft
- Finished area above ground: 1,883
- Finished area below ground: 0
Property
Parking
- Total spaces: 3
- Parking features: Garage - Attached
- Attached garage spaces: 3
Features
- Levels: One
- Stories: 1
- Patio & porch: Deck, Front Porch
- Exterior features: Private Yard, Rain Gutters
- Fencing: Full
Lot
- Size: 7,405 Square Feet
- Features: Sprinklers In Front, Sprinklers In Rear
Details
- Parcel number: R0499002
- Special conditions: Standard
Construction
Type & style
- Home type: SingleFamily
- Property subtype: Single Family Residence
Materials
- Frame, Stone, Wood Siding
- Foundation: Slab
Condition
- Year built: 2021
Details
- Builder name: Taylor Morrison
Utilities & green energy
- Sewer: Public Sewer
- Water: Public
- Utilities for property: Electricity Connected, Natural Gas Available
Community & HOA
Community
- Security: Carbon Monoxide Detector(s), Security System, Smart Cameras, Video Doorbell
- Subdivision: Stonecreek
HOA
- Has HOA: Yes
- Amenities included: Fitness Center, Park, Pool
- Services included: Maintenance Grounds, Recycling, Trash
- HOA fee: $120 monthly
- HOA name: Stone CreekMetro District
- HOA phone: 303-693-2118
Location
- Region: Parker
Financial & listing details
- Price per square foot: $237/sqft
- Tax assessed value: $701,738
- Annual tax amount: $6,095
- Date on market: 6/11/2026
- Listing terms: 1031 Exchange,Cash,Conventional,FHA
- Exclusions: Seller's Personal Property, All Furniture, Décor, Lamps, Tvs/Wall Hangings, Washer And Dryer, gun Safes, Metal Shelving In The Basement And Two Storage Cabinets In The Garage
- Ownership: Individual
- Electric utility on property: Yes
Estimated market value
$688,500
$654,000 - $723,000
$3,348/mo
Price history
| Date | Event | Price |
|---|---|---|
| 7/11/2026 | Pending sale | $694,900$237/sqft |
Source:  REcolorado as distributed by MLS GRID #4569288 Report a problem REcolorado as distributed by MLS GRID #4569288 Report a problem | ||
| 7/6/2026 | Price change | $694,900-0.7%$237/sqft |
Source: REcolorado as distributed by MLS GRID #4569288 Report a problem | ||
| 6/22/2026 | Price change | $699,900-3.5%$239/sqft |
Source: REcolorado as distributed by MLS GRID #4569288 Report a problem | ||
| 6/11/2026 | Listed for sale | $725,000+36.3%$247/sqft |
Source: REcolorado as distributed by MLS GRID #4569288 Report a problem | ||
| 5/17/2021 | Sold | $531,989$182/sqft |
Source: Public Record Report a problem | ||
Public tax history
| Year | Property taxes | Tax assessment |
|---|---|---|
| 2025 | $5,473 -0.1% | $43,860 -2.3% |
| 2024 | $5,479 +6.1% | $44,870 -1% |
| 2023 | $5,163 +261.4% | $45,310 +34.3% |
| 2022 | $1,429 | $33,740 +259.3% |
| 2021 | -- | $9,390 -40.5% |
| 2020 | $2,406 | $15,770 -1.9% |
| 2019 | -- | $16,070 |
| 2018 | -- | -- |
Find assessor info on the county website
Monthly payment
Est. payment
Payment breakdown
Explore the cost of this home by adjusting the details. Changes won't be saved.Climate risks
Neighborhood: 80134
Nearby schools
GreatSchools rating
- 9/10Northeast Elementary SchoolGrades: 3-5Distance: 1 mi
- 6/10Sagewood Middle SchoolGrades: 6-8Distance: 1.7 mi
- 8/10Ponderosa High SchoolGrades: 9-12Distance: 0.8 mi
Schools provided by the listing agent
- Elementary: Northeast
- Middle: Sagewood
- High: Ponderosa
- District: Douglas RE-1
Source: REcolorado as distributed by MLS GRID. This data may not be complete. We recommend contacting the local school district to confirm school assignments for this home.
- $753,2004 bd3 ba2.7k sqft6519 Leathers Ln, Parker, CO 80134Off Market
- $661,4003 bd3 ba1.9k sqft6527 Leathers Ln, Parker, CO 80134Off Market
- $706,5004 bd4 ba2.7k sqft6535 Leathers Ln, Parker, CO 80134Off Market
- $642,4003 bd3 ba1.9k sqft6501 Leathers Ln, Parker, CO 80134Off Market
- $611,4003 bd2 ba1.8k sqft6518 Leathers Ln, Parker, CO 80134Off Market
- $703,2003 bd3 ba1.9k sqft6526 Leathers Ln, Parker, CO 80134Off Market
- $662,9003 bd3 ba1.9k sqft6545 Leathers Ln, Parker, CO 80134Off Market
- $648,8003 bd3 ba2.6k sqft6510 Leathers Ln, Parker, CO 80134Off Market
A local agent can set up tours, give advice and negotiate with sellers.
Similar homes
- $765,0005 bd3 ba3.7k sqft6454 Leathers Lane, Parker, CO 80134For Sale
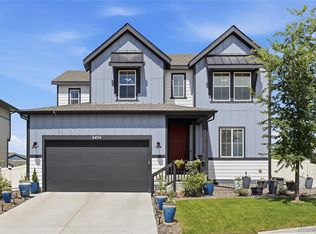
 MLS ID #5724072, Joshua Hastings, Coldwell Banker Realty 44. REcolorado as distributed by MLS GRID
 - $635,0004 bd3 ba2.7k sqft18095 Dandy Brush Drive, Parker, CO 80134For Sale
 MLS ID #4303720, Dylan Lander, Real Broker, LLC DBA Real. REcolorado as distributed by MLS GRID
 - $704,5004 bd3 ba3.2k sqft15910 Savory Circle, Parker, CO 80134For Sale
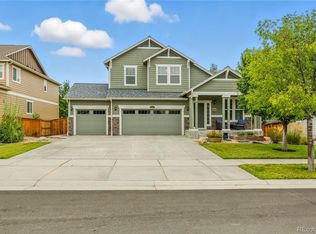 MLS ID #8016642, Roxanne Fitzgerald, Pardekooper Realty Co. REcolorado as distributed by MLS GRID
 - $749,9006 bd4 ba3.8k sqft12968 Ventana Street, Parker, CO 80134For Sale
 MLS ID #2490596, Heather Lessar, Compass - Denver. REcolorado as distributed by MLS GRID
 - $615,0004 bd3 ba2.6k sqft11660 Crow Hill Drive, Parker, CO 80134For SaleMLS ID #7105745, Steven Beam, RE/MAX Alliance. REcolorado as distributed by MLS GRID
- $610,0005 bd3 ba3.2k sqft12868 Capital Creek Street, Parker, CO 80134For SaleMLS ID #2822438, Blair Bryant, The Steller Group, Inc. REcolorado as distributed by MLS GRID
- $685,0004 bd3 ba3.6k sqft10812 Hayloft Street, Parker, CO 80134For SaleMLS ID #6165123, Janell Arant, West and Main Homes Inc. REcolorado as distributed by MLS GRID
- $659,0004 bd3 ba3.4k sqft18383 Prince Hill Circle, Parker, CO 80134For SaleMLS ID #4348531, Lindsay Lichty, eXp Realty, LLC. REcolorado as distributed by MLS GRID
- $675,0004 bd3 ba3.8k sqft18984 E Oak Creek Way, Parker, CO 80134For SaleMLS ID #9841507, Mike Ober, RE/MAX Alliance. REcolorado as distributed by MLS GRID
- $525,0003 bd3 ba2.5k sqft14220 Alpine Lily Trail, Parker, CO 80134For SaleMLS ID #1834016, Leo Rowen, RE/MAX of Cherry Creek. REcolorado as distributed by MLS GRID
- $715,0006 bd4 ba3.4k sqft16685 Trail Sky Circle, Parker, CO 80134For SaleMLS ID #6269929, Jennifer Sosa, RE/MAX Leaders. REcolorado as distributed by MLS GRID
- $720,0005 bd4 ba3.5k sqft13903 Hillsboro Drive, Parker, CO 80134For SaleMLS ID #2781226, Alex Johnson, Atlas Real Estate Group. REcolorado as distributed by MLS GRID
- $689,0003 bd4 ba3.2k sqft6825 Zebra Grass Lane, Parker, CO 80138For SaleMLS ID #5632109, Jim Franklin, RE/MAX Commercial Alliance. REcolorado as distributed by MLS GRID
- $760,0005 bd4 ba4.2k sqft15921 Filly Avenue, Parker, CO 80134For SaleMLS ID #7444857, Dominic Miller, Compass - Denver. REcolorado as distributed by MLS GRID
- $710,0004 bd3 ba3.8k sqft7757 Blue Water Lane, Castle Rock, CO 80108For SaleMLS ID #6640950, Jane Pearson, 1 Percent Lists Mile High. REcolorado as distributed by MLS GRID
- $699,9003 bd3 ba2.4k sqft1470 Golden Sill Drive, Castle Rock, CO 80108For SaleMLS ID #5606581, Leanne Osgood, Osgood Team Real Estate. REcolorado as distributed by MLS GRID
- $759,0006 bd4 ba3.3k sqft10288 Hadrian Court, Parker, CO 80134For SaleMLS ID #5361823, Kelli Eagle, eXp Realty, LLC. REcolorado as distributed by MLS GRID
- $670,0004 bd3 ba3.2k sqft11341 S Lost Creek Circle, Parker, CO 80138For SaleMLS ID #9123657, James Mayl, One Avenue Realty. REcolorado as distributed by MLS GRID
- $689,0004 bd4 ba3.5k sqft4469 McMurdo Ct, Castle Rock, CO 80108For Sale
 MLS ID #8690203, Galen Becker NCREA , LPT Realty LLC. elevateMLS
 - $609,0003 bd4 ba2.8k sqft10312 Tall Oaks Circle, Parker, CO 80134For SaleMLS ID #3487297, Elizabeth Craft, Coldwell Banker Realty 44. REcolorado as distributed by MLS GRID
