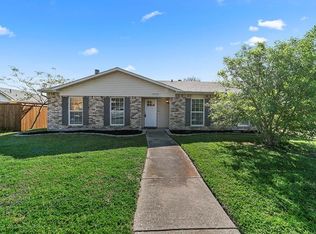
This beautifully updated contemporary ranch home is nestled on a cul-de-sac street in the heart of Plano, just moments from Bluebonnet Trail, Wagon Wheel Park, nearby schools and more. From the moment you arrive, you'll be captivated by the curb appeal featuring lush landscaping, stylish painted brick, low-maintenance vinyl siding, and clean architectural lines that create a timeless, mid-century-inspired aesthetic. Inside, thoughtfully selected updates blend modern comfort with classic design, creating warm and inviting spaces throughout. The most recent improvements include updates to the primary bathroom; a kitchen renovation featuring painted cabinetry with updated hardware, quartz countertops and backsplash, a replaced sink, faucet, and garbage disposal. Baseboards have been replaced, several areas of the home have been freshly painted, and luxury vinyl plank flooring was installed in 2026, along with replaced carpet in the bedrooms. The kitchen features stainless steel appliances and a cozy dining space perfect for enjoying your morning coffee or favorite beverage while overlooking the backyard. Entertain in the spacious dining room and living room, anchored by a classic, white-painted brick wood-burning fireplace. Additional noteworthy improvements include a replaced electrical panel, a Class 4 impact-resistant certified roof and double hung windows with a tilt-in design. The sprinkler system features a foundation soaker zone and smartphone-enabled irrigation management. For those who appreciate organization, Elfa storage systems have been installed in the closets and laundry room. Step outside and discover your own private retreat. Surrounded by lush landscaping, the backyard offers a peaceful setting to entertain, play or simply enjoy the beauty of nature. A spacious covered patio provides the perfect spot for outdoor dining, or unwinding at the end of the day, while the 8-foot board-on-board fence creates exceptional privacy and a true sense of seclusion.
Pending
Price cut: $15K (6/23)
$400,000
6512 Caddo Ct, Plano, TX 75023
3beds
1,642sqft
:
Get pre-qualified$2,812/mo
Single Family Residence
Built in 1978
7,405 Square Feet Lot
$-- Zestimate®
$244/sqft
$-- HOA
What's special
Clean architectural linesStainless steel appliancesSpacious dining roomLuxury vinyl plank flooringThoughtfully selected updatesQuartz countertops and backsplashLow-maintenance vinyl siding
- 50 days |
- 362 |
- 29 |
Zillow last checked:
Listing updated:
Listed by:
Tiffany Anderson 0504336 972-893-3130,
Ebby Halliday, REALTORS 972-893-3130
Source: NTREIS,MLS#: 21281304
Facts & features
Interior
Bedrooms & bathrooms
- Bedrooms: 3
- Bathrooms: 2
- Full bathrooms: 2
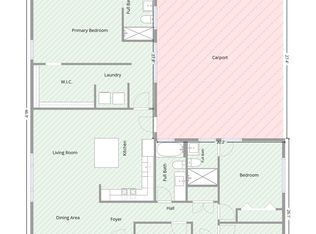
Primary bedroom
- Features: En Suite Bathroom
- Level: First
- Dimensions: 11 x 16
Bedroom
- Level: First
- Dimensions: 11 x 13
Bedroom
- Level: First
- Dimensions: 10 x 13
Dining room
- Level: First
- Dimensions: 10 x 13
Kitchen
- Level: First
- Dimensions: 11 x 15
Laundry
- Level: First
- Dimensions: 6 x 5
Living room
- Features: Fireplace
- Level: First
- Dimensions: 16 x 19
Heating
- Central, Electric
Cooling
- Central Air, Ceiling Fan(s), Electric
Appliances
- Included: Dishwasher, Electric Range, Disposal, Microwave
- Laundry: Washer Hookup, Dryer Hookup, ElectricDryer Hookup, Laundry in Utility Room
Features
- Built-in Features, Chandelier, Decorative/Designer Lighting Fixtures, High Speed Internet, Cable TV
- Flooring: Ceramic Tile, Luxury Vinyl Plank
- Windows: Window Coverings
- Has basement: No
- Number of fireplaces: 1
- Fireplace features: Living Room, Wood Burning
Interior area
- Total interior livable area: 1,642 sqft
Video & virtual tour
Property
Parking
- Total spaces: 2
- Parking features: Driveway, Garage Faces Rear
- Attached garage spaces: 2
Features
- Levels: One
- Stories: 1
- Patio & porch: Covered
- Exterior features: Lighting, Rain Gutters
- Pool features: None
- Fencing: Gate,Privacy,Wood
Lot
- Size: 7,405 Square Feet
- Features: Interior Lot, Sprinkler System, Few Trees
Details
- Parcel number: R056802600601
Construction
Type & style
- Home type: SingleFamily
- Architectural style: Craftsman,Traditional,Detached
- Property subtype: Single Family Residence
Materials
- Brick, Vinyl Siding
- Foundation: Slab
- Roof: Composition
Condition
- Year built: 1978
Utilities & green energy
- Sewer: Public Sewer
- Water: Public
- Utilities for property: Sewer Available, Water Available, Cable Available
Green energy
- Energy efficient items: Windows
Community & HOA
Community
- Features: Sidewalks, Trails/Paths
- Subdivision: Park Forest North Add Eighth Increment
HOA
- Has HOA: No
Location
- Region: Plano
Financial & listing details
- Price per square foot: $244/sqft
- Tax assessed value: $363,751
- Annual tax amount: $6,212
- Date on market: 6/4/2026
- Cumulative days on market: 43 days
- Exclusions: Garage shelving, blue bar in kitchen, gas pump garden art in backyard, a few plants, hanging Elfa shelf on the inside of the door in the hall bath.
Estimated market value
Not available
Estimated sales range
Not available
Not available
Price history
| Date | Event | Price |
|---|---|---|
| 7/10/2026 | Pending sale | $400,000$244/sqft |
Source:  Ebby Halliday Realtors #21281304 Report a problem Ebby Halliday Realtors #21281304 Report a problem | ||
| 7/3/2026 | Contingent | $400,000$244/sqft |
Source: NTREIS #21281304 Report a problem | ||
| 6/23/2026 | Price change | $400,000-3.6%$244/sqft |
Source: NTREIS #21281304 Report a problem | ||
| 6/4/2026 | Listed for sale | $415,000$253/sqft |
Source: NTREIS #21281304 Report a problem | ||
Public tax history
| Year | Property taxes | Tax assessment |
|---|---|---|
| 2025 | $4,352 -5.3% | $363,751 +1.9% |
| 2024 | $4,595 +11.4% | $357,018 +10% |
| 2023 | $4,124 -14.3% | $324,562 +10% |
| 2022 | $4,814 +0.2% | $295,056 +10% |
| 2021 | $4,803 +10.3% | $268,233 +10% |
| 2020 | $4,353 +10.2% | $243,848 +10% |
| 2019 | $3,952 +5.3% | $221,680 +10% |
| 2018 | $3,752 +20.2% | $201,527 -5.7% |
| 2017 | $3,122 | $213,632 +16.6% |
| 2016 | $3,122 +14.2% | $183,263 +13.3% |
| 2015 | $2,734 | $161,797 +17.5% |
| 2014 | $2,734 | $137,645 +9.6% |
| 2013 | -- | $125,610 +2.4% |
| 2012 | -- | $122,628 -4.6% |
| 2011 | -- | $128,482 +5.8% |
| 2010 | -- | $121,484 +1.3% |
| 2009 | -- | $119,867 -4% |
| 2008 | -- | $124,922 -5.1% |
| 2007 | -- | $131,649 +3.1% |
| 2006 | -- | $127,639 +4% |
| 2005 | -- | $122,763 +1.2% |
| 2004 | -- | $121,319 -0.2% |
| 2003 | -- | $121,613 +0.9% |
| 2002 | -- | $120,587 +11.1% |
| 2001 | -- | $108,523 +9.5% |
| 2000 | -- | $99,149 |
Find assessor info on the county website
Monthly payment
Est. payment
Payment breakdown
Explore the cost of this home by adjusting the details. Changes won't be saved.Climate risks
Neighborhood: 75023
Nearby schools
GreatSchools rating
- 4/10Thomas Elementary SchoolGrades: PK-5Distance: 0.4 mi
- 5/10Clark High SchoolGrades: 9-10Distance: 1 mi
Schools provided by the listing agent
- Elementary: Thomas
- Middle: Hendrick
- High: Clark,Plano Senior
- District: Plano ISD
Source: NTREIS. This data may not be complete. We recommend contacting the local school district to confirm school assignments for this home.
- $338,400-- bd2 ba1.6k sqft6516 Caddo Ct, Plano, TX 75023Off Market
- $321,000-- bd2 ba1.5k sqft6508 Caddo Ct, Plano, TX 75023Off Market
- $350,7003 bd2 ba1.6k sqft6520 Caddo Ct, Plano, TX 75023Off Market
- $350,8003 bd2 ba1.6k sqft6513 Kiowa Ct, Plano, TX 75023Off Market

- $333,100-- bd2 ba1.7k sqft6504 Caddo Ct, Plano, TX 75023Off Market
- $360,3003 bd2 ba1.7k sqft6509 Kiowa Ct, Plano, TX 75023Off Market
- $325,9003 bd2 ba1.6k sqft6517 Kiowa Ct, Plano, TX 75023Off Market
- $360,9003 bd2 ba1.5k sqft6513 Caddo Ct, Plano, TX 75023Off Market
A local agent can set up tours, give advice and negotiate with sellers.
Similar homes
- $400,0003 bd2 ba1.5k sqft3624 Churchill Ln, Plano, TX 75075For Sale
 MLS ID #21327205, Tracy Cavazos. NTREIS
 - $425,0004 bd3 ba1.6k sqft1513 Japonica Ln, Plano, TX 75074For Sale
 MLS ID #21281056, Rafaella Smith. NTREIS
 - $399,0003 bd3 ba2.1k sqft1925 Country Club Dr, Plano, TX 75074For Sale
 MLS ID #21296073, Heather McCallister. NTREIS
 - $450,0002 bd2 ba1.4k sqft6124 Summer Creek Cir, Dallas, TX 75231For Sale
 MLS ID #21340241, Courtney Smith. NTREIS
 - $399,5003 bd2 ba1.3k sqft732 Pinehurst Dr, Richardson, TX 75080For SaleMLS ID #21307032, Shayne Hickey. NTREIS
- $390,0003 bd2 ba1.6k sqft5069 Aztec Dr, The Colony, TX 75056For SaleMLS ID #21314039, Cristina Rosenthal. NTREIS
- $465,0004 bd2 ba1.9k sqft3524 Cromwell St, Plano, TX 75075For SaleMLS ID #21319209, Olivier Sebag. NTREIS
- $475,0004 bd3 ba2.3k sqft2416 Heather Hill Ln, Plano, TX 75075For SaleMLS ID #21226662, Candace Palmer. NTREIS
- $400,0004 bd2 ba1.5k sqft10353 Newcombe Dr, Dallas, TX 75228For SaleMLS ID #21332640, Maggie Terilli. NTREIS
- $399,0003 bd2 ba1.9k sqft4720 Jennings Dr, The Colony, TX 75056For SaleMLS ID #21282568, Frankie Arthur. NTREIS
- $459,9003 bd2 ba1.8k sqft4540 New Orleans Dr, Plano, TX 75093For SaleMLS ID #21277912, Kimberly Anderson. NTREIS
- $419,0003 bd2 ba1.6k sqft306 S Lois Ln, Richardson, TX 75081For SaleMLS ID #21312244, Roberta Eichenberger. NTREIS
- $409,0004 bd2 ba2.1k sqft5017 Roundtable Ln, Garland, TX 75044For SaleMLS ID #21294018, Scott Hays. NTREIS
- $399,0003 bd2 ba1.5k sqft2540 Sunscape Ln, Dallas, TX 75287For SaleMLS ID #21318896, Eric Hinton. NTREIS
- $450,0004 bd2 ba2k sqft1502 Meadow Glen St, Richardson, TX 75081For SaleMLS ID #21285786, Tonia Felczer. NTREIS
- $405,0003 bd2 ba1.9k sqft2927 Winterberry Dr, Carrollton, TX 75007For SaleMLS ID #21261646, Mark Kraatz. NTREIS
- $422,0003 bd2 ba1.6k sqft307 S Lindale Ln, Richardson, TX 75080For SaleMLS ID #21211258, Jimmy Cantu. NTREIS
- $418,0003 bd2 ba1.8k sqft2808 Hudson Xing, McKinney, TX 75072For SaleMLS ID #21236341, Kathy Murray. NTREIS
- $425,0003 bd2 ba1.8k sqft6857 Younger Dr, The Colony, TX 75056For SaleMLS ID #21268946, Pamala Lambert. NTREIS
- $429,0003 bd3 ba2k sqft9503 Summerhill Ln, Dallas, TX 75238For SaleMLS ID #21257163, Sam Bullard. NTREIS
